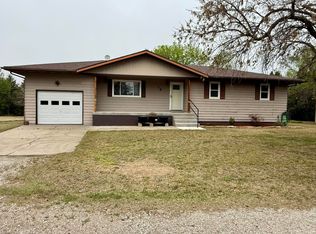
Enjoy the best of country living with the comfort of nearby neighbors in this spacious 4-bedroom, 3-bath ranch-style home with a large laundry room on main floor. Offering a full basement for extra living space, storage, or recreation, this property has room for everyone. the impressive 40` x 30` shed is perfect for storing all your toys, creating the ultimate workshop, pursuing hobbies, or hosting family and friends. If you`ve been looking for peaceful country living with plenty of space inside and out, this property is one you won`t want to miss...
For sale
Price cut: $5K (7/31)
$269,900
482 NW 3rd Ave, Great Bend, KS 67530
4beds
3baths
2,968sqft
Residential
Built in 1980
0.6 Acres Lot
$-- Zestimate®
$91/sqft
$-- HOA
What's special
- 57 days
- 571
- 19
Zillow last checked:
Listing updated:
Listed by:
Glenna Achatz 620-793-0848,
Coldwell Banker Sell Real Estate
Source: Western Kansas AOR,MLS#: 206106
Facts & features
Interior
Bedrooms & bathrooms
- Bedrooms: 4
- Bathrooms: 3
Rooms
- Room types: Basement, Master Bathroom
Primary bedroom
- Level: First
- Area: 178.44
- Dimensions: 14.67 x 12.17
Bedroom 2
- Level: First
- Area: 141.44
- Dimensions: 11.17 x 12.67
Bedroom 3
- Level: First
- Area: 156.33
- Dimensions: 11.17 x 14
Bedroom 4
- Level: Basement
- Area: 135.27
- Dimensions: 10.75 x 12.58
Bathroom 1
- Level: First
- Area: 46.67
- Dimensions: 8.75 x 5.33
Bathroom 2
- Level: First
- Area: 53.44
- Dimensions: 8.67 x 6.17
Bathroom 3
- Level: Basement
- Area: 60.56
- Dimensions: 12.75 x 4.75
Dining room
- Features: Dining/Kitchen Combo
- Level: First
Family room
- Level: Basement
- Area: 422.83
- Dimensions: 28.67 x 14.75
Kitchen
- Level: First
- Area: 186.08
- Dimensions: 19.42 x 9.58
Living room
- Level: First
- Area: 247.71
- Dimensions: 17.08 x 14.5
Heating
- Natural Gas
Cooling
- Electric
Appliances
- Included: Dishwasher, Microwave, Range, Refrigerator, Water Softener
Features
- Basement, Master Bath, R.O. System
- Windows: Window Treatments
- Has basement: Yes
- Has fireplace: Yes
- Fireplace features: Stove, Wood Burning
Interior area
- Total structure area: 2,968
- Total interior livable area: 2,968 sqft
Property
Parking
- Total spaces: 2
- Parking features: Two Car
- Garage spaces: 2
Features
- Patio & porch: Rear Porch, Front Porch
Lot
- Size: 0.6 Acres
- Dimensions: 145' x 190'
- Features: Sprinkler System
Details
- Parcel number: 1830500000009000
- Zoning: NC.1 / R-1
Construction
Type & style
- Home type: SingleFamily
- Architectural style: Ranch
- Property subtype: Residential
Materials
- Brick/Frame, Aluminum/Steel/Vinyl
- Foundation: Concrete Perimeter
- Roof: Composition
Condition
- Year built: 1980
Utilities & green energy
- Sewer: Septic Tank
- Water: Private, Well, Water Well
- Utilities for property: Cable Connected, Electricity Connected, Natural Gas Connected
Community & HOA
Location
- Region: Great Bend
Financial & listing details
- Price per square foot: $91/sqft
- Tax assessed value: $244,540
- Annual tax amount: $3,419
- Date on market: 7/6/2026
- Electric utility on property: Yes
Estimated market value
Not available
Estimated sales range
Not available
Not available
Price history
| Date | Event | Price |
|---|---|---|
| 7/31/2026 | Price change | $269,900-1.8%$91/sqft |
Source:  Western Kansas AOR #206106 Report a problem Western Kansas AOR #206106 Report a problem | ||
| 7/6/2026 | Listed for sale | $274,900$93/sqft |
Source: Western Kansas AOR #206106 Report a problem | ||
| 10/1/1991 | Sold | -- |
Source: Agent Provided Report a problem | ||
Public tax history
| Year | Property taxes | Tax assessment |
|---|---|---|
| 2025 | $3,420 -2.9% | $28,122 +0.3% |
| 2024 | $3,521 | $28,045 +10% |
| 2023 | -- | $25,495 +15.1% |
| 2022 | -- | $22,149 +5.1% |
| 2021 | -- | $21,079 +2% |
| 2020 | -- | $20,673 -7% |
| 2019 | -- | $22,230 +0.9% |
| 2018 | -- | $22,034 +0% |
| 2017 | -- | $22,031 +0.9% |
| 2016 | -- | $21,827 |
| 2015 | -- | $21,827 +4% |
| 2014 | -- | $20,987 +2.2% |
| 2013 | -- | $20,527 +0.1% |
| 2012 | -- | $20,504 |
| 2011 | -- | $20,504 |
| 2009 | -- | $20,504 +19% |
| 2008 | -- | $17,231 +38.7% |
| 2007 | -- | $12,422 +8.2% |
| 2006 | -- | $11,477 +3.8% |
| 2005 | -- | $11,055 +7.4% |
| 2004 | -- | $10,298 -28.8% |
| 2003 | -- | $14,467 +50.6% |
| 2002 | -- | $9,609 |
Find assessor info on the county website
Monthly payment
Est. payment
Payment breakdown
Explore the cost of this home by adjusting the details. Changes won't be saved.Climate risks
Neighborhood: 67530
Similar homes
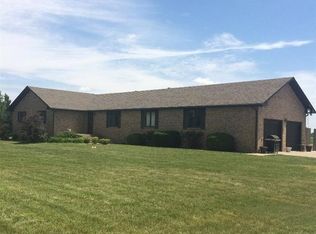
- $269,9003 bd2 ba2.2k sqft3800 17th St, Great Bend, KS 67530For Sale
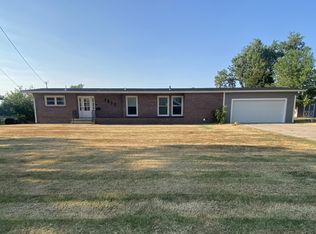 MLS ID #206249, Jane Saindon, Keller Real Estate & Insurance Agency, Inc.. Western Kansas AOR
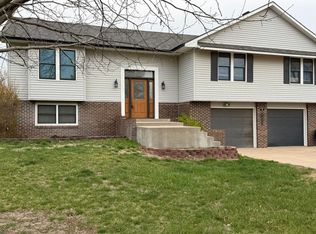
 - $253,0005 bd2 ba2.7k sqft2311 Lincoln St, Great Bend, KS 67530For Sale
 MLS ID #206284, Dana McVay, Burton Real Estate. Western Kansas AOR
 - $270,0003 bd1 ba1.9k sqft3725 21st St, Great Bend, KS 67530For Sale By Owner

- $285,0003 bd2 ba3.1k sqft3224 17th St, Great Bend, KS 67530For Sale
 MLS ID #206231, Kevin Keller, Keller Real Estate & Insurance Agency, Inc.. Western Kansas AOR
