BETTER THAN RENT!! Check out this charming 2-bedroom, 1-bathroom home with a partially-finished basement that offers an office (could be 3rd bedroom-non-conf.), family\rec room, laundry\utility and a storage room. Spacious living room and bedrooms. There are ORIGINAL hardwood floors underneath the carpet!! Newer windows in the living room, kitchen and one in each bedroom. Enjoy your mornings or evenings on the patio with a large tree-lined backyard and partial-privacy fence. A 2-car carport and storage shed are also included. This home has a floor furnace, gas stove\heater in basement and an attic fan-PERFECT for use in the Spring and Fall. Great starter home or investment property!! Call for your showing today!!!!
For sale
$85,000
306 Pembroke Ln, Ellinwood, KS 67526
2beds
1baths
897sqft
Residential
Built in 1949
7,405 Square Feet Lot
$-- Zestimate®
$95/sqft
$-- HOA
What's special
Partially-finished basementStorage roomStorage shedPartial-privacy fenceAttic fanLarge tree-lined backyardFloor furnace
- 8 days |
- 221 |
- 10 |
Zillow last checked:
Listing updated:
Listed by:
Lori Kelly 620-617-7467,
Keller Real Estate & Insurance Agency, Inc.
Source: Western Kansas AOR,MLS#: 206256
Facts & features
Interior
Bedrooms & bathrooms
- Bedrooms: 2
- Bathrooms: 1
Rooms
- Room types: Office/3rd Bedroom Nc
Primary bedroom
- Level: First
- Area: 147.4
- Dimensions: 13.4 x 11
Bedroom
- Level: Basement
Bedroom 2
- Level: First
- Area: 128.7
- Dimensions: 11.7 x 11
Bathroom 1
- Level: First
- Length: 0
Dining room
- Level: First
- Area: 108
- Dimensions: 12 x 9
Family room
- Level: Basement
- Area: 253.44
- Dimensions: 19.2 x 13.2
Kitchen
- Level: First
Living room
- Level: First
- Area: 205.4
- Dimensions: 15.8 x 13
Office
- Level: Basement
Heating
- Other
Cooling
- None
Appliances
- Included: Microwave, Range
- Laundry: In Basement
Features
- Windows: Window Treatments
- Basement: Full
Interior area
- Total structure area: 897
- Total interior livable area: 897 sqft
Video & virtual tour
Property
Parking
- Total spaces: 1
- Parking features: Carport
- Carport spaces: 1
Features
- Patio & porch: Front Porch, Patio
- Fencing: Privacy
Lot
- Size: 7,405 Square Feet
- Dimensions: 57' x 130'
Details
- Parcel number: 2093102007011000
- Zoning: NC.1 / R-1
Construction
Type & style
- Home type: SingleFamily
- Architectural style: Bungalow
- Property subtype: Residential
Materials
- Frame, Aluminum/Steel/Vinyl
- Roof: Composition
Condition
- Year built: 1949
Utilities & green energy
- Sewer: Public Sewer
- Water: City Water
Community & HOA
Location
- Region: Ellinwood
Financial & listing details
- Price per square foot: $95/sqft
- Tax assessed value: $72,020
- Annual tax amount: $1,621
- Date on market: 8/6/2026
Estimated market value
Not available
Estimated sales range
Not available
Not available
Price history
| Date | Event | Price |
|---|---|---|
| 8/6/2026 | Listed for sale | $85,000$95/sqft |
Source:  Western Kansas AOR #206256 Report a problem Western Kansas AOR #206256 Report a problem | ||
Public tax history
| Year | Property taxes | Tax assessment |
|---|---|---|
| 2025 | $1,622 +21.8% | $8,282 +9.8% |
| 2024 | $1,332 | $7,544 +23% |
| 2023 | -- | $6,133 +10% |
| 2022 | -- | $5,575 +3.5% |
| 2021 | -- | $5,385 +2.2% |
| 2020 | -- | $5,267 |
| 2019 | -- | $5,267 +0.2% |
| 2018 | -- | $5,255 0% |
| 2017 | -- | $5,256 +14.8% |
| 2016 | -- | $4,577 +8.3% |
| 2015 | -- | $4,225 -5.5% |
| 2014 | -- | $4,473 +2.4% |
| 2013 | -- | $4,370 +2.4% |
| 2012 | -- | $4,266 |
| 2011 | -- | $4,266 +4% |
| 2009 | -- | $4,102 +7.9% |
| 2008 | -- | $3,802 -1.9% |
| 2007 | -- | $3,875 +7.3% |
| 2006 | -- | $3,611 +3.3% |
| 2005 | -- | $3,496 +1% |
| 2004 | -- | $3,462 +10.4% |
| 2003 | -- | $3,135 +5.9% |
| 2002 | -- | $2,959 -4.4% |
| 2000 | -- | $3,094 |
Find assessor info on the county website
Monthly payment
Est. payment
Payment breakdown
Explore the cost of this home by adjusting the details. Changes won't be saved.Climate risks
Neighborhood: 67526
Nearby schools
GreatSchools rating
- 5/10Ellinwood Elementary SchoolGrades: PK-6Distance: 0.5 mi
- 4/10Ellinwood Middle SchoolGrades: 7-8Distance: 0.5 mi
- 5/10Ellinwood High SchoolGrades: 9-12Distance: 0.5 mi
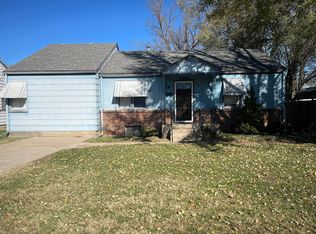
- $--3 bd2 ba1.9k sqft308 Pembroke Ln, Ellinwood, KS 67526Sold
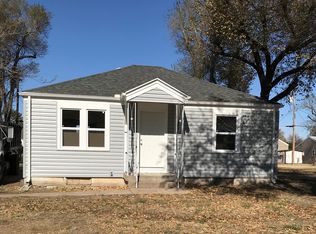
- $50,6004 bd1 ba780 sqft304 Pembroke Ln, Ellinwood, KS 67526Off Market
- $61,0003 bd1 ba780 sqft302 Pembroke Ln, Ellinwood, KS 67526Off Market

- $60,6002 bd1 ba780 sqft310 Pembroke Ln, Ellinwood, KS 67526Off Market
- $--3 bd2 ba1.5k sqft309 Old Manor Rd, Ellinwood, KS 67526Sold
- $67,5002 bd1 ba808 sqft305 Old Manor Rd, Ellinwood, KS 67526Off Market
- $77,1002 bd1 ba952 sqft307 Old Manor Rd, Ellinwood, KS 67526Off Market
- $53,5002 bd1 ba780 sqft614 N Kennedy Ave, Ellinwood, KS 67526Off Market
A local agent can set up tours, give advice and negotiate with sellers.
Similar homes
- $74,9002 bd1 ba972 sqft2910 19th St, Great Bend, KS 67530For Sale
 MLS ID #676598, Marti Vo, Nikkel and Associates. SCKMLS as distributed by MLS GRID
 - $95,0002 bd1 ba988 sqft1504 12th St, Great Bend, KS 67530For Sale
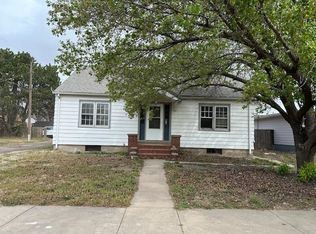 MLS ID #205937, Aaron Andrews, MPIRE Realty Group. Western Kansas AOR
 - $58,9003 bd1 ba924 sqft612 Pine St, Chase, KS 67524For Sale
 MLS ID #206240, Mark Stones, Burton Real Estate. Western Kansas AOR
 - $115,0003 bd1 ba1.3k sqft1107 5th St, Great Bend, KS 67530For Sale
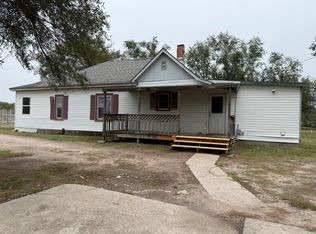 MLS ID #206130, Megan Wells, Red Cedar Land Company, LLC. Western Kansas AOR
 - $99,9004 bd1 ba728 sqft1431 16th St, Great Bend, KS 67530For SaleMLS ID #205155, Wayne Rathbun, Jr., Keller Real Estate & Insurance Agency, Inc.. Western Kansas AOR
- $70,0005 bd1 ba1.1k sqft921 NE 140th Ave, Claflin, KS 67525For Sale By Owner
- $46,9002 bd1 ba720 sqft212 W Avenue B, Chase, KS 67524For SaleMLS ID #206028, Chris McCord, Result$ Realty. Western Kansas AOR
- $55,0002 bd1 ba660 sqft2919 Gano St, Great Bend, KS 67530For SaleMLS ID #668670, Gabriela Moreno, Heritage 1st Realty. SCKMLS as distributed by MLS GRID
- $127,5003 bd2 ba1.2k sqft459 W 11th St, Hoisington, KS 67544For SaleMLS ID #204572, Carla J Richards, Coldwell Banker Sell Real Estate. Western Kansas AOR
- $47,5001 bd2 ba1k sqft601 E 6th St, Hoisington, KS 67544For SaleMLS ID #54404, KELLY POLSON, PLAZA/ASTLE REALTY. Mid Kansas MLS & Prairie Land Realtors as distributed by MLS GRID
