Step into the perfect blend of historic charm and modern updates in this beautifully remodeled 5 bedroom, 4 bath home. Rich original woodwork preserves the home's character while extensive renovations provide all the modern conveniences. This open kitchen features granite countertops, an induction cooktop, plenty of cabinet space and updated appliances. The large master bedroom features his and hers closets and luxurious bath with heated tile floor and double walk-in shower. With 3 levels, there's plenty space for everyone to spread out and enjoy. Additional features are vinyl windows, 2 Central Air units, and composition decking. Sitting on a large, corner lot, this property has a 3-car insulated garage with built in shelves for storage and heat and air, another shared garage, and vinyl fence. Offering over the top character, updated amenities, and room for everyone, this remarkable home is ready for new memories to be made...
For sale
$339,000
472 W 2nd St, Hoisington, KS 67544
5beds
4baths
2,300sqft
Residential
Built in 1916
6,969 Square Feet Lot
$-- Zestimate®
$147/sqft
$-- HOA
What's special
Rich original woodworkVinyl windowsGranite countertopsUpdated appliancesLarge corner lotComposition deckingLarge master bedroom
- 140 days
- 72
- 3
Zillow last checked:
Listing updated:
Listed by:
Carla J Richards 620-786-9812,
Blue Star Realty & Land
Source: Western Kansas AOR,MLS#: 205954
Facts & features
Interior
Bedrooms & bathrooms
- Bedrooms: 5
- Bathrooms: 4
Primary bedroom
- Level: Second
- Width: 10
Bedroom 2
- Level: Second
Bedroom 3
- Level: Second
Bedroom 4
- Level: Second
Bedroom 5
- Level: Basement
Bathroom
- Level: First
- Width: 5
Bathroom 1
- Level: Second
Bathroom 2
- Level: Second
Bathroom 3
- Level: First
- Length: 8
Dining room
- Level: First
Family room
- Level: Basement
- Length: 14
Kitchen
- Level: First
Living room
- Level: First
Heating
- Natural Gas
Cooling
- Electric
Appliances
- Included: Dishwasher, Dryer, Microwave, Range, Refrigerator, Washer
Features
- Windows: Window Treatments
- Basement: Partial
Interior area
- Total structure area: 2,300
- Total interior livable area: 2,300 sqft
Property
Parking
- Total spaces: 4
- Parking features: Garage, Three Car
- Garage spaces: 4
Features
- Levels: Two
Lot
- Size: 6,969 Square Feet
- Dimensions: 140' x 40'
Details
- Parcel number: 1330501043003000
- Zoning: NC.1 / R-1
Construction
Type & style
- Home type: SingleFamily
- Property subtype: Residential
Materials
- Aluminum/Steel/Vinyl
- Roof: Composition
Condition
- Year built: 1916
Utilities & green energy
- Sewer: Public Sewer
- Water: City Water
Community & HOA
Location
- Region: Hoisington
Financial & listing details
- Price per square foot: $147/sqft
- Tax assessed value: $298,650
- Annual tax amount: $5,289
- Date on market: 6/1/2026
Estimated market value
Not available
Estimated sales range
Not available
Not available
Price history
| Date | Event | Price |
|---|---|---|
| 8/16/2026 | Listed for sale | $339,000$147/sqft |
Source:  Western Kansas AOR #205954 Report a problem Western Kansas AOR #205954 Report a problem | ||
| 8/5/2026 | Contingent | $339,000$147/sqft |
Source: Western Kansas AOR #205954 Report a problem | ||
| 6/1/2026 | Price change | $339,000+4.3%$147/sqft |
Source: Western Kansas AOR #205954 Report a problem | ||
| 5/5/2026 | Listed for sale | $325,000-6.3%$141/sqft |
Source: Owner Report a problem | ||
| 4/23/2024 | Listing removed | -- |
Source:  GPMLS #204101 Report a problem GPMLS #204101 Report a problem | ||
| 5/19/2023 | Sold | -- |
Source: SCKMLS as distributed by MLS GRID #410910 Report a problem | ||
| 4/3/2023 | Pending sale | $347,000$151/sqft |
Source: GPMLS #204101 Report a problem | ||
| 4/3/2023 | Listed for sale | $347,000$151/sqft |
Source: GPMLS #204101 Report a problem | ||
| 2/10/2023 | Listing removed | $347,000$151/sqft |
Source: GPMLS #204101 Report a problem | ||
| 10/3/2022 | Price change | $347,000-0.6%$151/sqft |
Source: GPMLS #204101 Report a problem | ||
| 8/9/2022 | Listed for sale | $349,000+417%$152/sqft |
Source: GPMLS #204101 Report a problem | ||
| 12/18/2019 | Sold | -- |
Source: Agent Provided Report a problem | ||
| 9/10/2019 | Price change | $67,500-14.6%$29/sqft |
Source: Result$ Realty, LLC #78677 Report a problem | ||
| 5/18/2019 | Price change | $79,000-6%$34/sqft |
Source: Result$ Realty, LLC #78677 Report a problem | ||
| 3/21/2019 | Listed for sale | $84,000$37/sqft |
Source: Result$ Realty, LLC #78677 Report a problem | ||
| 7/1/1987 | Sold | -- |
Source: Agent Provided Report a problem | ||
Public tax history
| Year | Property taxes | Tax assessment |
|---|---|---|
| 2026 | -- | $34,345 +4.9% |
| 2025 | $5,289 -5.7% | $32,740 0% |
| 2024 | $5,608 | $32,741 +9.8% |
| 2023 | -- | $29,819 +255.6% |
| 2022 | -- | $8,386 +61% |
| 2021 | -- | $5,209 -3% |
| 2020 | -- | $5,371 -46.3% |
| 2019 | -- | $9,994 +3% |
| 2018 | -- | $9,706 +4.5% |
| 2017 | -- | $9,290 |
| 2016 | -- | $9,290 |
| 2015 | -- | $9,290 +4% |
| 2014 | -- | $8,932 +1% |
| 2013 | -- | $8,843 +2.1% |
| 2012 | -- | $8,665 +5% |
| 2011 | -- | $8,252 +2% |
| 2009 | -- | $8,090 0% |
| 2008 | -- | $8,091 +0% |
| 2007 | -- | $8,090 +2.9% |
| 2006 | -- | $7,862 +3.7% |
| 2005 | -- | $7,578 +3% |
| 2004 | -- | $7,360 |
| 2003 | -- | $7,360 +132.4% |
| 2002 | -- | $3,167 +27.3% |
| 2000 | -- | $2,487 |
Find assessor info on the county website
Monthly payment
Est. payment
Payment breakdown
Explore the cost of this home by adjusting the details. Changes won't be saved.Climate risks
Neighborhood: 67544
Similar homes
- $215,0154 bd3 ba2.4k sqft268 & 272 W 1st St, Hoisington, KS 67544For Sale
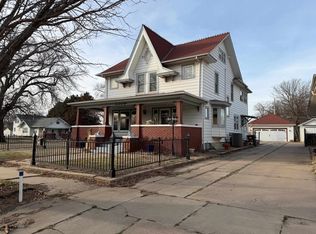 MLS ID #205547, Kevin Keller, Keller Real Estate & Insurance Agency, Inc.. Western Kansas AOR
 - $225,0003 bd2 ba1.5k sqft1104 N Vine St, Hoisington, KS 67544For Sale
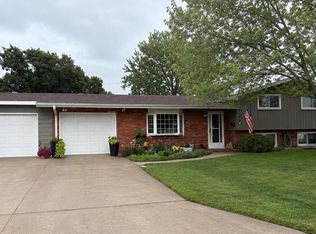 MLS ID #206065, Carla J Richards, Blue Star Realty & Land. Western Kansas AOR
 - $309,9005 bd2 ba2.9k sqft2815 Broadway Ave, Great Bend, KS 67530For Sale
 MLS ID #206508, Aaron Andrews, MPIRE Realty Group. Western Kansas AOR
 - $305,0004 bd2 ba2.3k sqft5296 Timber Creek Rd, Great Bend, KS 67530For Sale
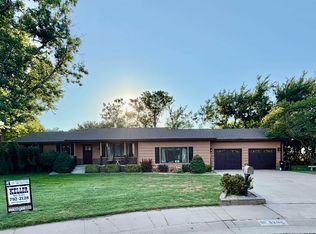 MLS ID #206330, Brandee Harrison, Keller Real Estate & Insurance Agency, Inc.. Western Kansas AOR
