Beautifully maintained two~story home in the heart of Hoisington, KS!! This home offers approximately 3,000 sq. ft. of living space with 4 bedrooms and 3 bathrooms. The home features rich woodwork throughout, gorgeous lead and stained glass windows, and a stunning grand staircase. Sun~filled windows (many newer, replacement windows) brighten every room. The kitchen and bathrooms feature thoughtful updates, and main~floor laundry adds everyday convenience. The basement includes a rec room and workshop space. Outside, enjoy a partially fenced backyard, plus both a detached 2~car garage plus an additional 1~car garage. This home has classic character, functional space, and sits on two city lots!!!
For sale
Price cut: $2.2K (9/2)
$217,187
268 & 272 W 1st St, Hoisington, KS 67544
4beds
3baths
2,408sqft
Residential
Built in 1911
0.34 Acres Lot
$-- Zestimate®
$90/sqft
$-- HOA
What's special
Rich woodwork throughoutPartially fenced backyardNewer replacement windowsStunning grand staircase
- 198 days
- 182
- 7
Zillow last checked:
Listing updated:
Listed by:
Kevin Keller 620-797-2128,
Keller Real Estate & Insurance Agency, Inc.
Source: Western Kansas AOR,MLS#: 205547
Facts & features
Interior
Bedrooms & bathrooms
- Bedrooms: 4
- Bathrooms: 3
Rooms
- Room types: Workshop Bsmt
Primary bedroom
- Level: Second
- Area: 297.92
- Dimensions: 13.75 x 21.67
Bedroom 2
- Level: Second
- Area: 182
- Dimensions: 13 x 14
Bedroom 3
- Level: Second
- Area: 120
- Dimensions: 10 x 12
Bedroom 4
- Level: Second
- Area: 151.25
- Dimensions: 11 x 13.75
Bathroom 1
- Level: First
- Area: 52.08
- Dimensions: 5 x 10.42
Bathroom 2
- Level: Second
- Length: 5
Bathroom 3
- Level: Second
- Length: 3.67
Dining room
- Level: First
- Area: 168
- Dimensions: 12 x 14
Family room
- Level: First
- Area: 180
- Dimensions: 12 x 15
Kitchen
- Level: First
- Area: 154
- Dimensions: 11 x 14
Living room
- Level: First
- Area: 196
- Dimensions: 14 x 14
Heating
- Heat Pump, Hot Water
Cooling
- Electric, Window Unit(s)
Appliances
- Included: Dishwasher, Disposal, Dryer, Microwave, Range, Refrigerator, Washer
Features
- Basement: Partial
- Has fireplace: Yes
- Fireplace features: Gas Starter
Interior area
- Total structure area: 2,408
- Total interior livable area: 2,408 sqft
Video & virtual tour
Property
Parking
- Total spaces: 3
- Parking features: Garage, Two Car
- Garage spaces: 3
Features
- Levels: Two
- Patio & porch: Front Porch, Deck
- Fencing: Privacy
Lot
- Size: 0.34 Acres
- Dimensions: 55 x 140 50 x 140
Details
- Zoning: NC.1 / R-1
Construction
Type & style
- Home type: SingleFamily
- Property subtype: Residential
Materials
- Frame, Aluminum/Steel/Vinyl
- Roof: Composition
Condition
- Year built: 1911
Utilities & green energy
- Sewer: Public Sewer
- Water: City Water
Community & HOA
Location
- Region: Hoisington
Financial & listing details
- Price per square foot: $90/sqft
- Annual tax amount: $2,634
- Date on market: 2/24/2026
Estimated market value
Not available
Estimated sales range
Not available
Not available
Price history
| Date | Event | Price |
|---|---|---|
| 9/2/2026 | Price change | $217,187-1%$90/sqft |
Source:  Western Kansas AOR #205547 Report a problem Western Kansas AOR #205547 Report a problem | ||
| 7/27/2026 | Price change | $219,381-1%$91/sqft |
Source: Western Kansas AOR #205547 Report a problem | ||
| 6/15/2026 | Price change | $221,597-1%$92/sqft |
Source: Western Kansas AOR #205547 Report a problem | ||
| 5/11/2026 | Price change | $223,835-1%$93/sqft |
Source: Western Kansas AOR #205547 Report a problem | ||
| 4/6/2026 | Price change | $226,096-1%$94/sqft |
Source: Western Kansas AOR #205547 Report a problem | ||
| 2/24/2026 | Listed for sale | $228,379$95/sqft |
Source: Western Kansas AOR #205547 Report a problem | ||
| 11/23/2025 | Listing removed | $228,379$95/sqft |
Source: Western Kansas AOR #204586 Report a problem | ||
| 10/3/2025 | Price change | $228,379-1%$95/sqft |
Source: Western Kansas AOR #204586 Report a problem | ||
| 9/3/2025 | Price change | $230,687-1%$96/sqft |
Source: Western Kansas AOR #204586 Report a problem | ||
| 8/3/2025 | Price change | $233,017-2%$97/sqft |
Source: Western Kansas AOR #204586 Report a problem | ||
| 5/23/2025 | Listed for sale | $237,7450%$99/sqft |
Source: Western Kansas AOR #204586 Report a problem | ||
| 4/30/2025 | Listing removed | $237,748$99/sqft |
Source: Western Kansas AOR #203936 Report a problem | ||
| 4/4/2025 | Price change | $237,748-1%$99/sqft |
Source: Western Kansas AOR #203936 Report a problem | ||
| 3/3/2025 | Price change | $240,149-1%$100/sqft |
Source: Western Kansas AOR #203936 Report a problem | ||
| 2/4/2025 | Price change | $242,575-1%$101/sqft |
Source: Western Kansas AOR #203936 Report a problem | ||
| 1/4/2025 | Price change | $245,025-1%$102/sqft |
Source: Western Kansas AOR #203936 Report a problem | ||
| 12/4/2024 | Price change | $247,500-1%$103/sqft |
Source: Western Kansas AOR #203936 Report a problem | ||
| 11/4/2024 | Listed for sale | $250,000-5.6%$104/sqft |
Source: Western Kansas AOR #203936 Report a problem | ||
| 5/8/2024 | Listing removed | -- |
Source:  GPMLS #209391 Report a problem GPMLS #209391 Report a problem | ||
| 12/1/2023 | Sold | -- |
Source: SCKMLS as distributed by MLS GRID #413257 Report a problem | ||
| 11/7/2023 | Pending sale | $264,900$110/sqft |
Source: GPMLS #209391 Report a problem | ||
| 10/30/2023 | Listed for sale | $264,900$110/sqft |
Source: GPMLS #209391 Report a problem | ||
Public tax history
Tax history is unavailable.
Monthly payment
Est. payment
Payment breakdown
Explore the cost of this home by adjusting the details. Changes won't be saved.Climate risks
Neighborhood: 67544

Similar homes
- $199,0004 bd2 ba1.9k sqft460 W 3rd St, Hoisington, KS 67544For Sale
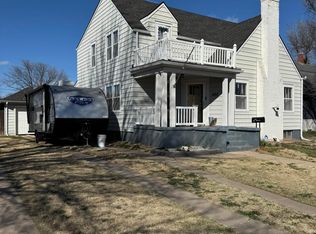 MLS ID #205632, Mac Holman, EXP REALTY LLC. Western Kansas AOR
 - $225,0003 bd2 ba1.5k sqft1104 N Vine St, Hoisington, KS 67544For Sale
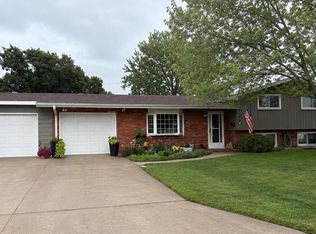 MLS ID #206065, Carla J Richards, Coldwell Banker Sell Real Estate. Western Kansas AOR
 - $225,0004 bd3 ba2.7k sqft1401 Jefferson St, Great Bend, KS 67530For Sale
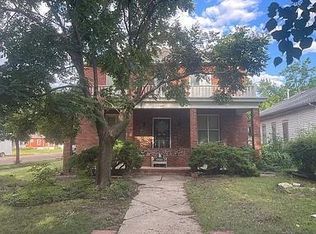 MLS ID #205664, Brandee Harrison, Keller Real Estate & Insurance Agency, Inc.. Western Kansas AOR
 - $119,0003 bd2 ba1.2k sqft459 W 11th St, Hoisington, KS 67544For Sale
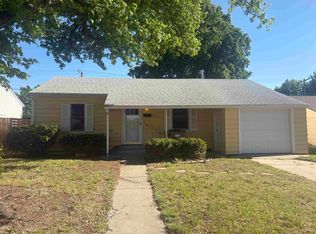 MLS ID #204572, Carla J Richards, Coldwell Banker Sell Real Estate. Western Kansas AOR
