This special contemporary home with 4,730 sq/ft has been meticulously planned and executed using the highest quality material, craftsmanship and interior design aesthetic. Architect, Michael Shelor, of Phoenix, designed the home and won an honor award for his efforts. Solarium and indoor pool can be enjoyed through four seasons. This spectacular home offers a wood burning stove in the master bedroom, a large wood burning fireplace in the family room and custom bookshelves with sliding ladder in the loft library. If you are looking for a fresh home that offers sleek simplicity, that is high on function with subtle sophistication, Welcome Home to 4805 Quail Creek Drive...
For sale
$499,000
4805 Quail Creek Dr Lot 25, Great Bend, KS 67530
4beds
4baths
4,730sqft
:
Get pre-qualified$3,411/mo
Residential
Built in 1978
0.73 Acres Lot
$-- Zestimate®
$105/sqft
$-- HOA
What's special
Indoor poolSubtle sophisticationHighest quality materialSleek simplicity
- 209 days |
- 525 |
- 27 |
Zillow last checked:
Listing updated:
Listed by:
Keela Jackson 620-786-9324,
Burton Real Estate
Source: Western Kansas AOR,MLS#: 205397
Facts & features
Interior
Bedrooms & bathrooms
- Bedrooms: 4
- Bathrooms: 4
Rooms
- Room types: Basement, Master Bathroom, 11'3 X 8'-Office
Primary bedroom
- Level: First
- Area: 296.63
- Dimensions: 15.75 x 18.83
Bedroom 2
- Level: Second
- Area: 250.13
- Dimensions: 17.25 x 14.5
Bedroom 3
- Level: Second
- Area: 204.04
- Dimensions: 14.75 x 13.83
Bedroom 4
- Level: Basement
- Area: 388.67
- Dimensions: 29.33 x 13.25
Bathroom
- Level: First
Bathroom 1
- Level: First
- Length: 0
Bathroom 2
- Level: Second
- Length: 0
Bathroom 3
- Level: Basement
- Length: 0
Dining room
- Features: Formal
- Level: First
- Area: 179.24
- Dimensions: 14.83 x 12.08
Family room
- Level: First
- Area: 263.26
- Dimensions: 18.92 x 13.92
Kitchen
- Level: First
- Area: 283.58
- Dimensions: 20.5 x 13.83
Living room
- Level: First
- Area: 760.5
- Dimensions: 29.25 x 26
Office
- Level: Basement
Heating
- Natural Gas
Cooling
- Electric
Appliances
- Included: Dishwasher, Disposal, Dryer, Range, Refrigerator, Washer, Water Softener
Features
- Basement, Central Vacuum, Master Bath
- Windows: Window Treatments
- Basement: Full
- Has fireplace: Yes
- Fireplace features: Stove, Wood Burning
Interior area
- Total structure area: 4,730
- Total interior livable area: 4,730 sqft
Property
Parking
- Total spaces: 2
- Parking features: Two Car
- Garage spaces: 2
Features
- Levels: One and One Half
- Pool features: Outdoor Pool
Lot
- Size: 0.73 Acres
- Dimensions: 143.5' x 266.1' IRR
Details
- Zoning: NC.1 / R-1
Construction
Type & style
- Home type: SingleFamily
- Property subtype: Residential
Materials
- Stucco
- Foundation: Concrete Perimeter
- Roof: Steel/Tin/Metal
Condition
- Year built: 1978
Utilities & green energy
- Sewer: Public Sewer
- Water: City Water, Water Well
- Utilities for property: Electricity Connected, Natural Gas Connected, Sewer Connected
Community & HOA
Location
- Region: Great Bend
Financial & listing details
- Price per square foot: $105/sqft
- Annual tax amount: $8,738
- Date on market: 1/13/2026
- Electric utility on property: Yes
Estimated market value
Not available
Estimated sales range
Not available
Not available
Price history
| Date | Event | Price |
|---|---|---|
| 1/13/2026 | Listed for sale | $499,000$105/sqft |
Source:  Western Kansas AOR #205397 Report a problem Western Kansas AOR #205397 Report a problem | ||
Public tax history
Tax history is unavailable.
Monthly payment
Est. payment
Payment breakdown
Explore the cost of this home by adjusting the details. Changes won't be saved.Climate risks
Neighborhood: 67530
Nearby schools
GreatSchools rating
- 7/10Jefferson Elementary SchoolGrades: PK-6Distance: 1.3 mi
- 5/10Great Bend Middle SchoolGrades: 7-8Distance: 1 mi
- 6/10Great Bend High SchoolGrades: 9-12Distance: 1.6 mi
- $563,5003 bd3 ba2.4k sqft4805 Quail Creek Dr, Great Bend, KS 67530Off Market
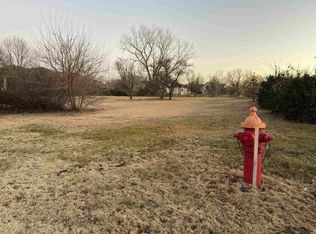
- $75,0000.62 acres4713 Quail Creek Dr LOT 26, Great Bend, KS 67530Lot/Land
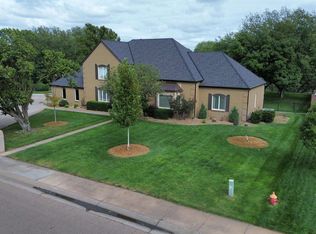
- $--4 bd3 ba2.9k sqft4917 Quail Creek Dr, Great Bend, KS 67530Sold
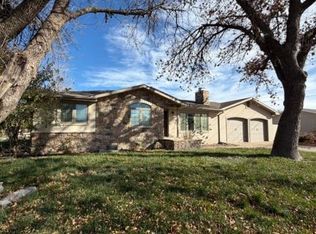
- $487,7004 bd2 ba2.6k sqft4701 Quail Creek Dr, Great Bend, KS 67530Off Market
- $582,5004 bd4 ba2.2k sqft2611 Rock Bridge Rd, Great Bend, KS 67530Off Market
- $426,9004 bd3 ba2.2k sqft4810 Quail Creek Dr, Great Bend, KS 67530Off Market
- $75,0000.74 acres4901 Quail Creek Dr LOT 24, Great Bend, KS 67530Lot/Land
- $396,9004 bd2 ba1.7k sqft4800 Quail Creek Dr, Great Bend, KS 67530Off Market
A local agent can set up tours, give advice and negotiate with sellers.
Similar homes
- $495,0004 bd3 ba3.1k sqft2410 Jackson St, Great Bend, KS 67530For Sale
 MLS ID #205275, Aaron Andrews, MPIRE Realty Group. Western Kansas AOR
 - $479,9003 bd3 ba2.4k sqft23 McKinley St, Great Bend, KS 67530For Sale
 MLS ID #206114, Wayne Rathbun, Jr., Keller Real Estate & Insurance Agency, Inc.. Western Kansas AOR
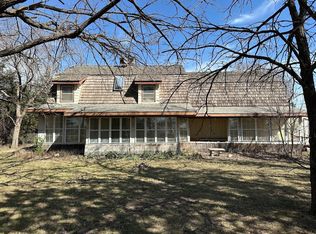
 - $450,0004 bd3 ba3.7k sqft42 NW 48th Rd, Great Bend, KS 67530For Sale
 MLS ID #205723, Kevin Keller, Keller Real Estate & Insurance Agency, Inc.. Western Kansas AOR
 - $267,5004 bd2 ba2.5k sqft5228 Quail Creek Dr, Great Bend, KS 67530For Sale
 MLS ID #205932, Keela Jackson, Burton Real Estate. Western Kansas AOR
 - $285,0003 bd2 ba3.1k sqft3224 17th St, Great Bend, KS 67530For SaleMLS ID #206231, Kevin Keller, Keller Real Estate & Insurance Agency, Inc.. Western Kansas AOR
- $249,9003 bd2 ba2.9k sqft1720 Lincoln St, Great Bend, KS 67530For SaleMLS ID #206168, Megan Wells, Red Cedar Land Company, LLC. Western Kansas AOR
- $269,9004 bd3 ba2.9k sqft482 NW 3rd Ave, Great Bend, KS 67530For SaleMLS ID #206106, Glenna Achatz, Coldwell Banker Sell Real Estate. Western Kansas AOR
- $589,9003 bd2 ba3k sqft395 SE 30th Rd, Great Bend, KS 67530For Sale By Owner
- $319,9005 bd2 ba2.9k sqft2815 Broadway Ave, Great Bend, KS 67530For SaleMLS ID #205174, Aaron Andrews, MPIRE Realty Group. Western Kansas AOR
- $279,0004 bd4 ba4.1k sqft3206 Main St, Great Bend, KS 67530For SaleMLS ID #206170, Megan Wells, Red Cedar Land Company, LLC. Western Kansas AOR
- $305,0003 bd4 ba3.4k sqft3224 Main St, Great Bend, KS 67530For SaleMLS ID #205548, Kimberly Vink, Coldwell Banker Sell Real Estate. Western Kansas AOR
- $329,9004 bd4 ba3.9k sqft608 N Bismark Ave, Ellinwood, KS 67526For SaleMLS ID #206050, Kevin Keller, Keller Real Estate & Insurance Agency, Inc.. Western Kansas AOR
