Experience luxury living in this beautifully renovated home!! High-end finishes throughout, the property features stunning custom cabinetry, elegant wood floors, and an open concept layout. The main floor has three bedrooms, including a master bedroom with two walk-in closets and a large bathroom with a custom walk-in shower. The main floor also features a top-of-the-line kitchen that opens to the dining area and living room. The kitchen boasts alder cabinets with a custom walnut stain, granite countertops, lighted built-ins, and a stainless gas stove. The basement is set up for entertaining as well. You will find a lovely wet bar set up that is open to the large family room, an additional bedroom with egress window, a full bathroom, and a studio room!! The exterior is just as nice. It features custom rock and stucco siding, newer windows, trex decking, hot tub pad, and a playhouse only a child could dream of!! Don't miss this chance to own the house of your dreams!!!!
For sale
$495,000
2410 Jackson St, Great Bend, KS 67530
4beds
3baths
3,121sqft
Residential
Built in 1967
9,583 Square Feet Lot
$478,400 Zestimate®
$159/sqft
$-- HOA
What's special
Newer windowsLovely wet barGranite countertopsHot tub padTrex deckingLighted built-insStudio room
- 296 days
- 167
- 7
Zillow last checked:
Listing updated:
Listed by:
Aaron Andrews 620-639-2075,
MPIRE Realty Group
Source: Western Kansas AOR,MLS#: 205275
Facts & features
Interior
Bedrooms & bathrooms
- Bedrooms: 4
- Bathrooms: 3
Rooms
- Room types: Basement
Primary bedroom
- Level: First
- Area: 196
- Dimensions: 14 x 14
Bedroom 2
- Level: First
- Area: 140
- Dimensions: 14 x 10
Bedroom 3
- Level: First
- Area: 140
- Dimensions: 14 x 10
Bedroom 4
- Level: Basement
- Area: 195
- Dimensions: 15 x 13
Bedroom 5
- Level: Basement
- Length: 15
Bathroom 1
- Level: First
- Area: 56
- Dimensions: 8 x 7
Bathroom 2
- Level: First
- Area: 56
- Dimensions: 8 x 7
Bathroom 3
- Level: Basement
- Area: 99
- Dimensions: 11 x 9
Dining room
- Features: Dining/Kitchen Combo
- Level: First
- Area: 195
- Dimensions: 15 x 13
Family room
- Level: Basement
- Area: 525
- Dimensions: 25 x 21
Kitchen
- Level: First
- Area: 110
- Dimensions: 11 x 10
Living room
- Level: First
- Area: 247
- Dimensions: 19 x 13
Heating
- Natural Gas
Cooling
- Electric
Appliances
- Included: Dishwasher, Disposal, Range Hood, Microwave, Range, Water Softener
- Laundry: In Basement
Features
- Basement, R.O. System
- Windows: Window Treatments
- Has basement: Yes
- Has fireplace: Yes
- Fireplace features: Electric
Interior area
- Total structure area: 3,121
- Total interior livable area: 3,121 sqft
Property
Parking
- Total spaces: 2
- Parking features: Two Car
- Garage spaces: 2
Features
- Patio & porch: Covered, Patio
- Fencing: Privacy
Lot
- Size: 9,583 Square Feet
- Dimensions: 107 x 90
- Features: Sprinkler System
Details
- Parcel number: 1842004018013000
- Zoning: R-S
Construction
Type & style
- Home type: SingleFamily
- Architectural style: Ranch
- Property subtype: Residential
Materials
- Other, Aluminum/Steel/Vinyl, Stone
- Foundation: Concrete Perimeter
- Roof: Composition
Condition
- Year built: 1967
Utilities & green energy
- Sewer: Public Sewer
- Water: City Water
Community & HOA
Location
- Region: Great Bend
Financial & listing details
- Price per square foot: $159/sqft
- Tax assessed value: $334,800
- Annual tax amount: $5,850
- Date on market: 11/15/2025
Estimated market value
$478,400
$454,000 - $502,000
$2,004/mo
Price history
| Date | Event | Price |
|---|---|---|
| 11/15/2025 | Listed for sale | $495,000$159/sqft |
Source:  Western Kansas AOR #205275 Report a problem Western Kansas AOR #205275 Report a problem | ||
Public tax history
| Year | Property taxes | Tax assessment |
|---|---|---|
| 2025 | $5,900 +0.8% | $38,502 +5.7% |
| 2024 | $5,851 | $36,409 +10% |
| 2023 | -- | $33,100 +12.7% |
| 2022 | -- | $29,367 +10% |
| 2021 | -- | $26,698 +3.5% |
| 2020 | -- | $25,783 -0.7% |
| 2019 | -- | $25,967 -0.9% |
| 2018 | -- | $26,206 |
| 2017 | -- | $26,206 +2% |
| 2016 | -- | $25,692 +1.1% |
| 2015 | -- | $25,400 +4.9% |
| 2014 | -- | $24,213 +5% |
| 2013 | -- | $23,069 +16.8% |
| 2012 | -- | $19,751 +84.7% |
| 2011 | -- | $10,695 -13.1% |
| 2009 | -- | $12,307 +2.2% |
| 2008 | -- | $12,041 +3% |
| 2007 | -- | $11,691 +3% |
| 2006 | -- | $11,350 -4.2% |
| 2005 | -- | $11,845 +4.4% |
| 2004 | -- | $11,351 +0.8% |
| 2003 | -- | $11,258 +16.3% |
| 2002 | -- | $9,683 -5.7% |
| 2000 | -- | $10,270 |
Find assessor info on the county website
Monthly payment
Est. payment
Payment breakdown
Explore the cost of this home by adjusting the details. Changes won't be saved.Climate risks
Neighborhood: 67530
Similar homes
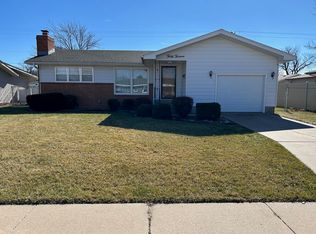
- $527,0003 bd3 ba3.5k sqft37 NW 48th Rd, Great Bend, KS 67530For Sale
 MLS ID #206292, Dana McVay, Burton Real Estate. Western Kansas AOR
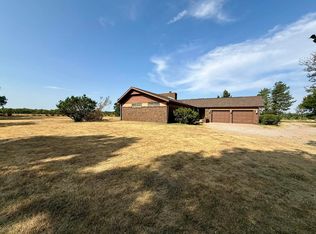
 - $269,0003 bd2 ba1.9k sqft3725 21st St, Great Bend, KS 67530For Sale
 MLS ID #206379, Bryce Wells, Coldwell Banker Sell Real Estate. Western Kansas AOR
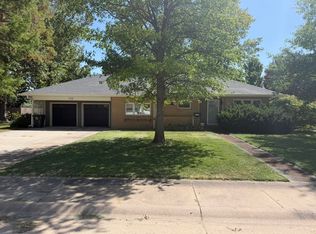
 - $499,9005 bd4 ba1.8k sqft214 Cardinal Ln, Great Bend, KS 67530For Sale
 MLS ID #205866, Aaron Andrews, MPIRE Realty Group. Western Kansas AOR
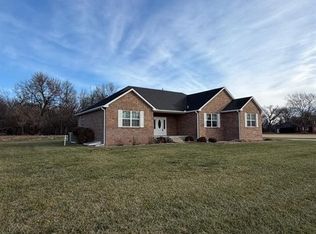
 - $450,0004 bd3 ba3.7k sqft42 NW 48th Rd, Great Bend, KS 67530For Sale
 MLS ID #205723, Kevin Keller, Keller Real Estate & Insurance Agency, Inc.. Western Kansas AOR
