A rare Kansas Homestead with History, Space and Self-Sufficiency. Step back in time and embrace country living on this remarkable 4.70-acre farmstead situated along a convenient blacktop highway. Established in 1900, this unique property blends historic charm with modern updates, offering a lifestyle that is getting increasingly hard to find. The property features a spacious 3906 sq ft ranch-style home, built in 1975, with plenty of room to spread out and enjoy peaceful rural surroundings. Adding to its character, the original structure remains standing and once served as a local schoolhouse, preserving a fascinating piece of area history. All will appreciate the properties extensive amenities, including a walk-out greenhouse, multiple garden beds, a 42`x29` chargeable fenced garden area, chicken coop, and complete perimeter fencing. Recent improvements provide peace of mind, including a new septic system and laterals installed 7/25 and a 50-year architectural composition roof installed in 2022. A generous 38` x 23` detached garage offers ample space for vehicles, equipment, hobbies or workshop use. Properties that combine acreage, history, modern updates, and homestead potential are exceptionally rare. This is your opportunity to own a piece of Kansas heritage while enjoying the space and freedom of country living...
Pending
$319,900
1004 NE 130th Ave, Claflin, KS 67525
5beds
2baths
2,255sqft
Residential
Built in 1975
4.7 Acres Lot
$-- Zestimate®
$142/sqft
$-- HOA
What's special
Chicken coopPeaceful rural surroundingsOriginal structure remains standingMultiple garden bedsWalk-out greenhouseComplete perimeter fencing
- 91 days
- 168
- 4
Zillow last checked:
Listing updated:
Listed by:
Dana McVay 620-617-7036,
Burton Real Estate
Source: Western Kansas AOR,MLS#: 205999
Facts & features
Interior
Bedrooms & bathrooms
- Bedrooms: 5
- Bathrooms: 2
Primary bedroom
- Level: First
- Area: 209.74
- Dimensions: 16.06 x 13.06
Bedroom 2
- Level: First
- Area: 192
- Dimensions: 16 x 12
Bedroom 3
- Level: First
- Area: 121.83
- Dimensions: 12.05 x 10.11
Bedroom 4
- Level: Basement
- Length: 13.03
Bedroom 5
- Level: Basement
- Length: 13.03
Bathroom 1
- Level: First
- Area: 85.62
- Dimensions: 12.11 x 7.07
Bathroom 2
- Level: First
- Area: 41.25
- Dimensions: 10.06 x 4.1
Kitchen
- Level: First
- Area: 230.26
- Dimensions: 19.03 x 12.1
Living room
- Level: First
- Length: 34.9
Heating
- Natural Gas
Cooling
- Electric
Appliances
- Included: Dishwasher, Range, Refrigerator
Features
- Basement: Full
Interior area
- Total structure area: 2,255
- Total interior livable area: 2,255 sqft
Property
Parking
- Total spaces: 4
- Parking features: Two Car, Two Carport
- Garage spaces: 2
- Carport spaces: 2
- Covered spaces: 4
Lot
- Size: 4.7 Acres
- Dimensions: 4.7 +/- Acres
Details
- Parcel number: 1120300000004000
- Zoning: Other
Construction
Type & style
- Home type: SingleFamily
- Architectural style: Ranch
- Property subtype: Residential
Materials
- Brick/Frame, Aluminum/Steel/Vinyl, Brick
- Roof: Composition
Condition
- Year built: 1975
Utilities & green energy
- Sewer: Septic Tank
- Water: Private, Water Well
Community & HOA
Location
- Region: Claflin
Financial & listing details
- Price per square foot: $142/sqft
- Tax assessed value: $175,060
- Annual tax amount: $2,457
- Date on market: 6/11/2026
Estimated market value
Not available
Estimated sales range
Not available
Not available
Price history
| Date | Event | Price |
|---|---|---|
| 8/28/2026 | Pending sale | $319,900$142/sqft |
Source:  Western Kansas AOR #205999 Report a problem Western Kansas AOR #205999 Report a problem | ||
| 6/11/2026 | Listed for sale | $319,900+28.5%$142/sqft |
Source: Western Kansas AOR #205999 Report a problem | ||
| 7/9/2025 | Listing removed | $249,000$110/sqft |
Source: Mid Kansas MLS & Prairie Land Realtors as distributed by MLS GRID #52599 Report a problem | ||
| 5/14/2025 | Listed for sale | $249,000$110/sqft |
Source: Mid Kansas MLS & Prairie Land Realtors as distributed by MLS GRID #52599 Report a problem | ||
Public tax history
| Year | Property taxes | Tax assessment |
|---|---|---|
| 2025 | $2,457 +6.2% | $20,289 +8.6% |
| 2024 | $2,313 | $18,683 +14.2% |
| 2023 | -- | $16,365 +22.7% |
| 2022 | -- | $13,338 +9.7% |
| 2021 | -- | $12,160 -1.6% |
| 2020 | -- | $12,357 +2.8% |
| 2019 | -- | $12,023 +9.6% |
| 2018 | -- | $10,973 +2% |
| 2017 | -- | $10,756 +2.9% |
| 2016 | -- | $10,448 -54.7% |
| 2015 | -- | $23,044 +8.1% |
| 2014 | -- | $21,311 +8.4% |
| 2013 | -- | $19,652 +4.8% |
| 2012 | -- | $18,748 +5.1% |
| 2011 | -- | $17,830 +2.8% |
| 2009 | -- | $17,340 -0.4% |
| 2008 | -- | $17,413 -0.8% |
| 2007 | -- | $17,547 -2.6% |
| 2006 | -- | $18,008 +1.4% |
| 2005 | -- | $17,752 +3.3% |
| 2004 | -- | $17,191 +13.1% |
| 2003 | -- | $15,200 +1% |
| 2002 | -- | $15,053 +17.9% |
| 2000 | -- | $12,767 |
Find assessor info on the county website
Monthly payment
Est. payment
Payment breakdown
Explore the cost of this home by adjusting the details. Changes won't be saved.Climate risks
Neighborhood: 67525
Similar homes
- $304,9003 bd2 ba1.7k sqft547 SE 40th Rd, Great Bend, KS 67530For Sale
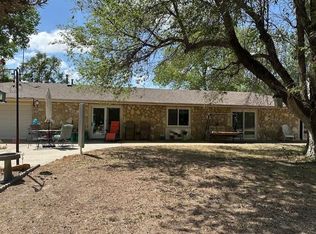 MLS ID #205827, Dianne J Morse, MPIRE Realty Group. Western Kansas AOR
 - $339,0005 bd4 ba2.3k sqft472 W 2nd St, Hoisington, KS 67544For Sale
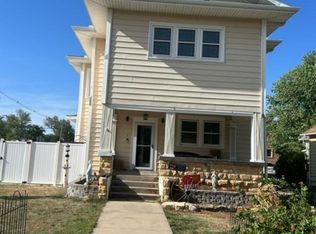 MLS ID #205954, Carla J Richards, Coldwell Banker Sell Real Estate. Western Kansas AOR
 - $305,0004 bd2 ba2.3k sqft5296 Timber Creek Rd, Great Bend, KS 67530For Sale
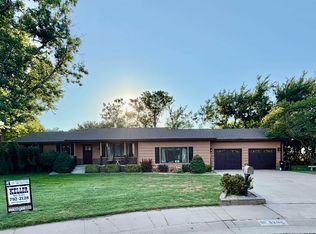 MLS ID #206330, Brandee Harrison, Keller Real Estate & Insurance Agency, Inc.. Western Kansas AOR
 - $359,9003 bd2 ba1.6k sqft214 E Barton County Rd, Great Bend, KS 67530For Sale
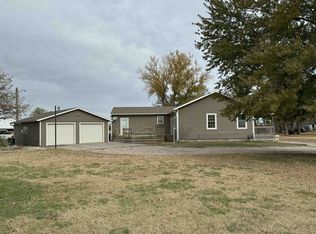 MLS ID #203956, Aaron Andrews, MPIRE Realty Group. Western Kansas AOR
