Location! Location! Location! Nestled on the coveted southside of Oak Island, this stunning island gem offers the ultimate beachy lifestyle—no need to cross Oak Island Dr. to hit the sand! Just one block from the scenic beach walkover, the recreation center, and kayak launch, with a sidewalk that whisks you there without a care. This island home welcomes you with an inviting front porch and a spacious rear screened porch, perfect for entertaining or unwinding after a day in the sun. Situated on an oversized lot with a generous 62' width, enjoy the privacy you deserve. Inside, the spacious open floor plan features 3 bedrooms and 2 baths, with stylish shiplap accents in both the living area and master bedroom, and 9-foot ceilings throughout.
The kitchen is a chef's paradise with sleek white cabinets, dazzling quartz countertops, under-cabinet lighting, and a chic tiled backsplash, paired with gleaming stainless steel appliances. Resilient upgraded luxury vinyl plank (LVP) flooring flows throughout the main living areas and all bedrooms, ensuring both elegance and durability. The ensuite bathroom is your personal spa, offering a luxurious tiled walk-in shower and Silestone countertops for that extra touch of class. ,Custom plantation shutters and blinds are also on order! Step outside to a beautifully landscaped yard complete with a privacy fence—perfect for those summer cook-outs or a quiet afternoon with a book. The enclosed two-car garage has plenty of extra space for storage or your latest hobby. But wait, there's more! Oak Island is a playground of amenities: golf, tennis, pickleball, basketball, a splash pad, parks, fishing piers, picnic areas, boat launches, public docks, and endless water access—all with NO HOA fees! Dive into the Oak Island lifestyle and make this beachside beauty your new island paradise!
Sold for $750,000
$750,000
102 SE 32nd Street, Oak Island, NC 28465
3beds
1,670sqft
Single Family Residence
Built in 2023
7,405 Square Feet Lot
$760,600 Zestimate®
$449/sqft
$2,579 Estimated rent
Home value
$760,600
$723,000 - $799,000
$2,579/mo
Zestimate® history
Owner options
List your home for rent
$2,579/mo
Rent Zestimate®
Find your next renter with Zillow Rental Manager. Plus, with online applications, you can quickly screen prospective tenants – for free.
$2,579/mo
Rent Zestimate®
Refinance and save
$4,423/mo
Est. payment
Refinancing to a lower rate could help reduce your monthly payments and save thousands over the life of the loan.
$4,423/mo
Est. payment
Explore your selling options
Work with a Zillow partner agent
Leverage their expertise and Zillow's premium Showcase listings to get your home seen by more buyers.
Get startedList with your own agent
Get your home in front of millions of buyers by listing it on Zillow.
Learn how to do itSell it yourself
Take full control of how buyers see your home on Zillow by listing For Sale by Owner (FSBO).
List your homeWhat's special
Zillow last checked:
Listing updated:
Listed by:
Hank Troscianiec & Associates 910-262-7705,
Keller Williams Innovate-OKI
Bought with:
Carolina Coastal Group
Northrop Realty
Source: Hive MLS,MLS#: 100459547 Originating MLS: Brunswick County Association of Realtors
Originating MLS: Brunswick County Association of RealtorsFacts & features
Interior
Bedrooms & bathrooms
- Bedrooms: 3
- Bathrooms: 2
- Full bathrooms: 2
Rooms
- Room types: Living Room, Dining Room, Kitchen, Master Bedroom, Bathroom 1, Bedroom 2, Bedroom 3, Laundry, Bathroom 2
Primary bedroom
- Level: First
- Dimensions: 16.11 x 13.7
Bedroom 2
- Level: First
- Dimensions: 11.2 x 12.1
Bedroom 3
- Level: First
- Dimensions: 11.2 x 11
Bathroom 1
- Level: First
- Dimensions: 9.4 x 12.3
Bathroom 2
- Level: First
- Dimensions: 11.2 x 7.3
Dining room
- Level: First
- Dimensions: 12.2 x 10.2
Kitchen
- Level: First
- Dimensions: 12.2 x 13.5
Laundry
- Level: First
- Dimensions: 7.3 x 5.8
Living room
- Level: First
- Dimensions: 21.4 x 15.5
Heating
- Heat Pump, Electric
Cooling
- Heat Pump
Appliances
- Included: Electric Oven, Built-In Microwave, Disposal, Dishwasher
- Laundry: Dryer Hookup, Washer Hookup
Features
- Walk-in Closet(s), High Ceilings, Solid Surface, Ceiling Fan(s), Walk-in Shower, Walk-In Closet(s)
- Flooring: LVT/LVP, Tile
- Windows: Thermal Windows
- Has fireplace: No
- Fireplace features: None
Interior area
- Total structure area: 1,670
- Total interior livable area: 1,670 sqft
Property
Parking
- Total spaces: 2
- Parking features: Off Street, On Site, Paved
Features
- Levels: One
- Stories: 1
- Patio & porch: Covered, Porch, Screened
- Exterior features: Outdoor Shower, DP50 Windows
- Fencing: Back Yard
Lot
- Size: 7,405 Square Feet
- Dimensions: 62 x 121
Details
- Parcel number: 235ng008
- Zoning: R6
- Special conditions: Standard
Construction
Type & style
- Home type: SingleFamily
- Property subtype: Single Family Residence
Materials
- Vinyl Siding
- Foundation: Other, Pilings
- Roof: Architectural Shingle
Condition
- New construction: No
- Year built: 2023
Utilities & green energy
- Sewer: Public Sewer
- Water: Public
- Utilities for property: Sewer Available, Water Available
Community & HOA
Community
- Security: Smoke Detector(s)
- Subdivision: Not In Subdivision
HOA
- Has HOA: No
- Amenities included: See Remarks
Location
- Region: Oak Island
Financial & listing details
- Price per square foot: $449/sqft
- Tax assessed value: $578,610
- Annual tax amount: $2,410
- Date on market: 10/2/2025
- Cumulative days on market: 15 days
- Listing agreement: Exclusive Right To Sell
- Listing terms: Cash,Conventional,FHA,VA Loan
- Road surface type: Paved
Price history
| Date | Event | Price |
|---|---|---|
| 9/30/2024 | Sold | $750,000-3.8%$449/sqft |
Source:  Hive MLS #100459547 Report a problem Hive MLS #100459547 Report a problem | ||
| 8/21/2024 | Contingent | $779,900$467/sqft |
Source: Hive MLS #100459547 Report a problem | ||
| 8/6/2024 | Listed for sale | $779,900+12.2%$467/sqft |
Source: Hive MLS #100459547 Report a problem | ||
| 3/17/2023 | Sold | $695,000-0.7%$416/sqft |
Source: Hive MLS #100369884 Report a problem | ||
| 2/21/2023 | Pending sale | $699,900$419/sqft |
Source: Hive MLS #100369884 Report a problem | ||
| 2/17/2023 | Listed for sale | $699,900+797.3%$419/sqft |
Source: Hive MLS #100369884 Report a problem | ||
| 9/30/2020 | Sold | $78,000$47/sqft |
Source: Public Record Report a problem | ||
Public tax history
| Year | Property taxes | Tax assessment |
|---|---|---|
| 2025 | $2,523 -7.3% | $660,360 |
| 2024 | $2,723 +13% | $660,360 +14.1% |
| 2023 | $2,410 +534.3% | $578,610 +738.6% |
| 2022 | $380 +0.7% | $69,000 |
| 2021 | $377 +0.7% | $69,000 |
| 2020 | $375 | $69,000 |
| 2019 | -- | $69,000 +86.5% |
| 2018 | -- | $37,000 |
| 2017 | $204 | $37,000 |
| 2016 | $204 | $37,000 |
| 2015 | $204 | $37,000 |
Find assessor info on the county website
Neighborhood: 28465
Nearby homes
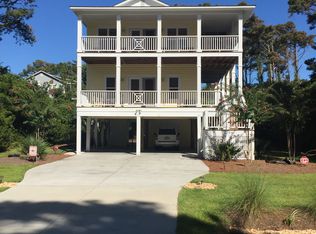
- $668,3003 bd3 ba1.6k sqft104 Se 32 St. Oak, Island, NC 28465Off Market
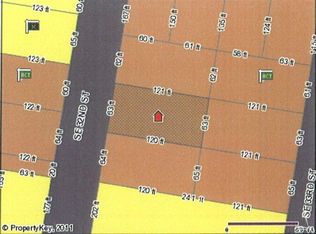
- $--7,405.2 Square FeetSE 32nd St, Oak Island, NC 28465Off Market
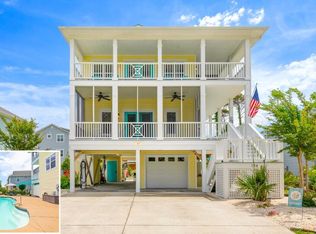
- $841,0003 bd3 ba1.5k sqft104 SE 32nd St, Oak Island, NC 28465Sold
- $656,8003 bd2 ba1.4k sqft3201 E Oak Island Dr, Oak Island, NC 28465Off Market
- $599,3003 bd3 ba1.5k sqft101 SE 33rd St, Oak Island, NC 28465Off Market
- $604,1003 bd3 ba1.5k sqft101 Se 33rd St, Oak Island, NC 28465Off Market
- $600,5003 bd3 ba1.5k sqft101 SE 33 Road St, Oak Island, NC 28465Off Market
- $928,5004 bd3 ba2k sqft103 SE 33rd St, Oak Island, NC 28465Off Market
Nearby schools
GreatSchools rating
- 8/10Southport ElementaryGrades: K-5Distance: 5.6 mi
- 4/10South Brunswick MiddleGrades: 6-8Distance: 7.9 mi
- 4/10South Brunswick HighGrades: 9-12Distance: 8.3 mi
Schools provided by the listing agent
- Elementary: Southport
- Middle: South Brunswick
- High: South Brunswick
Source: Hive MLS. This data may not be complete. We recommend contacting the local school district to confirm school assignments for this home.
Get a cash offer in 3 minutes
Find out how much your home could sell for in as little as 3 minutes with a no-obligation cash offer.
Estimated market value
$760,600
Get a cash offer in 3 minutes
Find out how much your home could sell for in as little as 3 minutes with a no-obligation cash offer.
Estimated market value
$760,600
- North Carolina
- Brunswick County
- Oak Island
- 28465
- 102 SE 32nd Street
Nearby cities
Nearby zip codes
Other Oak Island Topics
