This delightful beach house checks all the boxes with Canal, Marsh & Ocean VIEWS from incredible outdoor spaces, an in-ground POOL & convenient Beach ACCESS with immaculate interior finishes and delightful curb appeal! The 31st Street kayak launch/fishing dock & scenic walkover bridge leading you to the beach is just a block away! This home invites from the moment you drive up with an immaculately landscaped yard and attractive exterior dressed with a covered wrap around deck on each level, both featuring screened in spaces for the ultimate in outdoor enjoyment with stunning views. The pool and patio area perfectly situated and poised for endless summers of fun and relaxation. A separate Garage & workshop under the home add utility & convenience as well as a roughed in elevator shaft, ready to go! Inside you will appreciate the gleaming wood & tile floors throughout with foyer entry. The master bedroom features access to a screened in deck area, master bath with tile shower and generous space. The first floor also hosts the Laundry, a guest room and additional full bath. The second level offers an open concept living space with vaulted ceilings & DP50 windows & doors gleaming in natural light and surrounding views. The gleaming hardwood floors flow into the dinning area & kitchen with gorgeous cabinets, granite countertops and tile backsplash. Additionally on the second floor you will find another full bath, storage closets and the third bedroom. Dual WRAP AROUND PORCHES extend the living space with the second level boasting an enclosed space with tile flooring, ceiling fan and shiplap accent wall under a Wainscott ceiling & stunning views including OCEAN VIEW! You will also enjoy the modern conveniences offered by this TECH SAVVY home with state-of-the-art technology enabling remote control of the HVAC, exterior lights & security system from the palm of your hand! This home is an ENERTAINERS PARADISE to host friends & family while making memories at the beach!
Sold for $841,000
$841,000
104 SE 32nd Street, Oak Island, NC 28465
3beds
1,565sqft
Single Family Residence
Built in 2013
7,405 Square Feet Lot
$841,100 Zestimate®
$537/sqft
$2,427 Estimated rent
Home value
$841,100
$799,000 - $883,000
$2,427/mo
Zestimate® history
Owner options
List your home for rent
$2,427/mo
Rent Zestimate®
Find your next renter with Zillow Rental Manager. Plus, with online applications, you can quickly screen prospective tenants – for free.
$2,427/mo
Rent Zestimate®
Refinance and save
$4,873/mo
Est. payment
Refinancing to a lower rate could help reduce your monthly payments and save thousands over the life of the loan.
$4,873/mo
Est. payment
Explore your selling options
Work with a Zillow partner agent
Leverage their expertise and Zillow's premium Showcase listings to get your home seen by more buyers.
Get startedList with your own agent
Get your home in front of millions of buyers by listing it on Zillow.
Learn how to do itSell it yourself
Take full control of how buyers see your home on Zillow by listing For Sale by Owner (FSBO).
List your homeWhat's special
In-ground poolImmaculate interior finishesDelightful curb appealImmaculately landscaped yardStunning views
Zillow last checked:
Listing updated:
Listed by:
Brian E Inskip 910-622-4576,
eXp Realty
Bought with:
Kathryn A Simmons, 273672
RE/MAX Southern Coast
Source: Hive MLS,MLS#: 100507541 Originating MLS: Cape Fear Realtors MLS, Inc.
Originating MLS: Cape Fear Realtors MLS, Inc.Facts & features
Interior
Bedrooms & bathrooms
- Bedrooms: 3
- Bathrooms: 3
- Full bathrooms: 3
Rooms
- Room types: Living Room, Dining Room, Master Bedroom, Bedroom 2, Bedroom 3, Laundry, Other
Primary bedroom
- Level: First
- Dimensions: 17 x 11
Bedroom 2
- Level: First
- Dimensions: 12.7 x 9.7
Bedroom 3
- Level: Second
- Dimensions: 11.5 x 9.8
Dining room
- Level: Second
- Dimensions: 10.5 x 8.5
Living room
- Level: Second
- Dimensions: 13 x 12.8
Heating
- Heat Pump, Electric, Forced Air
Cooling
- Central Air, Heat Pump
Appliances
- Included: Vented Exhaust Fan, Electric Oven, Electric Cooktop, Built-In Microwave, Washer, Refrigerator, Ice Maker, Dryer, Disposal, Dishwasher, Convection Oven
- Laundry: Laundry Closet
Features
- Walk-in Closet(s), Vaulted Ceiling(s), Entrance Foyer, Solid Surface, Kitchen Island, Ceiling Fan(s), Pantry, Reverse Floor Plan, Walk-in Shower, Blinds/Shades, Walk-In Closet(s)
- Flooring: Tile, Wood
- Has fireplace: No
Interior area
- Total structure area: 1,565
- Total interior livable area: 1,565 sqft
Property
Parking
- Total spaces: 1
- Parking features: Workshop in Garage, Covered, Concrete, Off Street, Paved
- Attached garage spaces: 1
Features
- Levels: Two
- Stories: 2
- Patio & porch: Open, Covered, Deck, Enclosed, Patio, Porch, Screened, Wrap Around
- Exterior features: Outdoor Shower, DP50 Windows
- Pool features: In Ground
- Fencing: Metal/Ornamental,Back Yard
- Has view: Yes
- View description: Canal, Marsh, Ocean
- Has water view: Yes
- Water view: Canal,Marsh,Ocean
- Waterfront features: None
- Frontage type: See Remarks
Lot
- Size: 7,405 Square Feet
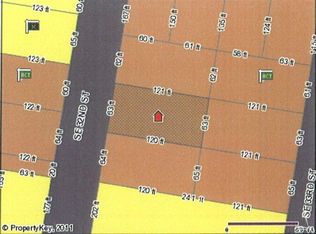
- Dimensions: 63 x 121 x 63
- Features: Dead End
Details
- Additional structures: Shower, Storage, Workshop
- Parcel number: 235ng009
- Zoning: Ok-R-6
- Special conditions: Standard
Construction
Type & style
- Home type: SingleFamily
- Property subtype: Single Family Residence
Materials
- Vinyl Siding, Wood Frame
- Foundation: Other, Pilings
- Roof: Architectural Shingle
Condition
- New construction: No
- Year built: 2013
Utilities & green energy
- Sewer: Public Sewer
- Water: Public
- Utilities for property: Cable Available, Sewer Connected, Water Connected
Community & HOA
Community
- Subdivision: Long Beach
HOA
- Has HOA: No
- Amenities included: Beach Access, Dog Park, Fitness Center, Golf Course, Marina, Park, Pickleball, Picnic Area, Playground, Restaurant, Sidewalks, Tennis Court(s)
Location
- Region: Oak Island
Financial & listing details
- Price per square foot: $537/sqft
- Tax assessed value: $647,870
- Annual tax amount: $4,313
- Date on market: 5/15/2025
- Cumulative days on market: 348 days
- Listing agreement: Exclusive Right To Sell
- Listing terms: Cash,Conventional,VA Loan
Price history
| Date | Event | Price |
|---|---|---|
| 5/7/2026 | Sold | $841,000-1.1%$537/sqft |
Source:  Hive MLS #100507541 Report a problem Hive MLS #100507541 Report a problem | ||
| 3/27/2026 | Pending sale | $850,000$543/sqft |
Source: Hive MLS #100507541 Report a problem | ||
| 9/27/2025 | Listing removed | $2,800$2/sqft |
Source: Zillow Rentals Report a problem | ||
| 9/14/2025 | Price change | $2,800-12.5%$2/sqft |
Source: Zillow Rentals Report a problem | ||
| 9/9/2025 | Price change | $850,000-2.9%$543/sqft |
Source: Hive MLS #100507541 Report a problem | ||
| 9/6/2025 | Price change | $3,200+1.6%$2/sqft |
Source: Zillow Rentals Report a problem | ||
| 9/5/2025 | Listed for rent | $3,150$2/sqft |
Source: Zillow Rentals Report a problem | ||
| 7/22/2025 | Price change | $875,000-2.8%$559/sqft |
Source: Hive MLS #100507541 Report a problem | ||
| 6/15/2025 | Price change | $899,900-3.2%$575/sqft |
Source: Hive MLS #100507541 Report a problem | ||
| 6/6/2025 | Price change | $929,900-3.6%$594/sqft |
Source: Hive MLS #100507541 Report a problem | ||
| 5/15/2025 | Listed for sale | $965,000$617/sqft |
Source: Hive MLS #100507541 Report a problem | ||
| 5/9/2025 | Listing removed | $965,000$617/sqft |
Source: Hive MLS #100499587 Report a problem | ||
| 4/8/2025 | Listed for sale | $965,000+20.6%$617/sqft |
Source: Hive MLS #100499587 Report a problem | ||
| 5/18/2022 | Sold | $800,000-3%$511/sqft |
Source: Hive MLS #100320905 Report a problem | ||
| 4/29/2022 | Pending sale | $825,000$527/sqft |
Source: Hive MLS #100320905 Report a problem | ||
| 4/14/2022 | Listed for sale | $825,000+189.5%$527/sqft |
Source: Hive MLS #100320905 Report a problem | ||
| 9/6/2013 | Sold | $285,000+216.7%$182/sqft |
Source: Public Record Report a problem | ||
| 1/17/2008 | Sold | $90,000$58/sqft |
Source: Public Record Report a problem | ||
Public tax history
| Year | Property taxes | Tax assessment |
|---|---|---|
| 2025 | $2,475 -7.5% | $647,870 |
| 2024 | $2,675 | $647,870 |
| 2023 | $2,675 +47.4% | $647,870 +108% |
| 2022 | $1,815 +1.7% | $311,470 |
| 2021 | $1,785 +1.4% | $311,470 |
| 2020 | $1,760 | $311,470 |
| 2019 | -- | $311,470 +339% |
| 2018 | -- | $70,950 |
| 2017 | $1,668 | $70,950 -18.7% |
| 2016 | $1,668 | $87,270 -70.8% |
| 2015 | $1,668 +38.3% | $298,610 +30.2% |
| 2014 | $1,206 | $229,260 |
Find assessor info on the county website
Neighborhood: 28465
Nearby homes
- $--7,405.2 Square FeetSE 32nd St, Oak Island, NC 28465Off Market
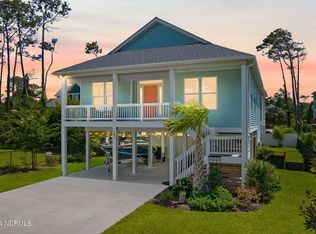
- $750,0003 bd2 ba1.6k sqft102 SE 32nd St, Oak Island, NC 28465Sold
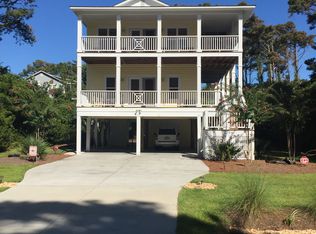
- $664,6003 bd3 ba1.6k sqft104 Se 32 St. Oak, Island, NC 28465Off Market
- $937,1004 bd3 ba2k sqft103 SE 33rd St, Oak Island, NC 28465Off Market
- $599,3003 bd3 ba1.5k sqft101 SE 33rd St, Oak Island, NC 28465Off Market
- $255,0007,405.2 Square Feet105 SE 33rd St, Oak Island, NC 28465Sold
- $588,7003 bd3 ba1.5k sqft101 SE 33 Road St, Oak Island, NC 28465Off Market
- $604,1003 bd3 ba1.5k sqft101 Se 33rd St, Oak Island, NC 28465Off Market
Nearby schools
GreatSchools rating
- 8/10Southport ElementaryGrades: K-5Distance: 5.6 mi
- 4/10South Brunswick MiddleGrades: 6-8Distance: 7.9 mi
- 4/10South Brunswick HighGrades: 9-12Distance: 8.3 mi
Schools provided by the listing agent
- Elementary: Southport
- Middle: South Brunswick
- High: South Brunswick
Source: Hive MLS. This data may not be complete. We recommend contacting the local school district to confirm school assignments for this home.
Get a cash offer in 3 minutes
Find out how much your home could sell for in as little as 3 minutes with a no-obligation cash offer.
Estimated market value
$841,100
Get a cash offer in 3 minutes
Find out how much your home could sell for in as little as 3 minutes with a no-obligation cash offer.
Estimated market value
$841,100
- North Carolina
- Brunswick County
- Oak Island
- 28465
- 104 SE 32nd Street
Nearby cities
Nearby zip codes
Other Oak Island Topics
