LOCATION - LOCATION - LOCATION! Fresh Paint Throughout Home! New Roof! French Acadian Inspired Design with Gallery Balcony, Gas Lanterns and Double Front Door Entry! Heart Pine Floors! Formal Dining Room Opens to Greatroom with Masonry Surround Fireplace, Stair Case with Iron Banister and French Doors to Entertaining Screened Porch! Wet Bar with Beverage Refrigerator and Wine Glass Storage! Kitchen, Breakfast Room and Keeping Room Feature Exposed Brick! Kitchen Complete with Granite Surfaces, Eat At Island with Seating for 4, Frigidaire Double Ovens, Gas Range, Microwave and Bosch Dishwasher! Sunny Breakfast Room Hosts Separate Pantry! Keeping Room with Fireplace and Lighted Cabinets! Butler's Pantry! Large Laundry Room with Sink! Separate Office! Locker Storage! Large Master Suite with Private Bath! 2 Secondary Bedrooms & Bathrooms Downstairs! 2 Secondary Bedrooms Upstairs with Jack & Jill Bath! Upstairs Den with Cabinet Storage! Screened in Porch with Gas Hook Up & TV Mount! Patio with Fireplace & Large Fully Fenced Backyard! 3 Car Garage! Professionally Landscaped! Sprinkler System! Gated Neighborhood Entry! Minutes from All Area Conveniences! Madison Central School Zone!
Closed
Price Unknown
102 Saint Anne Ct, Madison, MS 39110
5beds
3,960sqft
Residential, Single Family Residence
Built in 2012
0.64 Acres Lot
$733,100 Zestimate®
$--/sqft
$3,657 Estimated rent
Home value
$733,100
$689,000 - $777,000
$3,657/mo
Zestimate® history
Owner options
List your home for rent
$3,657/mo
Rent Zestimate®
Find your next renter with Zillow Rental Manager. Plus, with online applications, you can quickly screen prospective tenants – for free.
$3,657/mo
Rent Zestimate®
Refinance and save
Refinancing to a lower rate could help reduce your monthly payments and save thousands over the life of the loan.
Explore your selling options
Work with a Zillow partner agent
Leverage their expertise and Zillow's premium Showcase listings to get your home seen by more buyers.
Get startedList with your own agent
Get your home in front of millions of buyers by listing it on Zillow.
Learn how to do itSell it yourself
Take full control of how buyers see your home on Zillow by listing For Sale by Owner (FSBO).
List your homeWhat's special
Separate officeFrigidaire double ovensLarge fully fenced backyardPatio with fireplaceHeart pine floorsGallery balconyExposed brick
Zillow last checked:
Listing updated:
Listed by:
Shannon Roundtree 601-540-3235,
Starkville Properties
Bought with:
RITA Jensen, 15535
RE/MAX Connection
Source: MLS United,MLS#: 4086286
Facts & features
Interior
Bedrooms & bathrooms
- Bedrooms: 5
- Bathrooms: 4
- Full bathrooms: 4
Heating
- Central, Fireplace(s)
Cooling
- Ceiling Fan(s), Central Air, Electric
Appliances
- Included: Built-In Gas Range, Dishwasher, Disposal, Double Oven, Dryer, Microwave, Range Hood, Stainless Steel Appliance(s), Washer, Wine Refrigerator
- Laundry: Common Area, Electric Dryer Hookup, Inside, Laundry Room, Lower Level, Main Level, Sink, Washer Hookup
Features
- Built-in Features, Ceiling Fan(s), Crown Molding, Double Vanity, Eat-in Kitchen, Entrance Foyer, Granite Counters, Kitchen Island, Pantry, Primary Downstairs, Recessed Lighting, Storage, Walk-In Closet(s)
- Flooring: Wood
- Doors: Double Entry
- Windows: Aluminum Frames
- Has fireplace: Yes
- Fireplace features: Gas Log, Great Room, Hearth, Living Room, Raised Hearth, Outside
Interior area
- Total structure area: 3,960
- Total interior livable area: 3,960 sqft
Property
Parking
- Total spaces: 3
- Parking features: Attached, Concrete, Garage Door Opener, Paved, Direct Access
- Attached garage spaces: 3
Features
- Levels: Two
- Stories: 2
- Patio & porch: Brick, Patio, Rear Porch, Screened, Slab
- Exterior features: Balcony, Private Yard, Rain Gutters
- Fencing: Back Yard,Privacy,Wood,Fenced
Lot
- Size: 0.64 Acres
- Features: Cul-De-Sac, Front Yard, Landscaped, Sprinklers In Rear
Details
- Parcel number: 072b10b0660000
Construction
Type & style
- Home type: SingleFamily
- Property subtype: Residential, Single Family Residence
Materials
- Brick, Solid Masonry
- Foundation: Slab
- Roof: Architectural Shingles
Condition
- New construction: No
- Year built: 2012
Utilities & green energy
- Sewer: Public Sewer
- Water: Public
- Utilities for property: Cable Available, Electricity Connected, Natural Gas Connected, Sewer Connected, Water Connected, Cat-5 Prewired
Community & HOA
Community
- Features: Curbs, Gated, Sidewalks
- Security: Gated Community, Smoke Detector(s)
- Subdivision: St Regis
HOA
- Has HOA: Yes
- Services included: Maintenance Grounds
Location
- Region: Madison
Financial & listing details
- Tax assessed value: $478,940
- Annual tax amount: $5,281
- Date on market: 7/22/2024
- Electric utility on property: Yes
Price history
| Date | Event | Price |
|---|---|---|
| 1/24/2025 | Sold | -- |
Source: MLS United #4086286 Report a problem | ||
| 12/16/2024 | Pending sale | $719,999$182/sqft |
Source: MLS United #4086286 Report a problem | ||
| 9/24/2024 | Price change | $719,999-0.7%$182/sqft |
Source: MLS United #4086286 Report a problem | ||
| 8/11/2024 | Price change | $724,999-1.9%$183/sqft |
Source: MLS United #4086286 Report a problem | ||
| 7/22/2024 | Listed for sale | $739,000$187/sqft |
Source: MLS United #4086286 Report a problem | ||
Public tax history
| Year | Property taxes | Tax assessment |
|---|---|---|
| 2025 | $8,372 +58.5% | $71,841 +50% |
| 2024 | $5,281 -5.4% | $47,894 |
| 2023 | $5,581 | $47,894 |
| 2022 | $5,581 +4.3% | $47,894 +4.3% |
| 2021 | $5,351 | $45,923 |
| 2020 | $5,351 +5.9% | $45,923 |
| 2019 | $5,051 | $45,923 |
| 2018 | $5,051 | $45,923 +1.8% |
| 2017 | $5,051 +1.9% | $45,132 |
| 2016 | $4,959 | $45,132 |
| 2015 | $4,959 -0.8% | $45,132 -0.8% |
| 2014 | $4,999 | $45,475 |
| 2013 | -- | -- |
Find assessor info on the county website
Neighborhood: 39110
Nearby homes
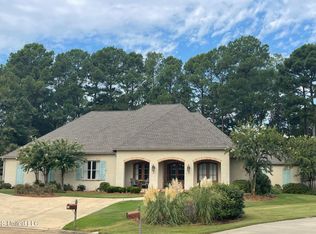
- $--4 bd3 ba3.3k sqft104 Saint Anne Ct, Madison, MS 39110Sold
- $648,200-- bd5 ba4.2k sqft105 Saint Charlotte Ct, Madison, MS 39110Off Market
- $719,9004 bd4 ba4.7k sqft100 Saint Anne Ct, Madison, MS 39110Off Market
- $660,400-- bd5 ba4.5k sqft103 Saint Charlotte Ct, Madison, MS 39110Off Market
- $271,0003 bd2 ba1.5k sqft792 Rosewood Pointe, Madison, MS 39110Off Market
- $256,4003 bd2 ba1.8k sqft429 Mockingbird Ln, Madison, MS 39110Off Market
- $264,6003 bd2 ba1.7k sqft786 Rosewood Pointe, Madison, MS 39110Off Market
- $255,6003 bd7 ba1.8k sqft433 Mockingbird Ln, Madison, MS 39110Off Market
Nearby schools
GreatSchools rating
- 10/10Madison Avenue Upper Elementary SchoolGrades: 3-5Distance: 1.1 mi
- 10/10Rosa Scott SchoolGrades: 9Distance: 2.3 mi
- 10/10Madison Avenue Lower Elementary SchoolGrades: K-2Distance: 1.2 mi
Schools provided by the listing agent
- Elementary: Madison Avenue
- Middle: Madison County
- High: Madison
Source: MLS United. This data may not be complete. We recommend contacting the local school district to confirm school assignments for this home.
- Mississippi
- Madison County
- Madison
- 39110
- 102 Saint Anne Ct
