Homes in gated St. Regis neighborhood rarely hit the market. Here is your rare opportunity to take advantage of a fantastic.Conveniently located to downtown Madison shopping, restaurants, and schools and near the Natchez Trace and Reservoir, this 3,340 sq. ft home has an open kitchen including a household den area. The living room with a fireplace has views of the backyard and welcomes guests from the front foyer. The sizable formal dining room, with wood beam entry, opens to the front porch via stained wooden French doors which allow natural light into the space. This one-story home has four bedrooms and three full baths with custom cabinetry throughout. The three car garage is side entry. One bedroom is separately situated on the front, south end of the home, adjacent to one of the full bathrooms. Two of the other bedrooms are along the same side of the home as the master suite and joined by one of the other full bathrooms. And the master suite is quite the gem. The large bedroom boasts custom-made built-ins with ample cabinet and shelf space and opens into the expansive master bath via a pair of double doors. The master bath includes a jacuzzi tub, a large walk-in shower, two full vanities with sinks and ample built-in cabinetry space, and two water closets. Two, separate and spacious closets adjoin the bathroom as well.The over .5 acre property features a large, shaded backyard that includes two porches. One porch is open to the backyard, while the other is screened-in, wired for TV, and equipped with a wood burning fireplace, sink, cabinetry, and a beverage refrigerator. The extensive backyard would be a perfect spot for a future pool, too! The home also features a brand new roof that includes a 50 year manufacturer's warranty on the shingles and brand new gutters and downspouts.
Closed
Price Unknown
104 Saint Anne Ct, Madison, MS 39110
4beds
3,340sqft
Residential, Single Family Residence
Built in 2012
0.56 Acres Lot
$645,300 Zestimate®
$--/sqft
$3,163 Estimated rent
Home value
$645,300
$613,000 - $678,000
$3,163/mo
Zestimate® history
Owner options
List your home for rent
$3,163/mo
Rent Zestimate®
Find your next renter with Zillow Rental Manager. Plus, with online applications, you can quickly screen prospective tenants – for free.
$3,163/mo
Rent Zestimate®
Refinance and save
$1,000/mo
Est. payment
Refinancing to a lower rate could help reduce your monthly payments and save thousands over the life of the loan.
$1,000/mo
Est. payment
Explore your selling options
Work with a Zillow partner agent
Leverage their expertise and Zillow's premium Showcase listings to get your home seen by more buyers.
Get startedList with your own agent
Get your home in front of millions of buyers by listing it on Zillow.
Learn how to do itSell it yourself
Take full control of how buyers see your home on Zillow by listing For Sale by Owner (FSBO).
List your homeWhat's special
Master suiteMaster bathLarge bedroomLarge walk-in showerDouble doorsSizable formal dining roomJacuzzi tub
Zillow last checked:
Listing updated:
Listed by:
William E Johnson 760-760-4320,
William Johnson
Bought with:
Chris C Merck, B24103
Merck Team Realty, Inc.
Source: MLS United,MLS#: 4057859
Facts & features
Interior
Bedrooms & bathrooms
- Bedrooms: 4
- Bathrooms: 3
- Full bathrooms: 3
Primary bedroom
- Level: Main
Bedroom
- Level: Main
Primary bathroom
- Level: Main
Bathroom
- Level: Main
Dining room
- Level: Main
Kitchen
- Level: Main
Laundry
- Level: Main
Living room
- Level: Main
Office
- Level: Main
Heating
- Fireplace(s), Natural Gas
Cooling
- Central Air
Appliances
- Included: Built-In Electric Range, Built-In Gas Range, Built-In Refrigerator, Dishwasher, Disposal, Exhaust Fan, Freezer, Instant Hot Water, Range Hood, Tankless Water Heater, Washer, Wine Refrigerator
Features
- Ceiling Fan(s), Entrance Foyer, Granite Counters, High Ceilings, High Speed Internet, His and Hers Closets, Kitchen Island, Open Floorplan, Soaking Tub, Storage, Walk-In Closet(s)
- Flooring: Wood
- Windows: Aluminum Frames
- Has fireplace: Yes
- Fireplace features: Den, Gas Log, Masonry, Other
Interior area
- Total structure area: 3,340
- Total interior livable area: 3,340 sqft
Property
Parking
- Total spaces: 3
- Parking features: Driveway
- Garage spaces: 3
- Has uncovered spaces: Yes
Features
- Levels: One
- Stories: 1
- Exterior features: Lighting, Outdoor Kitchen, Private Yard, Rain Gutters
Lot
- Size: 0.56 Acres
Details
- Parcel number: 072b10b0670000
Construction
Type & style
- Home type: SingleFamily
- Property subtype: Residential, Single Family Residence
Materials
- Brick, Siding
- Foundation: Conventional
- Roof: Architectural Shingles
Condition
- New construction: No
- Year built: 2012
Utilities & green energy
- Sewer: Public Sewer
- Water: Public
- Utilities for property: Cable Connected, Electricity Connected, Natural Gas Connected, Phone Available, Sewer Connected, Water Connected
Community & HOA
Community
- Subdivision: St Regis
HOA
- Has HOA: Yes
- Services included: Other
- HOA fee: $1,000 annually
Location
- Region: Madison
Financial & listing details
- Tax assessed value: $434,890
- Annual tax amount: $4,768
- Date on market: 9/5/2023
- Electric utility on property: Yes
Price history
| Date | Event | Price |
|---|---|---|
| 11/30/2023 | Sold | -- |
Source: MLS United #4057859 Report a problem | ||
| 10/28/2023 | Pending sale | $634,600$190/sqft |
Source: MLS United #4057859 Report a problem | ||
| 9/5/2023 | Listed for sale | $634,600$190/sqft |
Source: MLS United #4057859 Report a problem | ||
Public tax history
| Year | Property taxes | Tax assessment |
|---|---|---|
| 2025 | $4,194 | $43,489 |
| 2024 | $4,194 -17.2% | $43,489 |
| 2023 | $5,068 | $43,489 |
| 2022 | $5,068 +4.2% | $43,489 +4.2% |
| 2021 | $4,862 | $41,727 |
| 2020 | $4,862 +6.6% | $41,727 |
| 2019 | $4,562 | $41,727 |
| 2018 | $4,562 | $41,727 +1.7% |
| 2017 | $4,562 +1.8% | $41,023 |
| 2016 | $4,480 | $41,023 |
| 2015 | $4,480 -2% | $41,023 -1.9% |
| 2014 | $4,573 | $41,817 |
| 2013 | -- | -- |
Find assessor info on the county website
Neighborhood: 39110
Nearby homes
- $271,0003 bd2 ba1.5k sqft792 Rosewood Pointe, Madison, MS 39110Off Market
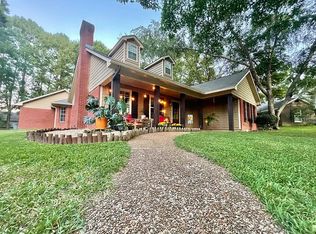
- $--5 bd4 ba3.9k sqft102 Saint Anne Ct, Madison, MS 39110Sold
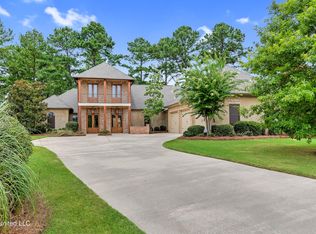
- $709,500-- bd5 ba4.3k sqft103 Saint Anne Ct, Madison, MS 39110Off Market
- $281,6003 bd7 ba2.1k sqft798 Rosewood Pointe, Madison, MS 39110Off Market
- $264,6003 bd2 ba1.7k sqft786 Rosewood Pointe, Madison, MS 39110Off Market
- $666,200-- bd5 ba4.3k sqft101 Saint Anne Ct, Madison, MS 39110Off Market
- $719,9004 bd4 ba4.7k sqft100 Saint Anne Ct, Madison, MS 39110Off Market
- $266,8003 bd7 ba1.9k sqft780 Rosewood Pointe, Madison, MS 39110Off Market
Nearby schools
GreatSchools rating
- 10/10Madison Avenue Upper Elementary SchoolGrades: 3-5Distance: 1 mi
- 10/10Rosa Scott SchoolGrades: 9Distance: 2.3 mi
- 10/10Madison Avenue Lower Elementary SchoolGrades: K-2Distance: 1.1 mi
Schools provided by the listing agent
- Elementary: Madison Avenue
- Middle: Madison
- High: Madison
Source: MLS United. This data may not be complete. We recommend contacting the local school district to confirm school assignments for this home.
- Mississippi
- Madison County
- Madison
- 39110
- 104 Saint Anne Ct
