Skip main navigation
Sold
  • Price Unknown

    102 Saltmeadow Ln, Lafayette, LA 70508

    4beds
    2,520sqft
    Single Family Residence
    Built in 2026
    8,712 Square Feet Lot
    $749,000 Zestimate®
    $--/sqft
    $2,982 Estimated rent

    Home value

    $749,000

    $712,000 - $786,000

    $2,982/mo

    Zestimate® history
    Loading
    Loading...

    Owner options

    List your home for rent

    $2,982/mo

    Rent Zestimate®

    Find your next renter with Zillow Rental Manager. Plus, with online applications, you can quickly screen prospective tenants – for free.

    Learn more

    $2,982/mo

    Rent Zestimate®

    Refinance and save

    $750/mo

    Est. payment

    Refinancing to a lower rate could help reduce your monthly payments and save thousands over the life of the loan.

    See today's rates

    $750/mo

    Est. payment

    Explore your selling options

    Work with a Zillow partner agent

    Leverage their expertise and Zillow's premium Showcase listings to get your home seen by more buyers.

    Get started

    List with your own agent

    Get your home in front of millions of buyers by listing it on Zillow.

    Learn how to do it

    Sell it yourself

    Take full control of how buyers see your home on Zillow by listing For Sale by Owner (FSBO).

    List your home

    What's special

    Custom-tiled showerQuartzite countertopsDual vanitiesFreestanding soaking tubSoaring ceilingsPremium appliancesWarm open layout
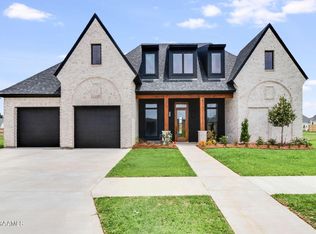
    Located in the established Audubon Parc subdivision off Verot School Road near Ambassador Caffery, this newly completed home by Prestigious Home Builders blends timeless architecture with thoughtful everyday functionality. This 4-bedroom, 3.5-bath home offers approximately 2,520 square feet of living space with a warm, open layout designed for both comfortable living and effortless entertaining. The main living area features soaring ceilings, abundant natural light, and beautiful sightlines into the kitchen and dining spaces, creating a welcoming heart of the home. The kitchen is thoughtfully designed with custom cabinetry, quartzite countertops, premium appliances, and a large center island ideal for gathering. A walk-in pantry with dedicated appliance shelving provides excellent storage while keeping countertops uncluttered. A dedicated home office offers a quiet workspace separate from the main living areas--ideal for working from home or managing daily life. The private primary suite is positioned in its own wing and features dual vanities, a freestanding soaking tub, and a custom-tiled shower. The smart layout flows directly from the primary bedroom into the walk-in closet and then into the utility room, creating a highly functional everyday routine. Secondary bedrooms are well-appointed with convenient bath access, and a mudroom entry helps keep daily life organized. Outdoor living is equally inviting with two separate covered rear patios, providing excellent space for entertaining or relaxing. The home also includes a dedicated pool bath accessible from the back porch, making the layout ideal for a future pool design. Additional upgrades include two tankless water heaters, providing energy efficiency and consistent hot water throughout the home. Situated on a 65' x 130' lot (approximately 0.19 acres), the property offers backyard space suitable for future outdoor living enhancements. Audubon Parc is a beautifully established South Lafayette.

    Zillow last checked:

    Listing updated:

    Listed by:

    Anna Ward,

    Reliance Real Estate Group

    Source: RAA,MLS#: 2600002299MLS Logo

    Facts & features

    Interior

    Bedrooms & bathrooms
    • Bedrooms: 4
    • Bathrooms: 4
    • Full bathrooms: 3
    • 1/2 bathrooms: 1
    Heating
    • Central, Natural Gas
    Cooling
    • Central Air
    Appliances
    • Included: Dishwasher, Disposal, Microwave, Gas Stove Con
    • Laundry: Electric Dryer Hookup, Washer Hookup
    Features
    • High Ceilings, Beamed Ceilings, Built-in Features, Cathedral Ceiling(s), Computer Nook, Double Vanity, Guest Suite, Kitchen Island, Multi-Head Shower, Separate Shower, Special Bath, Standalone Tub, Varied Ceiling Heights, Vaulted Ceiling(s), Walk-in Pantry, Walk-In Closet(s), Granite Counters, Quartz Counters
    • Flooring: Tile, Wood
    • Number of fireplaces: 2
    • Fireplace features: 2 Fireplaces, Gas, Ventless
    Interior area
    • Total interior livable area: 2,520 sqft

    Property

    Parking
    • Total spaces: 2
    • Parking features: Attached, Garage, Garage Faces Front
    • Garage spaces: 2
    Features
    • Stories: 1
    • Patio & porch: Covered, Open, Porch
    • Exterior features: Outdoor Kitchen, Lighting
    • Waterfront features: Lake, Walk To
    Lot
    • Size: 8,712 sqft
    • Dimensions: 65 x 130
    • Features: 0 to 0.5 Acres, Landscaped
    Details
    • Parcel number: 6172936
    • Special conditions: Arms Length

    Construction

    Type & style
    • Home type: SingleFamily
    • Architectural style: Acadian
    • Property subtype: Single Family Residence
    Materials
    • Brick Veneer, HardiPlank Type, Frame
    • Foundation: Slab
    • Roof: Composition
    Condition
    • New Construction
    • New construction: Yes
    • Year built: 2026

    Utilities & green energy

    • Electric: Elec: City
    • Gas: Gas: Delta Utilities
    • Sewer: Public Sewer

    Community & neighborhood

    Community
    • Community features: Park
    Location
    • Region: Lafayette
    • Subdivision: Audubon Parc

    HOA & financial

    HOA
    • Has HOA: Yes
    • HOA fee: $750 annually
    • Services included: Maintenance Grounds

    Price history

    DateEventPrice
    5/22/2026Sold--
    Source: RAA #2600002299 Report a problem
    4/21/2026Pending sale$749,000$297/sqft
    Source: RAA #2600002299 Report a problem
    3/20/2026Listed for sale$749,000$297/sqft
    Source: RAA #2600002299 Report a problem
    3/19/2026Listing removed$749,000$297/sqft
    Source: ROAM MLS #2026003183 Report a problem
    2/21/2026Price change$749,000-0.9%$297/sqft
    Source: ROAM MLS #2026003183 Report a problem
    9/23/2025Listed for sale$756,000$300/sqft
    Source: Prestigious Home Builders, LLC Report a problem

    Public tax history

    Tax history is unavailable.

    Neighborhood: 70508

    Nearby schools

    GreatSchools rating
    Schools provided by the listing agent
    • Elementary: Milton
    • Middle: Milton
    • High: Southside

    Source: RAA. This data may not be complete. We recommend contacting the local school district to confirm school assignments for this home.

    Sell for more on Zillow
    Get a Zillow Showcase℠ listing at no additional cost and you could sell for .
    $749,000
    2% more
    +$14,980
    With Zillow Showcase(estimated)
    $763,980