ONE STORY + NEW CONSTRUCTION + OPTION FOR BUILDER TO ADD POOL...everything on your Christmas wish list for a home in desirable Audubon Parc! Home offers a triple split floor plan with four bedrooms, three and a half bathrooms PLUS designated office. Driving up to the home you'll notice the front porch perfect for your front porch bed swing or your rocking chairs. Upon entry into the foyer you will notice the wall, crown and arch detail then the pocket doors that lead to the office with trendy moody paint (same color walls, ceiling, and cabinets) with an exterior view. Living room is very spacious offering cathedral ceilings with built-ins around the ventless gas fireplace and access to indoor/outdoor back patio. Things to notice in the kitchen: floor to ceiling windows, oversized island, hidden walk in pantry, white oak cabinet detail, and gas range. Primary bedroom offers views of the backyard with en suite primary bathroom featuring free standing tub with niche, tiled walk-in shower, double sinks, and oversized closet. Secondary bedrooms are spacious with wall detail. Laundry room has plenty of storage and a sink. Indoor/outdoor patio will have doors that open across the rear of the home, a second fireplace and cooking area + fridge. Pool design has not yet been chosen--buyer has the option to make selections! Stay tuned for the designer updates as the project progresses! **NOTE: Buyer has the option to have pool installed at $950,000.**
Sold
Price Unknown
407 Gunter Grass Ct, Lafayette, LA 70508
4beds
3,410sqft
Single Family Residence
Built in ----
9,147 Square Feet Lot
$901,500 Zestimate®
$--/sqft
$3,062 Estimated rent
Home value
$901,500
$838,000 - $965,000
$3,062/mo
Zestimate® history
Owner options
List your home for rent
$3,062/mo
Rent Zestimate®
Find your next renter with Zillow Rental Manager. Plus, with online applications, you can quickly screen prospective tenants – for free.
$3,062/mo
Rent Zestimate®
Refinance and save
$650/mo
Est. payment
Refinancing to a lower rate could help reduce your monthly payments and save thousands over the life of the loan.
$650/mo
Est. payment
Explore your selling options
Work with a Zillow partner agent
Leverage their expertise and Zillow's premium Showcase listings to get your home seen by more buyers.
Get startedList with your own agent
Get your home in front of millions of buyers by listing it on Zillow.
Learn how to do itSell it yourself
Take full control of how buyers see your home on Zillow by listing For Sale by Owner (FSBO).
List your homeWhat's special
Triple split floor planTiled walk-in showerDesignated officeGas rangeWhite oak cabinet detailFloor to ceiling windowsFront porch
Zillow last checked:
Listing updated:
Listed by:
Kimberly M Lafleur,
Compass,
Leslie Guillory,
Compass
Source: RAA,MLS#: 24011166
Facts & features
Interior
Bedrooms & bathrooms
- Bedrooms: 4
- Bathrooms: 4
- Full bathrooms: 3
- 1/2 bathrooms: 1
Rooms
- Room types: Office
Heating
- Central
Cooling
- Central Air
Appliances
- Included: Dishwasher, Microwave, Gas Stove Con
- Laundry: Electric Dryer Hookup, Washer Hookup
Features
- High Ceilings, Built-in Features, Cathedral Ceiling(s), Computer Nook, Crown Molding, Double Vanity, Kitchen Island, Separate Shower, Standalone Tub, Varied Ceiling Heights, Vaulted Ceiling(s), Walk-in Pantry, Walk-In Closet(s), Other Counters
- Flooring: Tile, Wood
- Windows: Double Pane Windows
- Number of fireplaces: 2
- Fireplace features: 2 Fireplaces
Interior area
- Total interior livable area: 3,410 sqft
Property
Parking
- Total spaces: 2
- Parking features: Garage, Garage Faces Front
- Garage spaces: 2
- Has uncovered spaces: Yes
Features
- Stories: 1
- Patio & porch: Covered, Enclosed
- Has spa: Yes
- Spa features: Outdoor
- Fencing: Wood
- Waterfront features: Walk To
Lot
- Size: 9,147 Square Feet
- Dimensions: 70 x 129.34 x 70.01 x 127.90
- Features: 0 to 0.5 Acres, Landscaped, Level
Details
- Parcel number: 6172904
- Zoning: Residential
- Special conditions: Arms Length
Construction
Type & style
- Home type: SingleFamily
- Architectural style: Traditional
- Property subtype: Single Family Residence
Materials
- Brick Veneer, Stucco, Frame
- Foundation: Slab
- Roof: Composition
Details
- Warranty included: Yes
Utilities & green energy
- Electric: Elec: City
- Gas: Gas: Delta Utilities
- Sewer: Public Sewer
Community & HOA
Community
- Subdivision: Audubon Parc
HOA
- Has HOA: Yes
- Services included: Maintenance Grounds
- HOA fee: $650 annually
Location
- Region: Lafayette
Financial & listing details
- Tax assessed value: $62,300
- Annual tax amount: $655
- Date on market: 12/11/2024
- Electric utility on property: Yes
Price history
| Date | Event | Price |
|---|---|---|
| 7/3/2025 | Sold | -- |
Source:  RAA #24011166 Report a problem RAA #24011166 Report a problem | ||
| 6/16/2025 | Listed for sale | $899,000$264/sqft |
Source: Latter and Blum #24011166 Report a problem | ||
| 6/13/2025 | Pending sale | $899,000$264/sqft |
Source: RAA #24011166 Report a problem | ||
| 6/3/2025 | Price change | $899,000-1.7%$264/sqft |
Source: RAA #24011166 Report a problem | ||
| 2/12/2025 | Price change | $915,000-3.7%$268/sqft |
Source: RAA #24011166 Report a problem | ||
| 12/11/2024 | Listed for sale | $950,000$279/sqft |
Source: RAA #24011166 Report a problem | ||
| 3/25/2024 | Sold | -- |
Source: Public Record Report a problem | ||
Public tax history
| Year | Property taxes | Tax assessment |
|---|---|---|
| 2024 | $655 +17.3% | $6,230 +16.7% |
| 2023 | $559 +20% | $5,340 +20% |
| 2022 | $466 | $4,450 |
Find assessor info on the county website
Neighborhood: 70508
Nearby homes
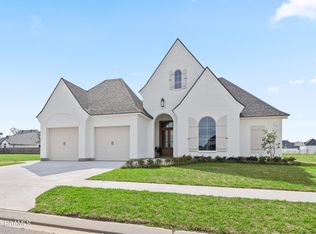
- $--4 bd4 ba2.5k sqft102 Saltmeadow Ln, Lafayette, LA 70508Sold
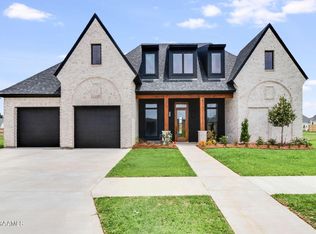
- $--5 bd5 ba3.5k sqft503 Gunter Grass Ct, Lafayette, LA 70508Sold

- $--4 bd4 ba2.9k sqft219 Gunter Grass Ct, Lafayette, LA 70508Sold

- $--4 bd3 ba2.6k sqft105 Saltmeadow Ln, Lafayette, LA 70508Sold
- $94,0008,450.64 Square Feet105 Watercress Dr, Lafayette, LA 70508Lot/Land
- $1,117,0004 bd4 ba3.6k sqft207 Crossbill Dr, Lafayette, LA 70508New Construction
- $--9,147.6 Square Feet203 Saltmeadow Ln, Lafayette, LA 70508Sold
- from $831,0004 bd3 ba2.7k sqftJolie Maison Plan, Audubon Parc, Lafayette, LA 70598New Construction
Nearby schools
GreatSchools rating
- 9/10Milton Elementary SchoolGrades: PK-8Distance: 2.1 mi
- 10/10Southside High SchoolGrades: 9-12Distance: 5.1 mi
- 5/10J. Wallace James Elementary SchoolGrades: PK-5Distance: 8.5 mi
Schools provided by the listing agent
- Elementary: Milton
- Middle: Milton
- High: Southside
Source: RAA. This data may not be complete. We recommend contacting the local school district to confirm school assignments for this home.
Sell for more on Zillow
Get a Zillow Showcase℠ listing at no additional cost and you could sell for .
$901,500
2% more
+$18,030
With Zillow Showcase(estimated)
$919,530
- Louisiana
- Lafayette Parish
- Lafayette
- 70508
- 407 Gunter Grass Ct
Nearby cities
Nearby zip codes
Other Lafayette Topics
