Spacious 4-Bedroom, 3-Bath Home with Finished Basement, Saltwater Pool & Scenic Views!
Don’t miss this stunning 4 bed, 3 bath home featuring a desirable split floor plan and over 3,504 total sq ft of living space!
The main floor offers an inviting open-concept layout, complete with espresso cabinetry, stainless steel appliances, a large kitchen island, and a closet pantry for added storage. The master suite is a true retreat, showcasing a trey ceiling, a luxurious private bath with a tall double vanity, a large tiled shower, and an impressive 8'x11' walk-in closet. The large garage has been freshly painted and the floor has been sealed.
A dedicated laundry room adds everyday convenience.
Head downstairs to the finished basement featuring a massive family room, a spacious 4th bedroom, a 3rd full bath, and an enormous 33’x35’ John Deere room—perfect for storage, hobbies, or a workshop.
Outdoor living is a dream with a partially covered balcony deck overlooking a privacy-fenced backyard with wooded views—ideal for kids, pets, or just relaxing.
Additional highlights include:
Above-ground saltwater pool,Heat pump for efficient climate control,PEX plumbing,Water softener and Oil-rubbed bronze fixtures throughout
This home truly has it all—space, style, and comfort inside and out. Schedule your showing today!
Closed
Listed by: Cross Creek Realty LLC • Latanya V Nelson • Contact: 573-774-3500
Bought with: EXP Realty, LLC
Price Unknown
102 Sandstone Dr, Saint Robert, MO 65584
4beds
3,504sqft
Single Family Residence
Built in 2015
0.4 Acres Lot
$324,100 Zestimate®
$--/sqft
$1,939 Estimated rent
Home value
$324,100
$275,000 - $379,000
$1,939/mo
Zestimate® history
Owner options
List your home for rent
$1,939/mo
Rent Zestimate®
Find your next renter with Zillow Rental Manager. Plus, with online applications, you can quickly screen prospective tenants – for free.
$1,939/mo
Rent Zestimate®
Refinance and save
Refinancing to a lower rate could help reduce your monthly payments and save thousands over the life of the loan.
Explore your selling options
Work with a Zillow partner agent
Leverage their expertise and Zillow's premium Showcase listings to get your home seen by more buyers.
Get startedList with your own agent
Get your home in front of millions of buyers by listing it on Zillow.
Learn how to do itSell it yourself
Take full control of how buyers see your home on Zillow by listing For Sale by Owner (FSBO).
List your homeWhat's special
Finished basementPrivacy-fenced backyardAbove-ground saltwater poolWooded viewsDedicated laundry roomDesirable split floor planOpen-concept layout
Zillow last checked:
Listing updated:
Listed by:
Latanya V Nelson 573-774-3500,
Cross Creek Realty LLC
Bought with:
Joe Watson, 2019009648
EXP Realty, LLC
Source: MARIS,MLS#: 25043570 Originating MLS: Pulaski County Board of REALTORS
Originating MLS: Pulaski County Board of REALTORSFacts & features
Interior
Bedrooms & bathrooms
- Bedrooms: 4
- Bathrooms: 3
- Full bathrooms: 3
- Main level bathrooms: 2
- Main level bedrooms: 3
Heating
- Electric, Heat Pump
Cooling
- Ceiling Fan(s), Central Air
Appliances
- Included: Stainless Steel Appliance(s), Dishwasher, Disposal, Microwave, Electric Oven, Free-Standing Refrigerator, Water Softener
- Laundry: Main Level
Features
- Double Vanity, Kitchen Island, Kitchen/Dining Room Combo, Open Floorplan, Pantry, Vaulted Ceiling(s), Walk-In Closet(s)
- Flooring: Carpet, Tile, Vinyl
- Windows: Insulated Windows, Tilt-In Windows, Window Treatments
- Basement: Partially Finished,Walk-Out Access
- Has fireplace: No
Interior area
- Total structure area: 3,504
- Total interior livable area: 3,504 sqft
- Finished area above ground: 1,552
- Finished area below ground: 2,122
Property
Parking
- Total spaces: 2
- Parking features: Garage - Attached
- Attached garage spaces: 2
Features
- Levels: Multi/Split
- Pool features: Above Ground
- Fencing: Back Yard
Lot
- Size: 0.4 Acres
- Features: Back Yard
Details
- Parcel number: 105.021000001073066
- Special conditions: Standard
Construction
Type & style
- Home type: SingleFamily
- Architectural style: Traditional
- Property subtype: Single Family Residence
Materials
- Brick, Vinyl Siding
Condition
- Year built: 2015
Details
- Builder name: Trb Builders
Utilities & green energy
- Sewer: Public Sewer
- Water: Public
- Utilities for property: Electricity Connected
Community & HOA
Community
- Subdivision: Brush Creek Sub
HOA
- Has HOA: No
Location
- Region: Saint Robert
Financial & listing details
- Tax assessed value: $44,677
- Annual tax amount: $1,579
- Date on market: 6/23/2025
- Cumulative days on market: 72 days
- Listing terms: Cash,Conventional,FHA,USDA Loan,VA Loan
- Ownership: Private
- Electric utility on property: Yes
Price history
| Date | Event | Price |
|---|---|---|
| 10/15/2025 | Sold | -- |
Source:  MARIS #25043570 Report a problem MARIS #25043570 Report a problem | ||
| 9/3/2025 | Pending sale | $312,000$89/sqft |
Source: MARIS #25043570 Report a problem | ||
| 8/20/2025 | Price change | $312,000-1%$89/sqft |
Source: MARIS #25043570 Report a problem | ||
| 8/18/2025 | Listed for sale | $315,000$90/sqft |
Source: MARIS #25043570 Report a problem | ||
| 8/14/2025 | Contingent | $315,000$90/sqft |
Source: MARIS #25043570 Report a problem | ||
| 7/18/2025 | Price change | $315,000-1.6%$90/sqft |
Source: MARIS #25043570 Report a problem | ||
| 6/23/2025 | Listed for sale | $320,000+28.1%$91/sqft |
Source: MARIS #25043570 Report a problem | ||
| 1/7/2022 | Sold | -- |
Source: MARIS #21074926 Report a problem | ||
| 11/3/2021 | Pending sale | $249,900$71/sqft |
Source: MARIS #21074926 Report a problem | ||
| 11/2/2021 | Listed for sale | $249,900+19.6%$71/sqft |
Source: MARIS #21074926 Report a problem | ||
| 12/3/2019 | Listing removed | $1,300 |
Source: Walker Real Estate Report a problem | ||
| 11/3/2019 | Listed for rent | $1,300 |
Source: Walker Real Estate Report a problem | ||
| 11/15/2018 | Listing removed | $209,000$60/sqft |
Source: RE Fort Leonard Wood #18066837 Report a problem | ||
| 8/21/2018 | Listed for sale | $209,000$60/sqft |
Source: RE Fort Leonard Wood #18066837 Report a problem | ||
| 10/17/2014 | Sold | -- |
Source: Agent Provided Report a problem | ||
Public tax history
| Year | Property taxes | Tax assessment |
|---|---|---|
| 2025 | $1,661 +5.2% | $44,677 +11.6% |
| 2024 | $1,579 +2.7% | $40,045 |
| 2023 | $1,538 +2.3% | $40,045 +1.4% |
| 2022 | $1,504 +1.2% | $39,475 +2.5% |
| 2021 | $1,486 +1.6% | $38,517 |
| 2020 | $1,463 | $38,517 +1.7% |
| 2019 | -- | $37,867 |
| 2018 | $1,462 +5.5% | $37,867 -1.7% |
| 2017 | $1,386 | $38,517 +1.7% |
| 2016 | -- | $37,870 +564.4% |
| 2015 | -- | $5,700 |
Find assessor info on the county website
Neighborhood: 65584
Nearby homes
- $262,1003 bd3 ba1.9k sqft16006 Heavenly, st robert, MO 65584Off Market
- $303,500-- bd3 ba3.1k sqft104 Sandstone Dr, Saint Robert, MO 65584Off Market
- $284,4004 bd3 ba1.9k sqft131 Brush Creek Pkwy, Saint Robert, MO 65584Off Market

- $287,3005 bd3 ba1.5k sqft127 Brush Creek Pkwy, Saint Robert, MO 65584Off Market
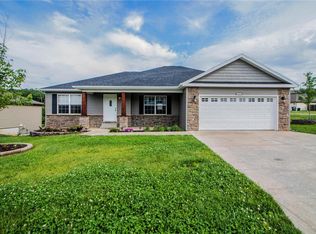
- $--4 bd3 ba3.1k sqft129 Brush Creek Pkwy, Saint Robert, MO 65584Sold
- $--5 bd3 ba3.2k sqft133 Brush Creek Pkwy, Saint Robert, MO 65584Sold
- $--5 bd3 ba3k sqft106 Sandstone Dr, Saint Robert, MO 65584Sold
- $245,8003 bd2 ba1.7k sqft101 Sandstone Dr, Saint Robert, MO 65584Off Market
Nearby schools
GreatSchools rating
- 6/10Freedom Elementary SchoolGrades: K-5Distance: 1.4 mi
- 5/10Waynesville Middle SchoolGrades: 7-8Distance: 2.5 mi
- 6/10Waynesville Sr. High SchoolGrades: 9-12Distance: 4.1 mi
Schools provided by the listing agent
- Elementary: Waynesville R-Vi
- Middle: Waynesville Middle
- High: Waynesville Sr. High
Source: MARIS. This data may not be complete. We recommend contacting the local school district to confirm school assignments for this home.
Sell for more on Zillow
Get a Zillow Showcase℠ listing at no additional cost and you could sell for .
$324,100
2% more
+$6,482
With Zillow Showcase(estimated)
$330,582
- Missouri
- Pulaski County
- Saint Robert
- 65584
- 102 Sandstone Dr
Nearby cities
Nearby zip codes
Other Saint Robert Topics
