Skip main navigation
Closed
  • Listed by: Century 21 Prestige • Amanda Greenwood • 417-664-5971
    Bought with: Century 21 Prestige
    Price Unknown

    129 Brush Creek Pkwy, Saint Robert, MO 65584

    4beds
    3,194sqft
    Single Family Residence
    Built in 2015
    9,147 Square Feet Lot
    $316,500 Zestimate®
    $--/sqft
    $1,856 Estimated rent

    Home value

    $316,500

    $301,000 - $332,000

    $1,856/mo

    Zestimate® history
    Loading
    Loading...

    Owner options

    List your home for rent

    $1,856/mo

    Rent Zestimate®

    Find your next renter with Zillow Rental Manager. Plus, with online applications, you can quickly screen prospective tenants – for free.

    Learn more

    $1,856/mo

    Rent Zestimate®

    Refinance and save

    Refinancing to a lower rate could help reduce your monthly payments and save thousands over the life of the loan.

    See today's rates

    Explore your selling options

    Work with a Zillow partner agent

    Leverage their expertise and Zillow's premium Showcase listings to get your home seen by more buyers.

    Get started

    List with your own agent

    Get your home in front of millions of buyers by listing it on Zillow.

    Learn how to do it

    Sell it yourself

    Take full control of how buyers see your home on Zillow by listing For Sale by Owner (FSBO).

    List your home

    What's special

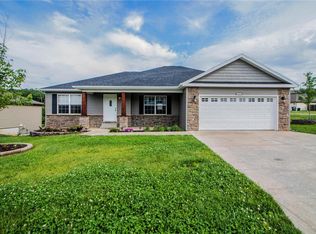
    MINUTES from the front gate of Ft. Leonard Wood, close to shopping and the interstate, this home nestled in the coveted Brush Creek subdivision offers comfort and convenience! Come see how this neatly kept 4-bedroom, 3-bathroom home with walk-out basement and John Deere room will check all your boxes! With just over 3,000 square feet you have plenty of space to spread out in both the main level or in the basement, and a nicely manicured FLAT back yard with privacy fence and front yard, you can enjoy your time both in doors or out of doors. You won't believe it until you see it! Make this house your perfect home. Make an appointment today!

    Zillow last checked:

    Listing updated:

    Listed by:

    Amanda Greenwood 417-664-5971,

    Century 21 Prestige

    Bought with:

    Hayley N Avens, 2019029578

    Century 21 Prestige

    Source: MARIS,MLS#: 24018847MLS LogoOriginating MLS: Pulaski County Board of REALTORS

    Facts & features

    Interior

    Bedrooms & bathrooms
    • Bedrooms: 4
    • Bathrooms: 3
    • Full bathrooms: 3
    • Main level bathrooms: 2
    • Main level bedrooms: 3
    Heating
    • Electric, Forced Air
    Cooling
    • Ceiling Fan(s), Central Air, Electric, Heat Pump
    Appliances
    • Included: Electric Water Heater, Dishwasher, Disposal, Dryer, Microwave, Electric Range, Electric Oven, Refrigerator, Stainless Steel Appliance(s), Washer
    • Laundry: Main Level
    Features
    • Shower, Coffered Ceiling(s), Open Floorplan, Vaulted Ceiling(s), Kitchen Island, Eat-in Kitchen, Pantry, Central Vacuum, Kitchen/Dining Room Combo
    • Flooring: Carpet, Hardwood
    • Has basement: Yes
    • Number of fireplaces: 1
    • Fireplace features: Electric, Family Room
    Interior area
    • Total structure area: 3,194
    • Total interior livable area: 3,194 sqft
    • Finished area above ground: 1,597
    • Finished area below ground: 1,597

    Property

    Parking
    • Total spaces: 2
    • Parking features: Attached, Garage
    • Attached garage spaces: 2
    Features
    • Levels: One
    • Patio & porch: Patio, Covered
    Lot
    • Size: 9,147 Square Feet
    • Dimensions: .21
    Details
    • Parcel number: 105.021000001073064
    • Special conditions: Standard

    Construction

    Type & style
    • Home type: SingleFamily
    • Architectural style: Raised Ranch
    • Property subtype: Single Family Residence
    Materials
    • Brick Veneer, Wood Siding, Cedar, Vinyl Siding
    Condition
    • Year built: 2015

    Utilities & green energy

    • Sewer: Public Sewer
    • Water: Public
    • Utilities for property: Electricity Available

    Community & HOA

    Community
    • Subdivision: Brush Creek
    Location
    • Region: Saint Robert

    Financial & listing details

    • Tax assessed value: $45,226
    • Annual tax amount: $1,557
    • Date on market: 3/30/2024
    • Cumulative days on market: 95 days
    • Listing terms: Cash,Conventional,FHA,USDA Loan,VA Loan,Other
    • Ownership: Private
    • Electric utility on property: Yes
    • Road surface type: Concrete

    Price history

    DateEventPrice
    7/2/2024Sold--
    Source: MARIS #24018847 Report a problem
    5/28/2024Contingent$279,900$88/sqft
    Source: MARIS #24018847 Report a problem
    5/17/2024Listed for sale$279,900$88/sqft
    Source: MARIS #24018847 Report a problem
    4/11/2024Contingent$279,900$88/sqft
    Source: MARIS #24018847 Report a problem
    3/30/2024Listed for sale$279,900+22%$88/sqft
    Source: MARIS #24018847 Report a problem
    12/17/2020Sold--
    Source: MARIS #20078178 Report a problem
    11/13/2020Pending sale$229,500$72/sqft
    Source: RE Fort Leonard Wood #20078178 Report a problem
    11/10/2020Listed for sale$229,500$72/sqft
    Source: RE Fort Leonard Wood #20078178 Report a problem
    10/30/2020Pending sale$229,500$72/sqft
    Source: RE Fort Leonard Wood #20078178 Report a problem
    10/30/2020Listed for sale$229,500+21.4%$72/sqft
    Source: RE Fort Leonard Wood #20078178 Report a problem
    1/4/2019Sold--
    Source: Agent Provided Report a problem
    11/9/2018Pending sale$189,000$59/sqft
    Source: CENTURY 21 Prestige Real Estate #18082674 Report a problem
    10/16/2018Listed for sale$189,000$59/sqft
    Source: Century 21 Prestige Lake of #18082674 Report a problem
    6/19/2015Sold--
    Source: Agent Provided Report a problem

    Public tax history

    YearProperty taxesTax assessment
    2025$1,682 +5.2%$45,226 +11.5%
    2024$1,598 +2.7%$40,544
    2023$1,557 +2.2%$40,544 +1.4%
    2022$1,523 +1.2%$39,974 +7.8%
    2021$1,505 +1.6%$37,086
    2020$1,482 $37,086 -3.3%
    2019-- $38,342
    2018$1,481 +5.6%$38,342 +3.4%
    2017$1,403 $37,086 -3.3%
    2016-- $38,340
    2015-- $38,340
    Find assessor info on the county website

    Neighborhood: 65584

    Nearby schools

    GreatSchools rating
    Schools provided by the listing agent
    • Elementary: Waynesville R-Vi
    • Middle: Waynesville Middle
    • High: Waynesville Sr. High

    Source: MARIS. This data may not be complete. We recommend contacting the local school district to confirm school assignments for this home.

    Sell for more on Zillow
    Get a Zillow Showcase℠ listing at no additional cost and you could sell for .
    $316,500
    2% more
    +$6,330
    With Zillow Showcase(estimated)
    $322,830