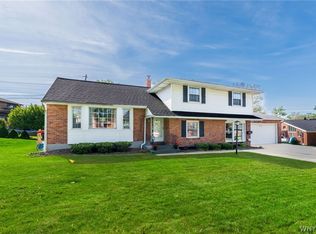
Stunning, fully renovated home in the heart of Williamsville. 102 Scamridge Curve has nearly 3,300 square feet of living space with 5 bedrooms and 3.5 baths, including a first-floor bedroom with a full bathroom, ideal for guests or multigenerational living.
This top-to-bottom renovation blends modern open concept design with quality craftsmanship throughout.
The home features beautiful engineered hardwood floors across all living areas and is filled with natural light from numerous refurbished windows. The modern white kitchen showcases soft-close cabinetry, quartz countertops, and stainless steel appliances, making it both stylish and functional. New lighting has also been installed.
Behind the walls, no detail was overlooked: all-new electrical system (from breakers to outlets and wiring), new plumbing throughout, and completely updated ductwork for new heating and cooling. The home was converted from a boiler system to an efficient forced-air HVAC system, offering modern comfort and convenience.
All bathrooms have been tastefully redone, featuring ceramic tile finishes, new cabinetry, brand-new amenities (some quartz counters) creating a clean, modern spa-like feel.
Step outside to enjoy a new concrete back patio, perfect for outdoor entertaining and everyday living. The garage floor has new concrete and has been freshly painted. This move-in-ready home delivers space, style, and peace of mind in one of the area’s most desirable neighborhoods.
This is a must see. Moving made easy!
Closed
$655,000
102 Scamridge Curv, Williamsville, NY 14221
5beds
3,290sqft
Single Family Residence
Built in 1967
0.28 Acres Lot
$674,100 Zestimate®
$199/sqft
$4,016 Estimated rent
Home value
$674,100
$634,000 - $715,000
$4,016/mo
Zestimate® history
Owner options
List your home for rent
$4,016/mo
Rent Zestimate®
Find your next renter with Zillow Rental Manager. Plus, with online applications, you can quickly screen prospective tenants – for free.
$4,016/mo
Rent Zestimate®
Refinance and save
$4,519/mo
Est. payment
Refinancing to a lower rate could help reduce your monthly payments and save thousands over the life of the loan.
$4,519/mo
Est. payment
Explore your selling options
Work with a Zillow partner agent
Leverage their expertise and Zillow's premium Showcase listings to get your home seen by more buyers.
Get startedList with your own agent
Get your home in front of millions of buyers by listing it on Zillow.
Learn how to do itSell it yourself
Take full control of how buyers see your home on Zillow by listing For Sale by Owner (FSBO).
List your homeWhat's special
Modern open concept designStainless steel appliancesNew lightingSoft-close cabinetryPerfect for outdoor entertainingModern white kitchenQuartz countertops
Zillow last checked:
Listing updated:
Listed by:
Amy Carrol 716-523-4724,
J Lawrence Realty
Bought with:
Joel P Calabrese, 30CA0748046
HUNT Real Estate Corporation
Source: NYSAMLSs,MLS#: B1655999 Originating MLS: Buffalo
Originating MLS: BuffaloFacts & features
Interior
Bedrooms & bathrooms
- Bedrooms: 5
- Bathrooms: 4
- Full bathrooms: 3
- 1/2 bathrooms: 1
- Main level bathrooms: 2
- Main level bedrooms: 1
Bedroom 1
- Level: Lower
- Dimensions: 15.00 x 16.00
Bedroom 2
- Level: Second
- Dimensions: 13.00 x 16.00
Bedroom 3
- Level: Second
- Dimensions: 13.00 x 17.00
Bedroom 4
- Level: Second
- Dimensions: 13.00 x 20.00
Bedroom 5
- Level: Second
- Dimensions: 15.00 x 16.00
Den
- Level: First
- Dimensions: 14.00 x 13.00
Kitchen
- Level: First
- Dimensions: 23.00 x 18.00
Living room
- Level: First
- Dimensions: 15.00 x 20.00
Other
- Level: First
- Dimensions: 14.00 x 8.00
Other
- Level: First
- Dimensions: 15.00 x 5.00
Heating
- Gas, Forced Air
Cooling
- Central Air
Appliances
- Included: Built-In Range, Built-In Oven, Dishwasher, Electric Cooktop, Gas Water Heater, Refrigerator
- Laundry: Main Level
Features
- Entrance Foyer, Eat-in Kitchen, Separate/Formal Living Room, Quartz Counters, In-Law Floorplan, Bath in Primary Bedroom, Main Level Primary, Primary Suite
- Flooring: Ceramic Tile, Hardwood, Varies
- Basement: Full,Sump Pump
- Number of fireplaces: 1
Interior area
- Total structure area: 3,290
- Total interior livable area: 3,290 sqft
Property
Parking
- Total spaces: 2
- Parking features: Attached, Garage
- Attached garage spaces: 2
Features
- Levels: Two
- Stories: 2
- Patio & porch: Patio
- Exterior features: Concrete Driveway, Patio
Lot
- Size: 0.28 Acres
- Dimensions: 90 x 140
- Features: Irregular Lot, Residential Lot
Details
- Parcel number: 1422890681900002011000
- Special conditions: Standard
Construction
Type & style
- Home type: SingleFamily
- Architectural style: Other,See Remarks,Transitional
- Property subtype: Single Family Residence
Materials
- Brick, Frame, Copper Plumbing
- Foundation: Block
- Roof: Architectural,Composition,Shingle
Condition
- Resale
- Year built: 1967
Utilities & green energy
- Electric: Circuit Breakers
- Sewer: Connected
- Water: Connected, Public
- Utilities for property: Sewer Connected, Water Connected
Community & HOA
Community
- Subdivision: Holland Land Company's Su
Location
- Region: Williamsville
Financial & listing details
- Price per square foot: $199/sqft
- Tax assessed value: $498,000
- Annual tax amount: $10,442
- Date on market: 12/31/2025
- Cumulative days on market: 7 days
- Listing terms: Cash,Conventional,FHA,VA Loan
Price history
| Date | Event | Price |
|---|---|---|
| 3/6/2026 | Sold | $655,000-2.1%$199/sqft |
Source:  NYSAMLSs #B1655999 Report a problem NYSAMLSs #B1655999 Report a problem | ||
| 1/8/2026 | Pending sale | $669,000$203/sqft |
Source: NYSAMLSs #B1655999 Report a problem | ||
| 1/8/2026 | Contingent | $669,000$203/sqft |
Source: NYSAMLSs #B1655999 Report a problem | ||
| 12/31/2025 | Listed for sale | $669,000+121.9%$203/sqft |
Source: NYSAMLSs #B1655999 Report a problem | ||
| 9/19/2024 | Sold | $301,500$92/sqft |
Source: Public Record Report a problem | ||
Public tax history
| Year | Property taxes | Tax assessment |
|---|---|---|
| 2025 | -- | $498,000 |
| 2024 | -- | $498,000 +81.1% |
| 2023 | -- | $275,000 |
| 2022 | -- | $275,000 |
| 2021 | -- | $275,000 |
| 2020 | -- | $275,000 |
| 2019 | -- | $275,000 |
| 2018 | -- | $275,000 |
| 2017 | $8,018 +13.9% | $275,000 +22.2% |
| 2016 | $7,042 | $225,000 |
| 2015 | -- | $225,000 |
| 2014 | -- | $225,000 +23.2% |
| 2013 | -- | $182,600 |
| 2012 | -- | $182,600 |
| 2011 | -- | $182,600 |
| 2010 | -- | $182,600 |
| 2009 | -- | $182,600 +12.1% |
| 2008 | -- | $162,900 |
| 2007 | -- | $162,900 |
| 2006 | -- | $162,900 |
| 2005 | -- | $162,900 |
| 2004 | -- | $162,900 |
| 2003 | -- | $162,900 |
| 2002 | -- | $162,900 |
| 2001 | -- | $162,900 |
Find assessor info on the county website
Neighborhood: 14221
Nearby homes
- $224,0003 bd1 ba1.3k sqft112 Scamridge Curv, Williamsville, NY 14221Off Market
- $456,7003 bd2 ba2.2k sqft90 Scamridge Curv, Williamsville, NY 14221Off Market
- $399,0004 bd2 ba2.1k sqft20 Evanshire Ln, Williamsville, NY 14221Pending
- $---- bd-- ba-- sqft20 Evanshire Ln, Buffalo, NY 14221Off Market
- $417,5003 bd1 ba2.3k sqft122 Scamridge Curv, Williamsville, NY 14221Off Market
- $475,7004 bd2 ba2.3k sqft75 Cambrook Row, Amherst, NY 14221Off Market
- $342,7003 bd1 ba1.7k sqft103 Scamridge Curv, Williamsville, NY 14221Off Market
- $175,0003 bd1 ba1.4k sqft111 Scamridge Curv, Williamsville, NY 14221Off Market
Nearby schools
GreatSchools rating
- 5/10Forest Elementary SchoolGrades: PK-4Distance: 0.2 mi
- 7/10Mill Middle SchoolGrades: 5-8Distance: 1.3 mi
- 8/10Williamsville South High SchoolGrades: 9-12Distance: 1.6 mi
Schools provided by the listing agent
- District: Williamsville
Source: NYSAMLSs. This data may not be complete. We recommend contacting the local school district to confirm school assignments for this home.
Sell for more on Zillow
Get a Zillow Showcase℠ listing at no additional cost and you could sell for .
$674,100
2% more
+$13,482
With Zillow Showcase(estimated)
$687,582
- New York
- Erie County
- Williamsville
- 14221
- 102 Scamridge Curv
Nearby cities
Nearby neighborhoods
Nearby zip codes
Other Williamsville Topics
