Skip main navigation
Closed
  • $419,000

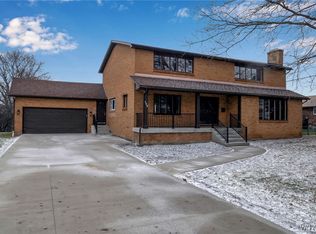
    20 Evanshire Ln, Williamsville, NY 14221

    4beds
    2,158sqft
    Single Family Residence
    Built in 1958
    0.42 Acres Lot
    $420,300 Zestimate®
    $194/sqft
    $3,089 Estimated rent

    Home value

    $420,300

    $399,000 - $441,000

    $3,089/mo

    Zestimate® history
    Loading
    Loading...

    Owner options

    List your home for rent

    $3,089/mo

    Rent Zestimate®

    Find your next renter with Zillow Rental Manager. Plus, with online applications, you can quickly screen prospective tenants – for free.

    Learn more

    $3,089/mo

    Rent Zestimate®

    Refinance and save

    $2,901/mo

    Est. payment

    Refinancing to a lower rate could help reduce your monthly payments and save thousands over the life of the loan.

    See today's rates

    $2,901/mo

    Est. payment

    Explore your selling options

    Work with a Zillow partner agent

    Leverage their expertise and Zillow's premium Showcase listings to get your home seen by more buyers.

    Get started

    List with your own agent

    Get your home in front of millions of buyers by listing it on Zillow.

    Learn how to do it

    Sell it yourself

    Take full control of how buyers see your home on Zillow by listing For Sale by Owner (FSBO).

    List your home

    What's special

    Fully landscaped backyardBright welcoming entrywayNeutral walls throughoutFirst-floor laundry and mudroom
    VRP-Owner will consider all offers between $399,000–$449,000 or more on this spacious and versatile 4-bedroom, 2-full-bath home in the heart of the Williamsville School District — a rare find that checks every box for comfort, flexibility, and accessibility. Step inside to a bright, welcoming entryway that flows naturally into a sun-filled living room with large windows that draw in natural light throughout the day. The adjacent formal dining room adds a touch of character with its built-in cabinetry, perfect for everyday meals or hosting guests. The eat-in kitchen overlooks a beautifully landscaped backyard, giving you a peaceful view while you start your morning. Neutral walls throughout make it easy to envision this home as your own from day one. One of the home's most thoughtful features is its first-floor bedroom, accessible via a private elevator off the living room — a genuinely convenient setup whether you're planning for multi-generational living or simply value having options. Also on the first floor: a large family room with its own side entrance, a first-floor laundry and mudroom, and a wheelchair-accessible full bath with a no-step shower. This entire area functions beautifully as an in-law suite or private guest space, offering privacy and independence within the same home. The three-season room is a true bonus — surrounded by sliding glass doors on all sides, it extends your living space and opens directly to a concrete patio and fully landscaped backyard. Whether you're hosting a summer cookout or simply enjoying a quiet morning outside, this outdoor setup delivers. Upstairs, three generously sized bedrooms feature hardwood floors and are served by a second full bathroom. The home is well maintained and truly move-in ready, with a layout that adapts to a wide range of lifestyles and needs. Open House Saturday, May 30th, from 11:00 AM–1:00 PM. All offers, if any, are due Wednesday, June 3rd, at 10:00 AM. This one won't last!

    Zillow last checked:

    Listing updated:

    Listed by:

    Joseph A Trifilo 716-553-3939,

    HUNT Real Estate ERA

    Bought with:

    Julia Partsch, 10301220911

    Prestige Family Realty

    Source: NYSAMLSs,MLS#: B1684755MLS LogoOriginating MLS: Buffalo

    Facts & features

    Interior

    Bedrooms & bathrooms
    • Bedrooms: 4
    • Bathrooms: 2
    • Full bathrooms: 2
    • Main level bathrooms: 1
    • Main level bedrooms: 1
    Bedroom 1
    • Level: First
    • Dimensions: 11.00 x 10.00
    Bedroom 2
    • Level: Second
    • Dimensions: 11.00 x 12.00
    Bedroom 3
    • Level: Second
    • Dimensions: 12.00 x 14.00
    Bedroom 4
    • Level: Second
    • Dimensions: 16.00 x 12.00
    Dining room
    • Level: First
    • Dimensions: 11.00 x 10.00
    Family room
    • Level: First
    • Dimensions: 18.00 x 13.00
    Kitchen
    • Level: First
    • Dimensions: 12.00 x 13.00
    Living room
    • Level: First
    • Dimensions: 22.00 x 15.00
    Heating
    • Gas, Baseboard, Forced Air, Hot Water
    Cooling
    • Central Air
    Appliances
    • Included: Appliances Negotiable, Dryer, Dishwasher, Gas Oven, Gas Range, Gas Water Heater, Refrigerator
    • Laundry: Main Level
    Features
    • Eat-in Kitchen, See Remarks, Sliding Glass Door(s), Natural Woodwork, Bedroom on Main Level, In-Law Floorplan
    • Flooring: Carpet, Hardwood, Linoleum, Varies, Vinyl
    • Doors: Sliding Doors
    • Basement: Partial,Sump Pump
    • Has fireplace: No
    Interior area
    • Total structure area: 2,158
    • Total interior livable area: 2,158 sqft

    Property

    Parking
    • Total spaces: 2.5
    • Parking features: Attached, Garage, Garage Door Opener
    • Attached garage spaces: 2.5
    Accessibility
    • Accessibility features: Accessible Full Bath, Accessible Elevator Installed, Other
    Features
    • Levels: Two
    • Stories: 2
    • Patio & porch: Patio
    • Exterior features: Concrete Driveway, Patio
    Lot
    • Size: 0.42 Acres
    • Dimensions: 108 x 170
    • Features: Irregular Lot, Residential Lot
    Details
    • Parcel number: 1422890681900002013000
    • Special conditions: Standard

    Construction

    Type & style
    • Home type: SingleFamily
    • Architectural style: Two Story,Split Level
    • Property subtype: Single Family Residence
    Materials
    • Brick, Other, Vinyl Siding, Copper Plumbing
    • Foundation: Poured
    • Roof: Asphalt
    Condition
    • Resale
    • Year built: 1958

    Utilities & green energy

    • Electric: Circuit Breakers
    • Sewer: Connected
    • Water: Connected, Public
    • Utilities for property: Electricity Connected, Sewer Connected, Water Connected

    Community & HOA

    Community
    • Security: Security System Owned
    • Subdivision: North Forest Mdws
    Location
    • Region: Williamsville

    Financial & listing details

    • Price per square foot: $194/sqft
    • Tax assessed value: $370,000
    • Annual tax amount: $7,813
    • Date on market: 5/26/2026
    • Cumulative days on market: 9 days
    • Listing terms: Cash,Conventional,FHA,VA Loan

    Price history

    DateEventPrice
    7/15/2026Sold$419,000+5%$194/sqft
    Source: NYSAMLSs #B1684755 Report a problem
    6/4/2026Pending sale$399,000$185/sqft
    Source: NYSAMLSs #B1684755 Report a problem
    5/26/2026Listed for sale$399,000+7.8%$185/sqft
    Source: NYSAMLSs #B1684755 Report a problem
    9/12/2023Sold$370,000+1.1%$171/sqft
    Source: NYSAMLSs #B1470209 Report a problem
    7/24/2023Pending sale$365,900$170/sqft
    Source: NYSAMLSs #B1470209 Report a problem
    7/13/2023Listed for sale$365,900$170/sqft
    Source: NYSAMLSs #B1470209 Report a problem
    6/8/2023Pending sale$365,900$170/sqft
    Source: NYSAMLSs #B1470209 Report a problem
    6/1/2023Listed for sale$365,900$170/sqft
    Source: NYSAMLSs #B1470209 Report a problem
    5/24/2023Pending sale$365,900$170/sqft
    Source: NYSAMLSs #B1470209 Report a problem
    5/15/2023Listed for sale$365,900$170/sqft
    Source: NYSAMLSs #B1470209 Report a problem

    Public tax history

    YearProperty taxesTax assessment
    2025-- $370,000
    2024-- $370,000 +72.1%
    2023-- $215,000
    2022-- $215,000
    2021-- $215,000
    2020-- $215,000
    2019-- $215,000
    2018-- $215,000
    2017$5,057 +95.1%$215,000 +13.2%
    2016$2,592 $190,000
    2015-- $190,000
    2014-- $190,000 +8.6%
    2013-- $175,000
    2012-- $175,000
    2011-- $175,000
    2010-- $175,000
    2009-- $175,000 +12.9%
    2008-- $155,000
    2007-- $155,000
    2006-- $155,000 +6.9%
    2005-- $145,000
    2004-- $145,000 +25%
    2003-- $116,000
    2002-- $116,000
    2001-- $116,000
    2000-- $116,000
    Find assessor info on the county website

    Neighborhood: 14221

    Nearby schools

    GreatSchools rating
    Schools provided by the listing agent
    • District: Williamsville

    Source: NYSAMLSs. This data may not be complete. We recommend contacting the local school district to confirm school assignments for this home.

    Sell for more on Zillow
    Get a Zillow Showcase℠ listing at no additional cost and you could sell for .
    $420,300
    2% more
    +$8,406
    With Zillow Showcase(estimated)
    $428,706