Embrace the picturesque and private setting, yet live close to town and campus. Looking for elbow room, this is it! Enjoy this convenient location with Wegmans just minutes away and vast open space both inside the home and out! The home layout offers flexibility with multiple bedroom arrangements. The home boasts three huge bedrooms/baths on the second floor. The owners' ensuite is massive with more high ceilings and even a private balcony. The main floor office can easily be used as the fourth bedroom. The lower-level walkout basement contains another bedroom, number four or five. This home has an understated grandness. The sixteen-foot beamed ceilings in the kitchen and family room, combined with extraordinary windows/views, embody a sense of tranquility, a calming factor, as nature is brought inside. Daylight splashes all around and above, creating a sense of awe! The spacious kitchen has enough counter space and cabinets to accommodate any gathering while not compromising the cozy feel we all need. Bring on your green thumb, and plants will flourish in the bumpout atrium across from the kitchen sink. Doing dishes just got a lot easier! Dining at the kitchen table, below the massive arched window overlooking a park-like setting, never grows old! The kitchen/living room combination is perfect on all fronts. The family room height is accentuated with the floor-to-ceiling brick hearth, and the new wood pellet stove adds enjoyment to the winter months. The two-story light-filled foyer has perfect symmetry with double French doors at the opposite side of the house. The dining room boasts a wood ceiling, wood floors, and a wet bar, communicating ideally with the surrounding rooms. The living room has a beautiful brick arched wood fireplace, creating a timeless style. Private outdoor enjoyment on the massive wrap-around deck is perfect for any large or small occasion or simply relaxing without neighbors. The walkout basement has many opportunities with natural light, French doors, and defines flexspace for your individual needs. A side-covered service entrance with a porch is handy for Amazon packages or drinking coffee while watching the sunrise to the east. Enjoy the extra storage with the huge shed near the garage. Enjoy low heating/cooling costs with the brand new HVAC system!
Sold for $600,000
$600,000
102 Sellers Ln, Port Matilda, PA 16870
4beds
3,475sqft
Single Family Residence
Built in 1989
2.59 Acres Lot
$629,200 Zestimate®
$173/sqft
$3,544 Estimated rent
Home value
$629,200
$566,000 - $698,000
$3,544/mo
Zestimate® history
Owner options
List your home for rent
$3,544/mo
Rent Zestimate®
Find your next renter with Zillow Rental Manager. Plus, with online applications, you can quickly screen prospective tenants – for free.
$3,544/mo
Rent Zestimate®
Refinance and save
$3,766/mo
Est. payment
Refinancing to a lower rate could help reduce your monthly payments and save thousands over the life of the loan.
$3,766/mo
Est. payment
Explore your selling options
Work with a Zillow partner agent
Leverage their expertise and Zillow's premium Showcase listings to get your home seen by more buyers.
Get startedList with your own agent
Get your home in front of millions of buyers by listing it on Zillow.
Learn how to do itSell it yourself
Take full control of how buyers see your home on Zillow by listing For Sale by Owner (FSBO).
List your homeWhat's special
Private settingWalkout basementPrivate balconyMassive arched windowNatural lightDouble french doorsBumpout atrium
Zillow last checked:
Listing updated:
Listed by:
Brian Rater 814-777-0519,
RE/MAX Centre Realty
Bought with:
Samantha Welch
RE/MAX Centre Realty
Source: Bright MLS,MLS#: PACE2515460
Facts & features
Interior
Bedrooms & bathrooms
- Bedrooms: 4
- Bathrooms: 3
- Full bathrooms: 2
- 1/2 bathrooms: 1
- Main level bathrooms: 1
Rooms
- Room types: Dining Room, Primary Bedroom, Bedroom 2, Bedroom 3, Kitchen, Family Room, Den, Foyer, Bedroom 1, Laundry, Recreation Room, Primary Bathroom, Full Bath, Half Bath
Primary bedroom
- Features: Flooring - Carpet, Cathedral/Vaulted Ceiling, Walk-In Closet(s), Ceiling Fan(s)
- Level: Upper
- Area: 255 Square Feet
- Dimensions: 15 x 17
Bedroom 1
- Features: Flooring - Carpet
- Level: Main
- Area: 130 Square Feet
- Dimensions: 10 x 13
Bedroom 2
- Features: Flooring - Carpet
- Level: Upper
- Area: 176 Square Feet
- Dimensions: 11 x 16
Bedroom 3
- Features: Flooring - Carpet
- Level: Upper
- Area: 224 Square Feet
- Dimensions: 16 x 14
Primary bathroom
- Features: Flooring - Luxury Vinyl Tile, Skylight(s), Bathroom - Stall Shower, Bathroom - Jetted Tub, Double Sink
- Level: Upper
- Area: 224 Square Feet
- Dimensions: 14 x 16
Den
- Features: Flooring - Carpet, Fireplace - Wood Burning
- Level: Main
- Area: 225 Square Feet
- Dimensions: 15 x 15
Den
- Features: Flooring - Laminated
- Level: Lower
- Area: 225 Square Feet
- Dimensions: 15 x 15
Dining room
- Features: Flooring - HardWood
- Level: Main
- Area: 240 Square Feet
- Dimensions: 16 x 15
Family room
- Features: Flooring - Carpet, Cathedral/Vaulted Ceiling, Wood Stove, Ceiling Fan(s)
- Level: Main
- Area: 320 Square Feet
- Dimensions: 20 x 16
Foyer
- Features: Flooring - Ceramic Tile
- Level: Main
- Area: 216 Square Feet
- Dimensions: 8 x 27
Other
- Features: Flooring - Luxury Vinyl Tile, Double Sink
- Level: Upper
- Area: 120 Square Feet
- Dimensions: 10 x 12
Half bath
- Features: Flooring - Luxury Vinyl Tile
- Level: Main
- Area: 60 Square Feet
- Dimensions: 6 x 10
Kitchen
- Features: Flooring - HardWood, Cathedral/Vaulted Ceiling, Eat-in Kitchen
- Level: Main
- Area: 330 Square Feet
- Dimensions: 22 x 15
Laundry
- Features: Flooring - Vinyl
- Level: Main
- Area: 42 Square Feet
- Dimensions: 6 x 7
Recreation room
- Features: Flooring - Vinyl
- Level: Lower
- Area: 352 Square Feet
- Dimensions: 22 x 16
Heating
- Heat Pump, Electric
Cooling
- Central Air, Electric
Appliances
- Included: Dryer, Dishwasher, Electric Water Heater
- Laundry: Main Level, Laundry Room
Features
- Soaking Tub, Bathroom - Walk-In Shower, Combination Dining/Living, Combination Kitchen/Dining, Dining Area, Exposed Beams, Flat, Open Floorplan, Kitchen - Gourmet, Eat-in Kitchen, Recessed Lighting, Bar, Walk-In Closet(s), Dry Wall, 2 Story Ceilings, 9'+ Ceilings, Beamed Ceilings, Cathedral Ceiling(s)
- Flooring: Hardwood, Ceramic Tile, Carpet, Laminate, Wood
- Windows: Atrium, Double Hung, Double Pane Windows, Energy Efficient, ENERGY STAR Qualified Windows, Skylight(s)
- Basement: Full,Partially Finished
- Number of fireplaces: 1
- Fireplace features: Brick, Wood Burning
Interior area
- Total structure area: 4,700
- Total interior livable area: 3,475 sqft
- Finished area above ground: 2,900
- Finished area below ground: 575
Property
Parking
- Total spaces: 2
- Parking features: Garage Faces Side, Storage, Oversized, Asphalt, Attached
- Attached garage spaces: 2
- Has uncovered spaces: Yes
Accessibility
- Accessibility features: None
Features
- Levels: Two
- Stories: 2
- Patio & porch: Deck
- Exterior features: Extensive Hardscape, Balcony
- Pool features: None
- Has view: Yes
- View description: Garden, Mountain(s), Panoramic, Scenic Vista, Trees/Woods
Lot
- Size: 2.59 Acres
- Features: Backs to Trees, Landscaped, Mountainous, Level, Private, Premium, Rear Yard, Rural, Wooded
Details
- Additional structures: Above Grade, Below Grade
- Parcel number: 18003,120,0000
- Zoning: RESIDENTIAL
- Zoning description: Residential
- Special conditions: Standard
Construction
Type & style
- Home type: SingleFamily
- Architectural style: Contemporary
- Property subtype: Single Family Residence
Materials
- Cedar
- Foundation: Block, Active Radon Mitigation
- Roof: Shingle
Condition
- New construction: No
- Year built: 1989
Utilities & green energy
- Sewer: On Site Septic
- Water: Well
- Utilities for property: Electricity Available, Cable Available, Propane
Green energy
- Energy efficient items: HVAC
Community & HOA
Community
- Subdivision: None Available
HOA
- Has HOA: No
Location
- Region: Port Matilda
- Municipality: PATTON TWP
Financial & listing details
- Price per square foot: $173/sqft
- Tax assessed value: $144,045
- Annual tax amount: $10,034
- Date on market: 7/9/2025
- Listing agreement: Exclusive Right To Sell
- Listing terms: Cash,Conventional
- Inclusions: All Kitchen Appliances
- Exclusions: Lp Tank
- Ownership: Fee Simple
Price history
| Date | Event | Price |
|---|---|---|
| 8/22/2025 | Sold | $600,000-7.7%$173/sqft |
Source:  Bright MLS #PACE2515460 Report a problem Bright MLS #PACE2515460 Report a problem | ||
| 7/21/2025 | Pending sale | $649,900$187/sqft |
Source: Bright MLS #PACE2515460 Report a problem | ||
| 7/9/2025 | Listed for sale | $649,900$187/sqft |
Source: Bright MLS #PACE2515460 Report a problem | ||
Public tax history
| Year | Property taxes | Tax assessment |
|---|---|---|
| 2024 | $9,891 +2.6% | $144,045 |
| 2023 | $9,644 +5.6% | $144,045 |
| 2022 | $9,136 | $144,045 |
| 2021 | $9,136 +39.9% | -- |
| 2020 | $6,529 0% | $144,045 |
| 2019 | $6,530 +2% | $144,045 |
| 2018 | $6,403 | $144,045 |
| 2017 | -- | $144,045 |
| 2016 | -- | $144,045 |
| 2015 | -- | $144,045 |
| 2014 | -- | $144,045 |
| 2013 | -- | $144,045 |
| 2012 | -- | $144,045 |
| 2011 | -- | $144,045 |
| 2010 | -- | $144,045 |
| 2009 | -- | $144,045 |
| 2006 | -- | $144,045 |
| 2005 | -- | $144,045 |
| 2004 | -- | $144,045 |
| 2003 | -- | $144,045 |
| 2002 | -- | $144,045 |
| 2000 | -- | $144,045 |
Find assessor info on the county website
Neighborhood: 16870
Nearby homes
- $545,3004 bd2 ba2.8k sqft104 Sellers Ln, Port Matilda, PA 16870Off Market
- $699,9004 bd3 ba3.8k sqft100 Sellers Ln, Port Matilda, PA 16870Off Market
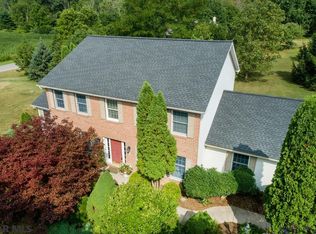
- $670,0004 bd3 ba2.6k sqft615 Meeks Ln, Port Matilda, PA 16870Sold
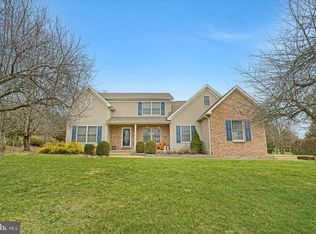
- $532,9004 bd4 ba2.5k sqft103 Sellers Ln, Port Matilda, PA 16870Off Market
- $481,5003 bd2 ba2.4k sqft97 Skytop Ln, Port Matilda, PA 16870Off Market
- $60,01013.05 Acres274 Skytop Vista Rd, Port Matilda, PA 16870Off Market
- $510,9004 bd2 ba2.3k sqft105 Sellers Ln, Port Matilda, PA 16870Off Market
- $645,0004 bd4 ba3.7k sqft101 Sellers Ln, Port Matilda, PA 16870Sold
Nearby schools
GreatSchools rating
- 8/10Gray's Woods El SchoolGrades: K-5Distance: 1 mi
- 9/10Park Forest Middle SchoolGrades: 6-8Distance: 2 mi
- 10/10State College Area High SchoolGrades: 8-12Distance: 5.8 mi
Schools provided by the listing agent
- Elementary: Park Forest
- Middle: Park Forest
- High: State College Area
- District: State College Area
Source: Bright MLS. This data may not be complete. We recommend contacting the local school district to confirm school assignments for this home.


Get pre-qualified for a loan
At Zillow Home Loans, we can pre-qualify you in as little as 5 minutes with no impact to your credit score.An equal housing lender. NMLS #10287.
- Pennsylvania
- Centre County
- Port Matilda
- 16870
- 102 Sellers Ln
Nearby cities
Nearby neighborhoods
Nearby zip codes
Other Port Matilda Topics
