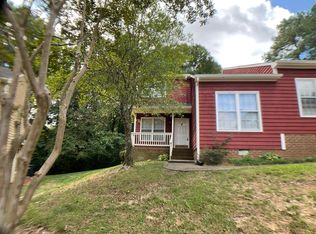

Welcome to this beautifully updated 3-bedroom, 3-bath home located in Durham's highly desirable Woodcroft community! Offering an abundance of living space, this home features a bright, open floor plan with luxury vinyl plank flooring throughout the main level, fresh interior paint, updated lighting, and plenty of natural light. This functional layout includes a first-floor bedroom and full bathroom, providing additional flexibility for a variety of living arrangements. Upstairs, the spacious primary suite features a walk-in closet and an updated en-suite bathroom, while a third bedroom and an additional full bathroom complete the second level.
Step outside to a private deck overlooking a wooded backdrop, creating a peaceful setting to enjoy your morning coffee or unwind at the end of the day! Additional features include in-unit laundry, dedicated parking, ample storage, and a recently updated HVAC system for year-round comfort. Conveniently located just minutes from RTP, Duke University, UNC-Chapel Hill, Southpoint Mall, shopping, dining, parks, greenways, and I-40, this home offers easy access to many of the area's major employers, recreation, and everyday conveniences.
Contact agent to schedule a tour and apply directly!
Minimum 12 month lease term. Minimum 650 credit score and income 3x monthly rent. Pets will be considered in accordance with the property's pet policy. Equal Housing Opportunity.
Tenant is responsible for all utilities. Lawncare is included in HOA. W/D in-unit included.
Townhouse for rent
$1,900/moFees may apply
102 Shady Spring Pl, Durham, NC 27713
3beds
1,520sqft
Price may not include required fees and charges. Price shown reflects the lease term provided. Learn more|
Townhouse
Available now
Cats, small dogs OK
Air conditioner, central air
In unit laundry
Off street parking
Central, forced air
What's special
Updated lightingFresh interior paintBright open floor planAbundance of living spaceIn-unit laundryPlenty of natural lightSpacious primary suite
- 38 days |
- -- |
- -- |
Zillow last checked:
Listing updated:
Travel times

Let’s turn your rent into credit progress
Build credit history with every on-time payment and get credit for the payment you’re already making.
Facts & features
Interior
Bedrooms & bathrooms
- Bedrooms: 3
- Bathrooms: 3
- Full bathrooms: 3
Heating
- Central, Forced Air
Cooling
- Air Conditioner, Central Air
Appliances
- Included: Refrigerator
- Laundry: In Unit
Features
- Walk In Closet
- Flooring: Carpet, Hardwood
Interior area
- Total interior livable area: 1,520 sqft
Property
Parking
- Parking features: Off Street
- Details: Contact manager
Features
- Patio & porch: Patio
Details
- Parcel number: 144357
Construction
Type & style
- Home type: Townhouse
- Property subtype: Townhouse
Building
Management
- Pets allowed: Yes
Community & HOA
HOA
- Amenities included: Parking
Location
- Region: Durham
Financial & listing details
- Lease term: 1 Year
Price history
| Date | Event | Price |
|---|---|---|
| 7/20/2026 | Price change | $1,900-2.6%$1/sqft |
Source: Zillow Rentals Report a problem | ||
| 7/1/2026 | Listed for rent | $1,950$1/sqft |
Source: Zillow Rentals Report a problem | ||
| 6/28/2026 | Listing removed | $295,000$194/sqft |
Source: | ||
| 5/5/2026 | Price change | $295,000-3.3%$194/sqft |
Source: | ||
| 4/22/2026 | Listed for sale | $305,000+62.2%$201/sqft |
Source: | ||
| 4/24/2020 | Sold | $188,000+1.6%$124/sqft |
Source: | ||
| 3/25/2020 | Pending sale | $185,000$122/sqft |
Source: Coldwell Banker Advantage #2309778 Report a problem | ||
| 3/23/2020 | Listed for sale | $185,000+45.7%$122/sqft |
Source: Coldwell Banker Advantage #2309778 Report a problem | ||
| 10/1/2013 | Sold | $127,000-2.2%$84/sqft |
Source: Public Record Report a problem | ||
| 7/11/2013 | Price change | $129,900-7.2%$85/sqft |
Source: L and F/Fonville Morisey Realty #1893341 Report a problem | ||
| 6/5/2013 | Listed for sale | $140,000+4.1%$92/sqft |
Source: L and F/Fonville Morisey Realty #1893341 Report a problem | ||
| 1/5/2007 | Sold | $134,500$88/sqft |
Source: Public Record Report a problem | ||
Neighborhood: Woodcroft
Nearby schools
GreatSchools rating
- 9/10Southwest ElementaryGrades: PK-5Distance: 0.9 mi
- 8/10Sherwood Githens MiddleGrades: 6-8Distance: 3 mi
- 4/10Charles E Jordan Sr High SchoolGrades: 9-12Distance: 1.3 mi