This beautiful new construction home features 9-foot smooth ceilings, a gas fireplace, and an open floor plan with luxury vinyl plank flooring throughout the main living areas. The kitchen is equipped with stunning quartz countertops, perfect for both cooking and entertaining. Offering 3 bedrooms and 2 bathrooms, this thoughtfully designed home combines comfort and style. Conveniently located with quick access to shopping, schools, and everything Huntsville has to offer, this is a home you don’t want to miss!
Foreclosed
Est. $271,500
102 Shelly Ln, Huntsville, AL 35810
3beds
1,550sqft
Single Family Residence
Built in ----
0.32 Acres Lot
$271,500 Zestimate®
$175/sqft
$-- HOA
What's special
Gas fireplaceStunning quartz countertopsOpen floor plan
- 626 days |
- 3 |
- 0 |
Zillow last checked:
Listing updated:
Listed by:
Lisa Gregory 256-755-7777,
Keller Williams Realty Madison,
Chloe Gregory 256-497-8450,
Keller Williams Realty Madison
Source: ValleyMLS,MLS#: 21894872
Facts & features
Interior
Bedrooms & bathrooms
- Bedrooms: 3
- Bathrooms: 2
- Full bathrooms: 2
Rooms
- Room types: Master Bedroom, Living Room, Bedroom 2, Bedroom 3, Kitchen
Primary bedroom
- Features: 9’ Ceiling, LVP
- Level: First
- Area: 168
- Dimensions: 12 x 14
Bedroom 2
- Features: 9’ Ceiling, LVP Flooring
- Level: First
- Area: 100
- Dimensions: 10 x 10
Bedroom 3
- Features: 9’ Ceiling, LVP
- Level: First
- Area: 100
- Dimensions: 10 x 10
Kitchen
- Features: 9’ Ceiling, Smooth Ceiling, LVP
- Level: First
- Area: 253
- Dimensions: 11 x 23
Living room
- Features: 9’ Ceiling, Smooth Ceiling, LVP
- Level: First
- Area: 196
- Dimensions: 14 x 14
Heating
- Central 1
Cooling
- Central 1
Features
- Has basement: No
- Has fireplace: Yes
- Fireplace features: Gas Log
Interior area
- Total interior livable area: 1,550 sqft
Property
Parking
- Parking features: Garage-Two Car, Driveway-Concrete
Features
- Levels: One
- Stories: 1
Lot
- Size: 0.32 Acres
Details
- Parcel number: 0809290001083000
Construction
Type & style
- Home type: SingleFamily
- Architectural style: Ranch
- Property subtype: Single Family Residence
Materials
- Foundation: Slab
Condition
- New Construction
- New construction: Yes
Details
- Builder name: MVP CONSTRUCTION
Utilities & green energy
- Sewer: Septic Tank
Community & HOA
Community
- Subdivision: Ashley Acres
HOA
- Has HOA: No
Location
- Region: Huntsville
Financial & listing details
- Price per square foot: $175/sqft
- Tax assessed value: $40,000
- Annual tax amount: $268
- Date on market: 7/23/2025
Visit our professional directory to find a foreclosure specialist in your area that can help with your home search.
Find a foreclosure agentForeclosure details
Estimated market value
$271,500
$250,000 - $296,000
$1,534/mo
Price history
| Date | Event | Price |
|---|---|---|
| 12/19/2025 | Sold | $269,000$174/sqft |
Source:  ValleyMLS #21894872 Report a problem ValleyMLS #21894872 Report a problem | ||
| 11/24/2025 | Contingent | $269,000$174/sqft |
Source: ValleyMLS #21894872 Report a problem | ||
| 8/19/2025 | Price change | $269,000+3.9%$174/sqft |
Source: ValleyMLS #21894872 Report a problem | ||
| 7/23/2025 | Listed for sale | $259,000+253.3%$167/sqft |
Source: ValleyMLS #21894872 Report a problem | ||
| 11/5/2024 | Sold | $73,316$47/sqft |
Source: Public Record Report a problem | ||
Public tax history
| Year | Property taxes | Tax assessment |
|---|---|---|
| 2025 | $268 | $8,000 |
| 2024 | $268 +100% | $8,000 +100% |
| 2023 | $134 +33.3% | $4,000 +33.3% |
| 2022 | $101 | $3,000 |
| 2021 | $101 | $3,000 |
| 2020 | $101 | $3,000 |
| 2019 | $101 | $3,000 |
| 2018 | $101 | $3,000 |
| 2017 | $101 | $3,000 |
| 2016 | $101 | $3,000 |
| 2015 | $101 | $3,000 |
| 2014 | $101 | $3,000 |
Find assessor info on the county website
Monthly payment
Climate risks
Neighborhood: 35810
Nearby schools
GreatSchools rating
- 9/10Riverton Intermediate SchoolGrades: 4-6Distance: 3.9 mi
- 7/10Buckhorn Middle SchoolGrades: 7-8Distance: 5.3 mi
- 8/10Buckhorn High SchoolGrades: 9-12Distance: 5.2 mi
Schools provided by the listing agent
- Elementary: Mt Carmel Elementary
- Middle: Riverton
- High: Buckhorn
Source: ValleyMLS. This data may not be complete. We recommend contacting the local school district to confirm school assignments for this home.
- $292,5004 bd3 ba1.8k sqft104 Shelly Ln, Huntsville, AL 35810Sold

- $40,0001 Acres101 Shelly Ln, Huntsville, AL 35810Off Market
- $299,1004 bd2 ba1.8k sqft100 Shelly Ln, Huntsville, AL 35810Sold
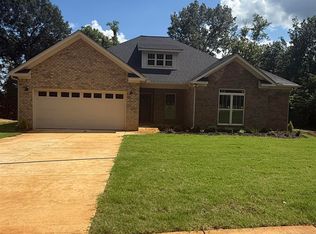
- $272,8003 bd2 ba1.4k sqft103 Shelly Ln, Huntsville, AL 35810Off Market

- $239,5003 bd2 ba1.3k sqft100 Consta Cir, Huntsville, AL 35810Off Market
- $40,000-- bd-- ba-- sqft105 Amethyst Dr, Huntsville, AL 35810Off Market
- $---- sqft819 Baltimore Hill Rd NE, Huntsville, AL 35810Off Market
- $232,600-- bd1 ba1.3k sqft102 Consta Cir, Huntsville, AL 35810Off Market
Similar homes

- $262,9004 bd2 ba1.5k sqft150 List Rd, Huntsville, AL 35810New Construction
 ValleyMLS
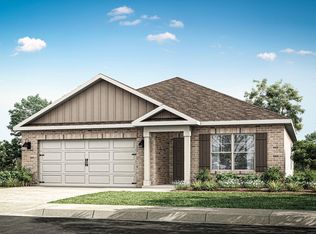
 - $269,9003 bd2 ba1.6k sqft154 Wellspring Rd, Huntsville, AL 35810New Construction
 ValleyMLS
 - $284,8303 bd2 ba1.6k sqft103 Vickery Ct, Huntsville, AL 35810New Construction
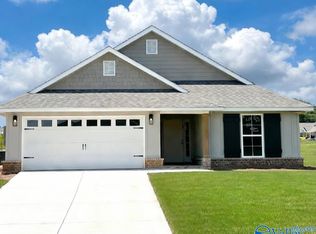 MLS ID #21917867, Candy Holley. ValleyMLS
 - $265,0003 bd2 ba1.3k sqft291 Stone Hill Dr, Huntsville, AL 35811For Sale
 MLS ID #21923881, Erin Holt. ValleyMLS
 - $297,1654 bd2 ba1.8k sqft149 Ridgeland Trl, Huntsville, AL 35810New ConstructionMLS ID #21922986, Candy Holley. ValleyMLS
- $279,9003 bd2 ba1.5k sqft206 Rim Rock Cir, Huntsville, AL 35810For SaleMLS ID #21892833, Candy Holley. ValleyMLS
- $288,4004 bd2 ba1.8k sqft153 List Rd, Huntsville, AL 35810New ConstructionValleyMLS
- $289,5203 bd2 ba1.5k sqft100 Vickery Ct, Huntsville, AL 35810New ConstructionMLS ID #21915603, Candy Holley. ValleyMLS
- $281,3953 bd2 ba1.5k sqft145 Ridgeland Trl, Huntsville, AL 35810New ConstructionMLS ID #21888208, Candy Holley. ValleyMLS
- $289,0003 bd2 ba1.9k sqft132 Gardencove Cir, Huntsville, AL 35810For SaleMLS ID #21919485, Candace Claburn. ValleyMLS
- $262,4003 bd2 ba1.5k sqft205 Brewster Rd, Huntsville, AL 35810New ConstructionValleyMLS
- $284,8303 bd2 ba1.6k sqft104 Vickery Ct, Madison, AL 35810New ConstructionMLS ID #21911232, Candy Holley. ValleyMLS
- $301,1654 bd2 ba1.8k sqft147 Ridgeland Trl, Huntsville, AL 35810New ConstructionMLS ID #21916704, Candy Holley. ValleyMLS
- $293,9004 bd2 ba1.8k sqft200 Rim Rock Cir, Huntsville, AL 35810For SaleMLS ID #21892839, Candy Holley. ValleyMLS
- $289,9003 bd2 ba1.6k sqft209 Crane Hollow Ln, Huntsville, AL 35811New ConstructionValleyMLS
- $287,8304 bd2 ba1.6k sqft108 Vickery Ct, Madison, AL 35810New ConstructionMLS ID #21911129, Candy Holley. ValleyMLS
- $319,9004 bd2 ba2.2k sqft152 List Rd, Huntsville, AL 35810New ConstructionValleyMLS
- $297,5354 bd2 ba1.8k sqft106 Vickery Ct, Huntsville, AL 35810New ConstructionMLS ID #21912316, Candy Holley. ValleyMLS
- $296,0003 bd3 ba2.2k sqft6600 Moores Mill Rd, Huntsville, AL 35811For SaleMLS ID #21921740, Megan Adcock. ValleyMLS
- $295,9004 bd2 ba1.8k sqft113 Mableton Dr, Huntsville, AL 35810For SaleMLS ID #21892844, Candy Holley. ValleyMLS
