This full-brick home offers comfortable one-level living with a 3-bed, 2-bath open floor plan, and sits on approximately a half-acre lot. Enjoy the peaceful setting of an end street surrounded by farmland while remaining just minutes from Huntsville's shopping, dining, & major employers. Need space for your RV or boat? This property has plenty of extra parking w/50 amp hookup! Multiple detached storage buildings remain, including a larger temperature-controlled building with a partitioned bonus space ideal for a home office, hobby room, or flex space. Garage storm shelter remains! This incredible backyard is ready to host all of your events! No HOA.
Pending
$265,000
291 Stone Hill Dr, Huntsville, AL 35811
3beds
1,304sqft
:
Get pre-qualified$1,687/mo
Single Family Residence
Built in 2001
0.43 Acres Lot
$-- Zestimate®
$203/sqft
$-- HOA
What's special
Garage storm shelterComfortable one-level livingApproximately a half-acre lotFull-brick homeMultiple detached storage buildings
- 11 days |
- 1,961 |
- 177 |
Likely to sell faster than
Zillow last checked:
Listing updated:
Listed by:
Erin Holt 256-384-5288,
KW Huntsville,
Selina Nguyen 256-655-5056,
KW Huntsville
Source: ValleyMLS,MLS#: 21923881
Facts & features
Interior
Bedrooms & bathrooms
- Bedrooms: 3
- Bathrooms: 2
- Full bathrooms: 2
Rooms
- Room types: Master Bedroom, Living Room, Bedroom 2, Bedroom 3, Kitchen, Bonus Room
Primary bedroom
- Features: 9’ Ceiling, Ceiling Fan(s), Wood Floor
- Level: First
- Area: 180
- Dimensions: 15 x 12
Bedroom 2
- Features: Ceiling Fan(s), Wood Floor
- Level: First
- Area: 132
- Dimensions: 11 x 12
Bedroom 3
- Features: Ceiling Fan(s), Wood Floor
- Level: First
- Area: 120
- Dimensions: 10 x 12
Kitchen
- Features: Eat-in Kitchen, Granite Counters, Pantry, LVP
- Level: First
- Area: 180
- Dimensions: 10 x 18
Living room
- Features: 10’ + Ceiling, Ceiling Fan(s), Fireplace, Tray Ceiling(s), Wood Floor
- Level: First
- Area: 285
- Dimensions: 15 x 19
Bonus room
- Features: 9’ Ceiling, Utility Sink
- Level: First
- Area: 280
- Dimensions: 14 x 20
Heating
- Central 1
Cooling
- Central 1
Appliances
- Included: Range, Dishwasher, Microwave, Refrigerator
Features
- Has basement: No
- Number of fireplaces: 1
- Fireplace features: One, Gas Log
Interior area
- Total interior livable area: 1,304 sqft
Property
Parking
- Parking features: Garage-Two Car, See Remarks, Driveway-Concrete
Features
- Levels: One
- Stories: 1
Lot
- Size: 0.43 Acres
Details
- Parcel number: 0808330001074012
Construction
Type & style
- Home type: SingleFamily
- Architectural style: Ranch
- Property subtype: Single Family Residence
Materials
- Foundation: Slab
Condition
- New construction: No
- Year built: 2001
Utilities & green energy
- Sewer: Septic Tank
- Water: Public
Community & HOA
Community
- Subdivision: Stone Hill Estates
HOA
- Has HOA: No
Location
- Region: Huntsville
Financial & listing details
- Price per square foot: $203/sqft
- Tax assessed value: $235,500
- Annual tax amount: $798
- Date on market: 7/16/2026
Estimated market value
Not available
Estimated sales range
Not available
Not available
Price history
| Date | Event | Price |
|---|---|---|
| 7/25/2026 | Pending sale | $265,000$203/sqft |
Source:  ValleyMLS #21923881 Report a problem ValleyMLS #21923881 Report a problem | ||
| 7/16/2026 | Listed for sale | $265,000+9.1%$203/sqft |
Source: ValleyMLS #21923881 Report a problem | ||
| 10/19/2021 | Sold | $243,000+5.7%$186/sqft |
Source: ValleyMLS #1791166 Report a problem | ||
| 9/18/2021 | Contingent | $229,900$176/sqft |
Source: ValleyMLS #1791166 Report a problem | ||
| 9/17/2021 | Listed for sale | $229,900$176/sqft |
Source: ValleyMLS #1791166 Report a problem | ||
Public tax history
| Year | Property taxes | Tax assessment |
|---|---|---|
| 2025 | $798 +3.7% | $23,560 +3.4% |
| 2024 | $770 +13.8% | $22,780 +12.7% |
| 2023 | $677 +18.8% | $20,220 +17.8% |
| 2022 | $569 +2.4% | $17,160 +2.1% |
| 2021 | $556 +36.1% | $16,800 +32.5% |
| 2020 | $409 +4.5% | $12,680 +3.9% |
| 2019 | $391 | $12,200 +6.3% |
| 2018 | $391 +10.3% | $11,480 +2.5% |
| 2017 | $355 | $11,200 |
| 2016 | $355 | $11,200 |
| 2015 | $355 +1% | $11,200 +0.9% |
| 2014 | $351 | $11,100 |
| 2013 | -- | $11,100 |
| 2012 | -- | $11,100 -1.8% |
| 2011 | -- | $11,300 |
Find assessor info on the county website
Monthly payment
Est. payment
Payment breakdown
Explore the cost of this home by adjusting the details. Changes won't be saved.Climate risks
Neighborhood: 35811
Nearby schools
GreatSchools rating
- 9/10Riverton Intermediate SchoolGrades: 4-6Distance: 2.4 mi
- 7/10Buckhorn Middle SchoolGrades: 7-8Distance: 5.4 mi
- 8/10Buckhorn High SchoolGrades: 9-12Distance: 5.3 mi
Schools provided by the listing agent
- Elementary: Mt Carmel Elementary
- Middle: Buckhorn
- High: Buckhorn
Source: ValleyMLS. This data may not be complete. We recommend contacting the local school district to confirm school assignments for this home.
- $240,800-- bd1 ba1.3k sqft299 Stone Hill Dr, Huntsville, AL 35811Off Market
- $252,3003 bd2 ba1.2k sqft283 Stone Hill Dr, Huntsville, AL 35811Off Market

- $242,400-- bd1 ba1.4k sqft301 Stone Hill Dr, Huntsville, AL 35811Off Market
- $247,9003 bd2 ba1.3k sqft275 Stone Hill Dr, Huntsville, AL 35811Off Market
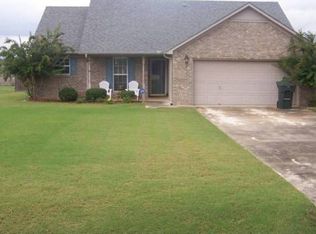
- $256,4003 bd2 ba1.2k sqft290 Stone Hill Dr, Huntsville, AL 35811Off Market
- $250,3003 bd2 ba1.2k sqft298 Stone Hill Dr, Huntsville, AL 35811Off Market
- $278,5003 bd2 ba1.6k sqft282 Stone Hill Dr, Huntsville, AL 35811Off Market
- $314,9003 bd2 ba1.6k sqft300 Stone Hill Dr, Huntsville, AL 35811Sold
A local agent can set up tours, give advice and negotiate with sellers.
A local lender can help you make sure your offer is ready when you are.
Similar homes
- $285,0003 bd2 ba1.5k sqft149 Tammy Gaines Ln, Huntsville, AL 35811For Sale
 MLS ID #21924614, Kari Jones. ValleyMLS
 - $299,9003 bd3 ba1.4k sqft129 Tammy Gaines Ln, Huntsville, AL 35811For Sale
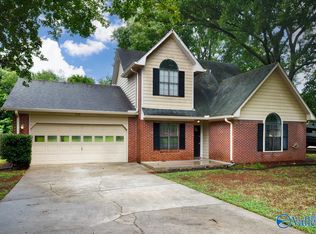 MLS ID #21921898, Brandon Harwell. ValleyMLS
 - $249,9993 bd2 ba1.1k sqft124 W Emert Rd, Huntsville, AL 35811For Sale
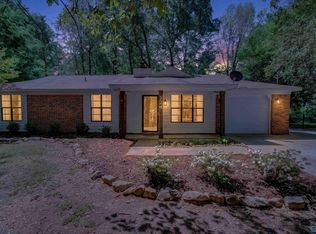 MLS ID #21915593, Shannon Shaw. ValleyMLS
 - $257,0003 bd1 ba1.3k sqft201 Amy Dr, Huntsville, AL 35811For Sale
 MLS ID #21900182, Christen Forsyth. ValleyMLS
 - $249,9004 bd1 ba1.3k sqft2139 Birchwood Dr NE, Huntsville, AL 35811For SaleMLS ID #21922835, Erica White. ValleyMLS
- $310,0003 bd2 ba1.8k sqft221 Hydra Cir, Huntsville, AL 35811For SaleMLS ID #21923077, Grant Streams. ValleyMLS
- $289,9003 bd2 ba1.6k sqft209 Crane Hollow Ln, Huntsville, AL 35811New ConstructionValleyMLS
- $250,0003 bd2 ba1.3k sqft6480 Moores Mill Rd, Huntsville, AL 35811For SaleMLS ID #21915941, Terri Burkholder. ValleyMLS
- $262,9004 bd2 ba1.5k sqft150 List Rd, Huntsville, AL 35810New ConstructionValleyMLS
- from $265,8904 bd2 ba1.5k sqftCarson Plan, Southern Trail : Heritage, Huntsville, AL 35811New ConstructionLennar Homes
- $334,9003 bd2 ba1.7k sqft185 Clearvue Rd, Huntsville, AL 35811For SaleMLS ID #21923923, Cindy Dufrene. ValleyMLS
- from $279,9003 bd2 ba1.5k sqftKerry Plan, Grand Hollow, Huntsville, AL 35811New ConstructionDR Horton
- $257,7903 bd2 ba1.3k sqft503 Ledesma Ln, Huntsville, AL 35811New ConstructionValleyMLS
- $269,9003 bd2 ba1.6k sqft154 Wellspring Rd, Huntsville, AL 35810New ConstructionValleyMLS
- $277,9004 bd2 ba1.8k sqft112 Starling Mill Trl, Huntsville, AL 35811New ConstructionValleyMLS
- $262,4003 bd2 ba1.5k sqft205 Brewster Rd, Huntsville, AL 35810New ConstructionValleyMLS
- $299,9003 bd2 ba1.5k sqft220 Pennington Ave, Huntsville, AL 35811For SaleMLS ID #21919374, Shanay Lewis. ValleyMLS
- $300,9004 bd2 ba1.8k sqft213 Crane Hollow Ln, Huntsville, AL 35811New ConstructionValleyMLS
- from $265,4003 bd2 ba1.4k sqftFenway Plan, Southern Trail : Heritage, Huntsville, AL 35811New ConstructionLennar Homes
- $315,0003 bd2 ba1.8k sqft119 Somer Creek Ln, Huntsville, AL 35811For SaleMLS ID #21918037, Roger Wallace. ValleyMLS
