The Home You’ve Been Waiting For! Prime Location off Garrisonville Rd! This charming 4-bedroom, 2-bath gem is about to hit the market—and it checks all the boxes! Located just off sought-after Garrisonville Road, this home combines unbeatable convenience with peace of mind, thanks to a newer roof and siding. All that’s left is to bring your personal style and make it your own! Step inside to a spacious layout filled with natural light and endless potential. Whether you're hosting friends or enjoying quiet family nights, this home offers the perfect setting. Out back, unwind or entertain on your covered rear deck—a true bonus space for enjoying the outdoors year-round, or your above ground pool! With quick access to shopping, dining, I-95, Quantico, and top-rated schools, this property is ideal for commuters and families alike. Don’t miss your chance to own this fantastic home in one of Stafford’s most desirable areas.
Sold for $457,500
$457,500
102 Shenandoah Ln, Stafford, VA 22554
4beds
2,244sqft
Single Family Residence
Built in 1979
0.51 Acres Lot
$453,800 Zestimate®
$204/sqft
$2,995 Estimated rent
Home value
$453,800
$422,000 - $490,000
$2,995/mo
Zestimate® history
Owner options
List your home for rent
$2,995/mo
Rent Zestimate®
Find your next renter with Zillow Rental Manager. Plus, with online applications, you can quickly screen prospective tenants – for free.
$2,995/mo
Rent Zestimate®
Refinance and save
$2,749/mo
Est. payment
Refinancing to a lower rate could help reduce your monthly payments and save thousands over the life of the loan.
$2,749/mo
Est. payment
Explore your selling options
Work with a Zillow partner agent
Leverage their expertise and Zillow's premium Showcase listings to get your home seen by more buyers.
Get startedList with your own agent
Get your home in front of millions of buyers by listing it on Zillow.
Learn how to do itSell it yourself
Take full control of how buyers see your home on Zillow by listing For Sale by Owner (FSBO).
List your homeWhat's special
Newer roof and sidingAbove ground poolCovered rear deck
Zillow last checked:
Listing updated:
Listed by:
Stephanie Hiner 540-621-9355,
Berkshire Hathaway HomeServices PenFed Realty,
Co-Listing Agent: Chad Robert Hiner 540-903-7371,
Berkshire Hathaway HomeServices PenFed Realty
Bought with:
Mayra Pineda, 0225085524
Samson Properties
Source: Bright MLS,MLS#: VAST2040298
Facts & features
Interior
Bedrooms & bathrooms
- Bedrooms: 4
- Bathrooms: 2
- Full bathrooms: 2
Rooms
- Room types: Living Room, Dining Room, Bedroom 2, Bedroom 3, Bedroom 4, Kitchen, Family Room, Bedroom 1, Other
Bedroom 1
- Features: Flooring - Carpet
- Level: Upper
- Area: 180 Square Feet
- Dimensions: 12 X 15
Bedroom 2
- Features: Flooring - Carpet
- Level: Upper
- Area: 156 Square Feet
- Dimensions: 12 X 13
Bedroom 3
- Features: Flooring - Carpet
- Level: Lower
- Area: 168 Square Feet
- Dimensions: 12 X 14
Bedroom 4
- Features: Flooring - Carpet
- Level: Lower
- Area: 121 Square Feet
- Dimensions: 11 X 11
Dining room
- Features: Flooring - Vinyl
- Level: Upper
- Area: 132 Square Feet
- Dimensions: 11 X 12
Family room
- Features: Flooring - Carpet, Fireplace - Wood Burning
- Level: Lower
- Area: 216 Square Feet
- Dimensions: 12 X 18
Kitchen
- Features: Flooring - Vinyl
- Level: Upper
- Area: 144 Square Feet
- Dimensions: 12 X 12
Living room
- Features: Flooring - Carpet
- Level: Upper
- Area: 234 Square Feet
- Dimensions: 13 X 18
Other
- Features: Flooring - Concrete
- Level: Lower
Heating
- Heat Pump, Electric
Cooling
- Ceiling Fan(s), Heat Pump, Electric
Appliances
- Included: Dishwasher, Disposal, Refrigerator, Cooktop, Electric Water Heater
- Laundry: Hookup
Features
- Kitchen - Table Space
- Flooring: Carpet, Ceramic Tile, Luxury Vinyl
- Basement: Side Entrance,Full
- Number of fireplaces: 1
- Fireplace features: Wood Burning
Interior area
- Total structure area: 2,484
- Total interior livable area: 2,244 sqft
- Finished area above ground: 1,242
- Finished area below ground: 1,002
Property
Parking
- Total spaces: 1
- Parking features: Garage Faces Side, Attached, Driveway
- Attached garage spaces: 1
- Has uncovered spaces: Yes
Accessibility
- Accessibility features: None
Features
- Levels: Split Foyer,Two
- Stories: 2
- Patio & porch: Enclosed, Deck, Porch
- Has private pool: Yes
- Pool features: Above Ground, Private
- Fencing: Partial,Split Rail
Lot
- Size: 0.51 Acres
- Features: Wooded, Corner Lot/Unit
Details
- Additional structures: Above Grade, Below Grade
- Parcel number: 20G 32
- Zoning: R1
- Special conditions: Standard
Construction
Type & style
- Home type: SingleFamily
- Property subtype: Single Family Residence
Materials
- Vinyl Siding
- Foundation: Concrete Perimeter
- Roof: Architectural Shingle
Condition
- New construction: No
- Year built: 1979
- Major remodel year: 2023
Utilities & green energy
- Sewer: Public Sewer
- Water: Public
Community & HOA
Community
- Subdivision: Shenandoah
HOA
- Has HOA: No
Location
- Region: Stafford
Financial & listing details
- Price per square foot: $204/sqft
- Tax assessed value: $411,200
- Annual tax amount: $3,728
- Date on market: 7/10/2025
- Listing agreement: Exclusive Right To Sell
- Listing terms: Cash,Conventional,FHA,VA Loan
- Inclusions: Pool (above Ground)
- Exclusions: Washer & Dryer
- Ownership: Fee Simple
Price history
| Date | Event | Price |
|---|---|---|
| 8/29/2025 | Sold | $457,500-3.7%$204/sqft |
Source:  Bright MLS #VAST2040298 Report a problem Bright MLS #VAST2040298 Report a problem | ||
| 8/20/2025 | Listed for sale | $475,000$212/sqft |
Source:  WMLS #BMTVAST2040298 Report a problem WMLS #BMTVAST2040298 Report a problem | ||
| 8/12/2025 | Contingent | $475,000$212/sqft |
Source: Bright MLS #VAST2040298 Report a problem | ||
| 8/1/2025 | Price change | $475,000-2.1%$212/sqft |
Source: Bright MLS #VAST2040298 Report a problem | ||
| 7/10/2025 | Listed for sale | $485,000+131.5%$216/sqft |
Source: Bright MLS #VAST2040298 Report a problem | ||
| 11/4/2011 | Sold | $209,500$93/sqft |
Source: Public Record Report a problem | ||
| 8/13/2011 | Listed for sale | $209,500-35.7%$93/sqft |
Source: RE/MAX Allegiance #ST7670552 Report a problem | ||
| 6/6/2011 | Sold | $325,996+86.3%$145/sqft |
Source: Public Record Report a problem | ||
| 11/4/2010 | Listing removed | $175,000$78/sqft |
Source: Fairfax Realty,Inc. #ST7447523 Report a problem | ||
| 9/30/2010 | Listed for sale | $175,000-46.2%$78/sqft |
Source: Fairfax Realty,Inc. #ST7447523 Report a problem | ||
| 7/30/2007 | Sold | $325,000$145/sqft |
Source: Public Record Report a problem | ||
Public tax history
| Year | Property taxes | Tax assessment |
|---|---|---|
| 2025 | $3,798 +3.4% | $411,200 |
| 2024 | $3,674 +6.3% | $411,200 +6.7% |
| 2023 | $3,458 +5.6% | $385,300 |
| 2022 | $3,275 +25.7% | $385,300 +43.5% |
| 2021 | $2,604 | $268,500 |
| 2020 | $2,604 +6.5% | $268,500 +10.9% |
| 2019 | $2,445 +2% | $242,100 |
| 2018 | $2,397 | $242,100 +6.4% |
| 2017 | $2,397 +6.4% | $227,600 |
| 2016 | $2,253 | $227,600 -0.7% |
| 2015 | -- | $229,200 |
| 2014 | -- | $229,200 +12.6% |
| 2013 | -- | $203,500 |
| 2012 | -- | $203,500 +11.2% |
| 2011 | -- | $183,000 |
| 2010 | -- | $183,000 -36.3% |
| 2009 | -- | $287,100 |
| 2008 | -- | $287,100 -31% |
| 2006 | -- | $415,900 |
| 2005 | -- | $415,900 +115.9% |
| 2004 | -- | $192,600 +28.6% |
| 2003 | -- | $149,800 |
| 2002 | -- | $149,800 +10.5% |
| 2001 | -- | $135,600 |
| 2000 | -- | $135,600 |
Find assessor info on the county website
Neighborhood: 22554
Nearby homes
- $473,7004 bd2 ba1.8k sqft104 Shenandoah Ln, Stafford, VA 22554Off Market

- $275,000-- bd-- ba-- sqft100 Shenandoah Ln, Stafford, VA 22554Sold
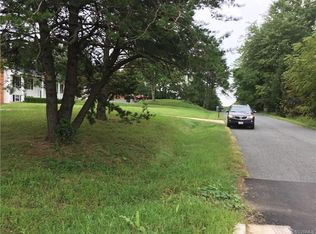
- $380,0003 bd3 ba1.8k sqft118 Matthew Ct, Stafford, VA 22554Sold
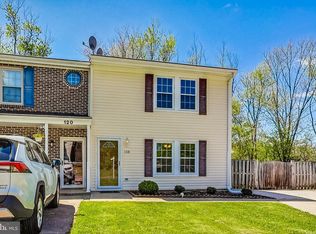
- $348,1003 bd2 ba1.3k sqft122 Matthew Ct, Stafford, VA 22554Off Market

- $389,9003 bd3 ba1.6k sqft120 Matthew Ct, Stafford, VA 22554For Sale
- $348,0003 bd2 ba1.6k sqft124 Matthew Ct, Stafford, VA 22554Off Market
- $358,8002 bd2 ba1.4k sqft116 Matthew Ct, Stafford, VA 22554Off Market
- $376,2003 bd3 ba1.6k sqft126 Matthew Ct, Stafford, VA 22554Off Market
Nearby schools
GreatSchools rating
- 4/10Kate Waller Barrett Elementary SchoolGrades: K-5Distance: 0.8 mi
- 4/10H.H. Poole Middle SchoolGrades: 6-8Distance: 1.4 mi
- 5/10North Stafford High SchoolGrades: 9-12Distance: 1 mi
Schools provided by the listing agent
- District: Stafford County Public Schools
Source: Bright MLS. This data may not be complete. We recommend contacting the local school district to confirm school assignments for this home.
Get a cash offer in 3 minutes
Find out how much your home could sell for in as little as 3 minutes with a no-obligation cash offer.
Estimated market value
$453,800
Get a cash offer in 3 minutes
Find out how much your home could sell for in as little as 3 minutes with a no-obligation cash offer.
Estimated market value
$453,800
- Virginia
- Stafford County
- Stafford
- 22554
- 102 Shenandoah Ln
Nearby cities
Nearby neighborhoods
Nearby zip codes
Other Stafford Topics
