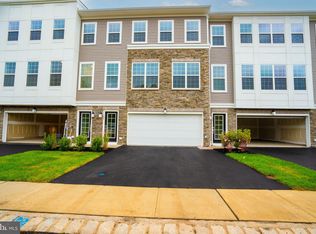
Price Drop! Pristine 3-BR/2.5-Bath End-Unit Townhouse in Princeton Area for Rent - Open House on July 3rd - 5th.
Available July 1 for a 12-month lease at $3,380/month (2- or 3-year lease negotiable), this well-maintained 1,900 sq. ft. end-unit townhouse is located in the desirable Brandon Farms community on the border of Pennington and Lawrenceville, with convenient access to I-95, Route 1, Princeton, and top-rated local schools.
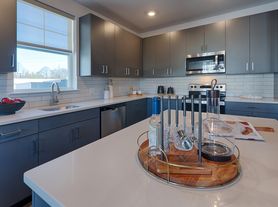
The home features 3 bedrooms and 2.5 bathrooms, an oversized living room, formal dining room with a dry bar, family room with access to a private patio, and an eat-in kitchen with granite countertops and hardwood floors. The spacious primary suite offers a cathedral ceiling, walk-in closet, and an en-suite bath with double sinks and a spa tub. Two additional bedrooms share a full hall bath. A first-floor laundry room with washer and dryer, one reserved parking space, and ample street parking are also included.
A rental application and background check are required. At lease signing, the first month's rent and a security deposit equal to 1.5 months' rent are due. No smoking, pets, or late-night parties.
Open House: July 3rd. For more info or to schedule a showing on July 1st or July 2nd, please contact Blake via Zillow.
Tenant(s) is responsible for ALL of utility services required on the Premises, including, electricity, gas, water, sewer, and cable/Internet.
Townhouse for rent
Accepts Zillow applicationsSpecial offer
$3,380/moFees may apply
102 Shrewsbury Ct, Pennington, NJ 08534
3beds
1,904sqft
Price may not include required fees and charges. Price shown reflects the lease term provided. Learn more|
Townhouse
Available now
No pets
Air conditioner, central air
In unit laundry
Off street parking
Central, forced air
What's special
Cathedral ceilingAmple street parkingOne reserved parking spaceHardwood floorsWalk-in closetPrivate patioSpacious primary suite
- 37 days |
- -- |
- -- |
Zillow last checked:
Listing updated:
Travel times
Facts & features
Interior
Bedrooms & bathrooms
- Bedrooms: 3
- Bathrooms: 3
- Full bathrooms: 2
- 1/2 bathrooms: 1
Heating
- Central, Forced Air
Cooling
- Air Conditioner, Central Air
Appliances
- Included: Dishwasher, Freezer, Microwave Oven, Oven, Refrigerator
- Laundry: In Unit
Features
- Walk In Closet
- Flooring: Hardwood
Interior area
- Total interior livable area: 1,904 sqft
Property
Parking
- Parking features: Off Street
- Details: Contact manager
Features
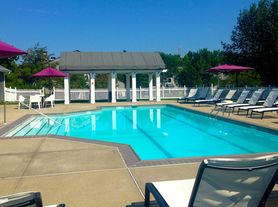
- Pool features: Pool
Details
- Parcel number: 0600078 1000003C102
Construction
Type & style
- Home type: Townhouse
- Property subtype: Townhouse
Building
Management
- Pets allowed: No
Community & HOA
HOA
- Amenities included: Parking, Pool
Location
- Region: Pennington
Financial & listing details
- Lease term: 1 Year
Price history
| Date | Event | Price |
|---|---|---|
| 7/3/2026 | Price change | $3,380-5.6%$2/sqft |
Source: Zillow Rentals Report a problem | ||
| 6/18/2026 | Listed for rent | $3,580$2/sqft |
Source: Zillow Rentals Report a problem | ||
Neighborhood: 08534
Nearby schools
GreatSchools rating
- 9/10Stony Brook Elementary SchoolGrades: PK-5Distance: 1 mi
- 6/10Timberlane Middle SchoolGrades: 6-8Distance: 3.6 mi
- 6/10Central High SchoolGrades: 9-12Distance: 3.4 mi
Nearby apartments for rent

Similar homes for rent


There are 2 available units in this apartment building
- Special offer! 2 or 3 year lease negotiable