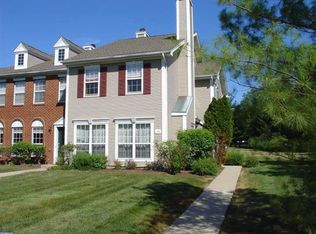
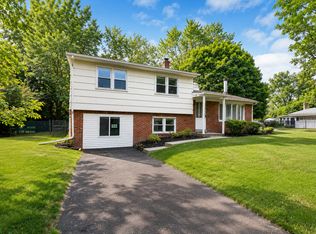
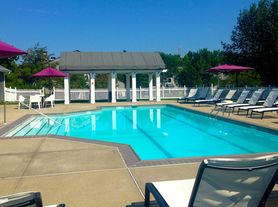
Desirable Brandon Farms immaculate & updated single family home in move-in condition. Dramatic two-story entrance foyer, formal living room and a spacious formal dining room with newer hardwood floors. Updated kitchen with an abundance of cabinets with pull-out drawers, granite countertops, backsplash, a built-in desk, center island and skylights makes this home so bright.! The family room adjacent to the kitchen features a wood-burning fireplace. Modern updated bathrooms throughout and newer carpeting upstairs. Lovely private backyard features a large stamped-concrete patio, garden walls, shed and mature trees and shrubs for your outdoor enjoyment. The oversized two-car garage has newer (2021) garage doors and an epoxy floor. Community swimming pool, tennis courts, biking/walking paths and playground. Desirable Hopewell Valley Regional School District, with Stony Brook Elementary School right in the development. Convenient location with an easy commute to NYC or Philadelphia and a short drive to the Princeton Junction and Hamilton Train Stations and nearby highway 295. Conveniently located near shops, restaurants, hospital, schools and so much more. Only 10 minutes to downtown Princeton and a few minutes to charming Main St Pennington and Lawrenceville.
House for rent
$3,950/moFees may apply
6 Wyckoff Dr, Pennington, NJ 08534
3beds
1,897sqft
Price may not include required fees and charges. Learn more|
Singlefamily
Available Tue Sep 1 2026
No pets
Laundry room laundry
2 Parking spaces parking
What's special
Wood-burning fireplaceUpdated kitchenLovely private backyardOversized two-car garageGarden wallsMature trees and shrubsNewer hardwood floors
- 2 days |
- -- |
- -- |
Zillow last checked:
Listing updated:
Travel times

Let’s turn your rent into credit progress
Build credit history with every on-time payment and get credit for the payment you’re already making.
Facts & features
Interior
Bedrooms & bathrooms
- Bedrooms: 3
- Bathrooms: 3
- Full bathrooms: 2
- 1/2 bathrooms: 1
Appliances
- Laundry: Laundry Room, Main Level
Features
- Ceiling Fan(s), Family Room Off Kitchen, Kitchen Island, Open Floorplan, Recessed Lighting, Walk-In Closet(s)
Interior area
- Total interior livable area: 1,897 sqft
Property
Parking
- Total spaces: 2
- Details: Contact manager
Features
- Pool features: Community
Details
- Parcel number: 060007800001200003
Construction
Type & style
- Home type: SingleFamily
- Property subtype: SingleFamily
Condition
- Year built: 1993
Community & HOA
Location
- Region: Pennington
Financial & listing details
- Lease term: Contact For Details
Nearby apartments for rent

Price history
| Date | Event | Price |
|---|---|---|
| 7/21/2026 | Listed for rent | $3,950+3.9%$2/sqft |
Source: Bright MLS #NJME2081012 Report a problem | ||
| 11/18/2023 | Listing removed | -- |
Source:  Bright MLS #NJME2005300 Report a problem Bright MLS #NJME2005300 Report a problem | ||
| 7/15/2022 | Listing removed | -- |
Source: Zillow Rental Network_1 Report a problem | ||
| 7/5/2022 | Listed for rent | $3,800$2/sqft |
Source: Zillow Rental Network_1 #NJME2019256 Report a problem | ||
| 11/17/2021 | Sold | $565,000-5%$298/sqft |
Source: Bright MLS #NJME2005300 Report a problem | ||
| 10/29/2021 | Pending sale | $594,900$314/sqft |
Source: Bright MLS #NJME2005300 Report a problem | ||
| 10/28/2021 | Contingent | $594,900$314/sqft |
Source: Bright MLS #NJME2005300 Report a problem | ||
| 10/25/2021 | Price change | $594,900-0.8%$314/sqft |
Source: Bright MLS #NJME2005300 Report a problem | ||
| 10/18/2021 | Price change | $599,900-1.6%$316/sqft |
Source: Bright MLS #NJME2005300 Report a problem | ||
| 9/30/2021 | Listed for sale | $609,900+31.2%$322/sqft |
Source: Bright MLS #NJME2005300 Report a problem | ||
| 6/30/2006 | Sold | $465,000+86.7%$245/sqft |
Source: Public Record Report a problem | ||
| 2/22/2000 | Sold | $249,000+29.3%$131/sqft |
Source: Public Record Report a problem | ||
| 12/29/1993 | Sold | $192,503$101/sqft |
Source: Public Record Report a problem | ||
Neighborhood: 08534
Nearby schools
GreatSchools rating
- 9/10Stony Brook Elementary SchoolGrades: PK-5Distance: 0.9 mi
- 6/10Timberlane Middle SchoolGrades: 6-8Distance: 3.5 mi
- 6/10Central High SchoolGrades: 9-12Distance: 3.4 mi