Skip main navigation
Off market
Street View
  • $808,400

    12 Wyckoff Dr, Pennington, NJ 08534

    4beds
    2,203sqft
    SingleFamily
    Built in 1994
    8,276 Square Feet Lot
    $808,400 Zestimate®
    $367/sqft
    $4,480 Estimated rent

    Home value

    $808,400

    $768,000 - $849,000

    $4,480/mo

    Zestimate® history
    Loading
    Loading...

    Owner options

    List your home for rent

    $4,480/mo

    Rent Zestimate®

    Find your next renter with Zillow Rental Manager. Plus, with online applications, you can quickly screen prospective tenants – for free.

    Learn more

    $4,480/mo

    Rent Zestimate®

    Refinance and save

    $5,765/mo

    Est. payment

    Refinancing to a lower rate could help reduce your monthly payments and save thousands over the life of the loan.

    See today's rates

    $5,765/mo

    Est. payment

    Explore your selling options

    Work with a Zillow partner agent

    Leverage their expertise and Zillow's premium Showcase listings to get your home seen by more buyers.

    Get started

    List with your own agent

    Get your home in front of millions of buyers by listing it on Zillow.

    Learn how to do it

    Sell it yourself

    Take full control of how buyers see your home on Zillow by listing For Sale by Owner (FSBO).

    List your home

    What's special

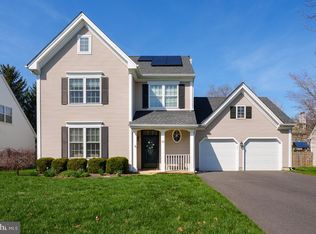
    ***** NO OPEN HOUSE ON SUNDAY, JULY 16 ***** A wonderfully relaxing ambiance overtakes as you enter this friendly home with a ton of style and space in Brandon Farms! The living areas include formal living and dining rooms with wood floors, the sun-lit family room with a fireplace in full view from a spacious eat-in granite kitchen with stainless steel appliances. A self-contained laundry room will make that chore a pleasure and an updated powder room is close to all first floor rooms. When entertaining during summer months, a large fenced yard and patio with awning provide party options. Four bedrooms are bright and cheerful with the master suite including a tasteful bathroom with whirlpool tub, separate shower and commode. The two-room hall bathroom helps with the morning rush. This convenient neighborhood easily accesses I-95 and commuter hubs while also sporting a community pool and jogging trails for weekend enjoyment.

    This property is off market, which means it's not currently listed for sale or rent on Zillow. This may be different from what's available on other websites or public sources.
    Facts & features

    Interior

    Bedrooms & bathrooms
    • Bedrooms: 4
    • Bathrooms: 3
    • Full bathrooms: 2
    • 1/2 bathrooms: 1
    Heating
    • Gas
    Appliances
    • Included: Dishwasher, Dryer, Microwave, Refrigerator, Washer
    Features
    • Flooring: Tile, Carpet, Hardwood
    • Has fireplace: Yes
    Interior area
    • Total interior livable area: 2,203 sqft

    Property

    Parking
    • Total spaces: 2
    • Parking features: Garage - Attached
    Features
    • Exterior features: Vinyl
    Lot
    • Size: 8,276 Square Feet
    Details
    • Parcel number: 060007800001200006

    Construction

    Type & style
    • Home type: SingleFamily
    Materials
    • Roof: Asphalt
    Condition
    • Year built: 1994

    Community & HOA

    Location
    • Region: Pennington

    Financial & listing details

    • Price per square foot: $367/sqft
    • Tax assessed value: $468,600
    • Annual tax amount: $14,250

    Price history

    DateEventPrice
    9/7/2017Sold$500,000+1%$227/sqft
    Source: Public Record Report a problem
    7/15/2017Pending sale$495,000$225/sqft
    Source: Callaway Henderson Sotheby's International Realty #7017317 Report a problem
    7/12/2017Listed for sale$495,000+6.5%$225/sqft
    Source: Callaway Henderson Sotheby's International Realty #7017317 Report a problem
    7/12/2012Sold$465,000-1.8%$211/sqft
    Source: Public Record Report a problem
    2/9/2012Listed for sale$473,500+0.8%$215/sqft
    Source: Weidel Realtors #5951936 Report a problem
    11/13/2011Listing removed$469,900$213/sqft
    Source: Weidel Realtors #5951936 Report a problem
    10/28/2011Price change$469,900-0.8%$213/sqft
    Source: Weidel Realtors #5951936 Report a problem
    9/28/2011Listed for sale$473,500-3%$215/sqft
    Source: Weidel Realtors #5951936 Report a problem
    1/7/2008Sold$488,000+11.2%$222/sqft
    Source: Public Record Report a problem
    10/6/2004Sold$439,000+115.6%$199/sqft
    Source: Public Record Report a problem
    12/2/1993Sold$203,612$92/sqft
    Source: Public Record Report a problem

    Public tax history

    YearProperty taxesTax assessment
    2025$14,250 $468,600
    2024$14,250 +5.9%$468,600
    2023$13,457 +2.7%$468,600 +4.2%
    2022$13,102 +2.5%$449,600 +5%
    2021$12,785 +7.5%$428,300
    2020$11,890 +1.9%$428,300 +4.9%
    2019$11,669 +2.8%$408,300
    2018$11,351 +2.5%$408,300
    2017$11,077 +2.2%$408,300
    2016$10,840 +2.1%$408,300
    2015$10,616 +3.3%$408,300
    2014$10,273 +3.8%$408,300
    2013$9,901 -0.4%$408,300
    2012$9,945 -5.6%$408,300 -6.8%
    2011$10,540 +0.7%$438,300 -10.3%
    2010$10,468 +3.2%$488,400 -3.9%
    2009$10,148 +4.8%$508,400
    2008$9,685 -0.5%$508,400
    2007$9,731 $508,400 +137%
    2006-- $214,500
    2005-- $214,500
    2004$6,521 $214,500
    2003-- $214,500
    2002-- $214,500
    2001-- $214,500
    Find assessor info on the county website

    Neighborhood: 08534

    Nearby schools

    GreatSchools rating
    Schools provided by the listing agent
    • Elementary: STONY BROOK E.S.
    • Middle: TIMBERLANE M.S.
    • High: CENTRAL H.S.
    • District: Hopewell Valley Reg

    Source: The MLS. This data may not be complete. We recommend contacting the local school district to confirm school assignments for this home.

    Get a cash offer in 3 minutes
    Find out how much your home could sell for in as little as 3 minutes with a no-obligation cash offer.
    Estimated market value
    $808,400
    Get a cash offer in 3 minutes
    Find out how much your home could sell for in as little as 3 minutes with a no-obligation cash offer.
    Estimated market value
    $808,400