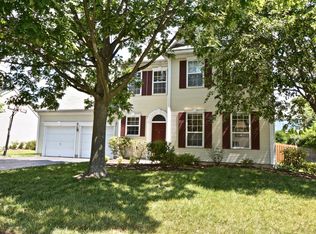
This Colonial in BRANDON FARMS has been meticulously maintained and includes improvements galore! A covered front porch welcomes all into the 2 story Foyer with turned stairway. The first floor boasts a comfortable Living Room, formal Dining Room , spacious Kitchen with center island and stainless appliances & the adjacent Family Room with access to a rear deck and yard bordered with trees. This level offers a convenient Powder Room and Laundry Rom with thoughtful built-ins. Ascend the stairs to a spacious Primary Suite - with walk-in closet and updated bath. The 2nd floor includes 2 additional Bedrooms and a full Bath. Enjoy easy access to commuting highways, the Hamilton Train Station and the quaint towns of Pennington, Lawrenceville and Princeton. (Please see attached list of recent improvements sellers have made to this property.)
Sold for $770,800
Zestimate®
$770,800
10 Wyckoff Dr, Pennington, NJ 08534
3beds
1,897sqft
Single Family Residence
Built in 1993
8,276 Square Feet Lot
$770,800 Zestimate®
$406/sqft
$3,914 Estimated rent
Home value
$770,800
$709,000 - $840,000
$3,914/mo
Zestimate® history
Owner options
List your home for rent
$3,914/mo
Rent Zestimate®
Find your next renter with Zillow Rental Manager. Plus, with online applications, you can quickly screen prospective tenants – for free.
$3,914/mo
Rent Zestimate®
Refinance and save
$5,712/mo
Est. payment
Refinancing to a lower rate could help reduce your monthly payments and save thousands over the life of the loan.
$5,712/mo
Est. payment
Explore your selling options
Work with a Zillow partner agent
Leverage their expertise and Zillow's premium Showcase listings to get your home seen by more buyers.
Get startedList with your own agent
Get your home in front of millions of buyers by listing it on Zillow.
Learn how to do itSell it yourself
Take full control of how buyers see your home on Zillow by listing For Sale by Owner (FSBO).
List your homeWhat's special
Yard bordered with treesConvenient powder roomRear deckCovered front porchFormal dining roomStainless appliances
Zillow last checked:
Listing updated:
Listed by:
Anne Nosnitsky 609-924-1600,
BHHS Fox & Roach - Princeton
Bought with:
Ashley Akers, 2295855
Curran Group Real Estate Services
Source: Bright MLS,MLS#: NJME2075324
Facts & features
Interior
Bedrooms & bathrooms
- Bedrooms: 3
- Bathrooms: 3
- Full bathrooms: 2
- 1/2 bathrooms: 1
- Main level bathrooms: 1
Rooms
- Room types: Living Room, Dining Room, Primary Bedroom, Bedroom 2, Bedroom 3, Kitchen, Family Room, Foyer, Laundry, Primary Bathroom, Full Bath, Half Bath
Primary bedroom
- Level: Upper
Bedroom 2
- Level: Upper
Bedroom 3
- Level: Upper
Primary bathroom
- Level: Upper
Dining room
- Level: Main
Family room
- Level: Main
Foyer
- Level: Main
Other
- Level: Upper
Half bath
- Level: Main
Kitchen
- Level: Main
Laundry
- Level: Main
Living room
- Level: Main
Heating
- Forced Air, Active Solar, Natural Gas
Cooling
- Central Air, Electric
Appliances
- Included: Refrigerator, Cooktop, Dishwasher, Microwave, Washer, Dryer, Gas Water Heater
- Laundry: Main Level, Washer In Unit, Dryer In Unit, Laundry Room
Features
- Soaking Tub, Ceiling Fan(s), Family Room Off Kitchen, Eat-in Kitchen, Recessed Lighting, Upgraded Countertops, Walk-In Closet(s)
- Flooring: Carpet, Ceramic Tile, Laminate
- Has basement: No
- Has fireplace: No
Interior area
- Total structure area: 1,897
- Total interior livable area: 1,897 sqft
- Finished area above ground: 1,897
- Finished area below ground: 0
Property
Parking
- Total spaces: 2
- Parking features: Garage Faces Front, Inside Entrance, Attached
- Attached garage spaces: 2
Accessibility
- Accessibility features: None
Features
- Levels: Two
- Stories: 2
- Patio & porch: Porch
- Exterior features: Play Equipment, Sidewalks, Street Lights
- Pool features: Community
Lot
- Size: 8,276 Square Feet
Details
- Additional structures: Above Grade, Below Grade
- Parcel number: 0600078 1200005
- Zoning: R-5
- Special conditions: Standard
Construction
Type & style
- Home type: SingleFamily
- Architectural style: Colonial
- Property subtype: Single Family Residence
Materials
- Frame
- Foundation: Slab
Condition
- New construction: No
- Year built: 1993
Utilities & green energy
- Sewer: Public Sewer
- Water: Public
Community & HOA
Community
- Subdivision: Brandon Farms
HOA
- Has HOA: Yes
- HOA fee: $212 quarterly
- HOA name: BRANDON FARMS
Location
- Region: Pennington
- Municipality: HOPEWELL TWP
Financial & listing details
- Price per square foot: $406/sqft
- Tax assessed value: $429,000
- Annual tax amount: $13,946
- Date on market: 4/11/2026
- Listing agreement: Exclusive Right To Sell
- Listing terms: Cash,Conventional
- Inclusions: All Existing Light Fixtures, All Existing Appliances, Playset In Rear Yard And Floating Shelves In Family Room
- Ownership: Fee Simple
Price history
| Date | Event | Price |
|---|---|---|
| 6/24/2026 | Sold | $770,800+7.2%$406/sqft |
Source:  Bright MLS #NJME2075324 Report a problem Bright MLS #NJME2075324 Report a problem | ||
| 4/24/2026 | Pending sale | $719,000$379/sqft |
Source: Bright MLS #NJME2075324 Report a problem | ||
| 4/11/2026 | Listed for sale | $719,000+61.6%$379/sqft |
Source: Bright MLS #NJME2075324 Report a problem | ||
| 5/3/2016 | Sold | $445,000-1.1%$235/sqft |
Source: Public Record Report a problem | ||
| 3/15/2016 | Pending sale | $449,900$237/sqft |
Source: Coldwell Banker Residential Brokerage - Princeton Junction Office #6743773 Report a problem | ||
| 3/7/2016 | Listed for sale | $449,900+45.1%$237/sqft |
Source: Coldwell Banker Residential Brokerage - Princeton Junction Office #6743773 Report a problem | ||
| 6/26/2001 | Sold | $310,000+44.2%$163/sqft |
Source: Public Record Report a problem | ||
| 7/9/1998 | Sold | $215,000+12.9%$113/sqft |
Source: Public Record Report a problem | ||
| 11/12/1993 | Sold | $190,502$100/sqft |
Source: Public Record Report a problem | ||
Public tax history
| Year | Property taxes | Tax assessment |
|---|---|---|
| 2025 | $13,046 | $429,000 |
| 2024 | $13,046 +6.3% | $429,000 |
| 2023 | $12,271 +2.7% | $429,000 +4.6% |
| 2022 | $11,948 +2.5% | $410,000 +5% |
| 2021 | $11,659 +8% | $390,600 |
| 2020 | $10,792 +1.9% | $390,600 +5.4% |
| 2019 | $10,592 +2.8% | $370,600 |
| 2018 | $10,303 +2.5% | $370,600 |
| 2017 | $10,054 +2.2% | $370,600 |
| 2016 | $9,839 +2.1% | $370,600 |
| 2015 | $9,636 +3.3% | $370,600 |
| 2014 | $9,324 +3.8% | $370,600 |
| 2013 | $8,987 -1.1% | $370,600 |
| 2012 | $9,090 -5.2% | $370,600 -7.5% |
| 2011 | $9,584 +0.3% | $400,600 -9.8% |
| 2010 | $9,556 +3.2% | $444,100 -4.3% |
| 2009 | $9,263 +4.8% | $464,100 |
| 2008 | $8,841 -0.5% | $464,100 |
| 2007 | $8,883 | $464,100 +122.8% |
| 2006 | -- | $208,300 |
| 2005 | -- | $208,300 |
| 2004 | $6,332 | $208,300 |
| 2003 | -- | $208,300 |
| 2002 | -- | $208,300 |
| 2001 | -- | $208,300 |
Find assessor info on the county website
Neighborhood: 08534
Nearby homes
- $793,3004 bd3 ba2.2k sqft8 Wyckoff Dr, Pennington, NJ 08534Off Market
- $808,4004 bd3 ba2.2k sqft12 Wyckoff Dr, Pennington, NJ 08534Off Market
- $713,7003 bd3 ba1.6k sqft15 Navesink Dr, Pennington, NJ 08534Off Market
- $683,600-- bd-- ba1.8k sqft17 Navesink Dr, Pennington, NJ 08534Off Market
- $771,500-- bd-- ba2.4k sqft14 Wyckoff Dr, Pennington, NJ 08534Off Market
- $738,7003 bd3 ba1.8k sqft11 Navesink Dr, Pennington, NJ 08534Off Market
- $3,9503 bd3 ba1.8k sqft6 Wyckoff Dr, Pennington, NJ 08534For Rent
- $697,100-- bd-- ba1.8k sqft19 Navesink Dr, Pennington, NJ 08534Off Market
Nearby schools
GreatSchools rating
- 9/10Stony Brook Elementary SchoolGrades: PK-5Distance: 0.9 mi
- 6/10Timberlane Middle SchoolGrades: 6-8Distance: 3.5 mi
- 6/10Central High SchoolGrades: 9-12Distance: 3.3 mi
Schools provided by the listing agent
- Elementary: Stony Brook E.s.
- Middle: Timberlane M.s.
- High: Hopewell
- District: Hopewell Valley Regional Schools
Source: Bright MLS. This data may not be complete. We recommend contacting the local school district to confirm school assignments for this home.
Get a cash offer in 3 minutes
Find out how much your home could sell for in as little as 3 minutes with a no-obligation cash offer.
Estimated market value
$770,800
Get a cash offer in 3 minutes
Find out how much your home could sell for in as little as 3 minutes with a no-obligation cash offer.
Estimated market value
$770,800
- New Jersey
- Mercer County
- Pennington
- 08534
- 10 Wyckoff Dr
Nearby cities
Nearby zip codes
Other Pennington Topics
