Skip main navigation
Sold for $1,765,000
  • $1,765,000

    102 Siguenza Dr, Pensacola Beach, FL 32561

    3beds
    3,311sqft
    Single Family Residence
    Built in 1970
    -- sqft lot
    $2,084,500 Zestimate®
    $533/sqft
    $5,496 Estimated rent

    Home value

    $2,084,500

    $1.88M - $2.36M

    $5,496/mo

    Zestimate® history
    Loading
    Loading...

    Owner options

    List your home for rent

    $5,496/mo

    Rent Zestimate®

    Find your next renter with Zillow Rental Manager. Plus, with online applications, you can quickly screen prospective tenants – for free.

    Learn more

    $5,496/mo

    Rent Zestimate®

    Refinance and save

    $11,667/mo

    Est. payment

    Refinancing to a lower rate could help reduce your monthly payments and save thousands over the life of the loan.

    See today's rates

    $11,667/mo

    Est. payment

    Explore your selling options

    Work with a Zillow partner agent

    Leverage their expertise and Zillow's premium Showcase listings to get your home seen by more buyers.

    Get started

    List with your own agent

    Get your home in front of millions of buyers by listing it on Zillow.

    Learn how to do it

    Sell it yourself

    Take full control of how buyers see your home on Zillow by listing For Sale by Owner (FSBO).

    List your home

    What's special

    Gas fireplaceOutdoor kitchen areaBar seatingPool deckDolphin swimLots of storageRoof top deck
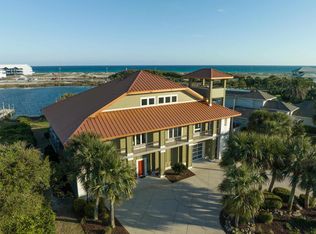
    Protected and deep water home located on Little Sabine Bay. Just a short walk over to the Gulf of Mexico and our beautiful white sandy beaches. Dock your yacht right behind your house(72 x 22 ft slip)8-10 ft water depth + a 2nd deep water slip (50 x 14ft) and an additional slip with a Deco 4 pole lift that will hold boat up to 7000 lbs. This is a great family home inside and out with a beautifully landscaped fenced backyard and large 16 x 40 ft gunite pool great for entertaining & barbeques. Villa Sabine is a wonderful residential community on Pensacola Beach that does not allow short term rentals. Very open & bright floor plan w/ plenty of windows and sliders. Gourmet kitchen for cooking & entertaining & allows for plenty of seating inside and out. Gorgeous 6'4 x 3'2 Tiger Wood center island w/bar sink, built in side by side Kitchen Aide refrigerator/freezer, gas cook top, double Viking wall ovens, wine Fridge, built in Wine rack, double stainless sinks, tile backsplash, plenty of counter space & bar seating, beautiful Maple Cabinets w/ lots of storage and a large 13 x 7 pantry. Great Room has a gas fireplace & floor to ceiling cherry built ins. 2 nice size bedrooms and baths downstairs. The large master bedroom & bath is located on the 2nd floor. Master has it's own deck with gulf view & overlooks the pristine backyard & Sabine Bay & easy access to the backyard. The pool deck has plenty of area for lounge chairs, dining table and additional furniture. Outdoor kitchen area for grilling & covered patio located off Dining/Living area that is great for outdoor dining or getting some shade. 1/2 bath and laundry w/easy access from pool. Home features a roof top deck w/ breathtaking views of the Gulf, sound & Bay. A great place to wind down and watch the island sunsets, the Dolphin swim & the Blue Angel Air Shows!! Fish, crab, kayak, paddleboard & boat right out your back door. 3 car garage for all your water toys & golf cart.

    Zillow last checked:

    Listing updated:

    Listed by:

    Gail Green 850-380-1193,

    G. DANIEL GREEN & ASSOC. INC

    Bought with:

    Gail Green

    G. DANIEL GREEN & ASSOC. INC

    Source: PAR,MLS#: 627615MLS Logo

    Facts & features

    Interior

    Bedrooms & bathrooms
    • Bedrooms: 3
    • Bathrooms: 4
    • Full bathrooms: 3
    • 1/2 bathrooms: 1
    Bedroom
    • Level: First
    • Area: 340
    • Dimensions: 20 x 17
    Bedroom 1
    • Level: First
    • Area: 185.6
    • Dimensions: 11.6 x 16
    Bathroom
    • Level: First
    • Area: 60
    • Dimensions: 10 x 6
    Bathroom 1
    • Level: First
    • Area: 44
    • Dimensions: 11 x 4
    Bathroom 2
    • Level: First
    • Area: 65
    • Dimensions: 13 x 5
    Kitchen
    • Level: First
    • Area: 306
    • Dimensions: 18 x 17
    Heating
    • Multi Units
    Cooling
    • Multi Units, Ceiling Fan(s)
    Appliances
    • Included: Electric Water Heater, Wine Cooler, Dishwasher, Disposal, Double Oven, Down Draft, Microwave, Refrigerator, Oven
    • Laundry: Inside, W/D Hookups
    Features
    • Storage, Bookcases, Ceiling Fan(s), High Speed Internet
    • Flooring: Tile
    • Windows: Double Pane Windows, Storm Window(s), Blinds
    • Has basement: No
    • Has fireplace: Yes
    Interior area
    • Total structure area: 3,311
    • Total interior livable area: 3,311 sqft

    Property

    Parking
    • Total spaces: 3
    • Parking features: 3 Car Garage, Front Entrance, Guest, Garage Door Opener
    • Garage spaces: 3
    Features
    • Levels: Two
    • Stories: 2
    • Patio & porch: Covered, Patio, Porch, Covered Deck
    • Exterior features: Balcony, Barbecue, Dock, Boat Slip, Boat Slip Utilities
    • Has private pool: Yes
    • Pool features: Gunite, In Ground
    • Fencing: Back Yard,Chain Link,Full
    • Has view: Yes
    • View description: Bay, Gulf
    • Has water view: Yes
    • Water view: Bay, Gulf
    • Waterfront features: Bay, Waterfront, Beach Access, Boat Lift
    • Frontage length: Water Frontage(75)
    Lot
    • Dimensions: 130 x 247 x 75x 203
    • Features: Sprinkler
    Details
    • Parcel number: 282s261900050002
    • Zoning description: Deed Restrictions,Res Single
    • Special conditions: Standard

    Construction

    Type & style
    • Home type: SingleFamily
    • Architectural style: Contemporary
    • Property subtype: Single Family Residence
    Materials
    • Frame
    • Foundation: Slab
    • Roof: Shingle
    Condition
    • Resale
    • New construction: No
    • Year built: 1970

    Utilities & green energy

    • Electric: Copper Wiring, Circuit Breakers
    • Sewer: Public Sewer
    • Water: Public
    • Utilities for property: Cable Available
    Green energy
    • Energy efficient items: Insulation

    Community & HOA

    Community
    • Security: Security System, Smoke Detector(s)
    • Subdivision: Villa Sabine
    HOA
    • Has HOA: Yes
    • Services included: Deed Restrictions
    • HOA fee: $35 annually
    Location
    • Region: Pensacola Beach

    Financial & listing details

    • Price per square foot: $533/sqft
    • Tax assessed value: $1,173,766
    • Annual tax amount: $7,057
    • Price range: $1.8M - $1.8M
    • Date on market: 5/26/2023
    • Cumulative days on market: 196 days

    Price history

    DateEventPrice
    1/18/2024Sold$1,765,000-10.6%$533/sqft
    Source: PAR #627615 Report a problem
    12/27/2023Pending sale$1,974,000$596/sqft
    Source: PAR #627615 Report a problem
    12/8/2023Contingent$1,974,000$596/sqft
    Source: PAR #627615 Report a problem
    9/26/2023Price change$1,974,000-1.3%$596/sqft
    Source: PAR #627615 Report a problem
    6/30/2023Price change$1,999,999-4.8%$604/sqft
    Source: PAR #627615 Report a problem
    5/26/2023Listed for sale$2,100,000$634/sqft
    Source: PAR #627615 Report a problem

    Public tax history

    YearProperty taxesTax assessment
    2024$7,057 +0.4%$1,173,766 +20.1%
    2023$7,027 +2%$977,202 +7%
    2022$6,889 -0.3%$912,976 +21.5%
    2021$6,913 +3%$751,469 -0.1%
    2020$6,714 +1.4%$752,529 +2.8%
    2019$6,619 $732,138 +45.2%
    2018$6,619 -0.2%$504,286 +2.1%
    2017$6,629 -0.1%$493,914 +2.1%
    2016$6,635 +0.4%$483,756 +0.7%
    2015$6,609 $480,394 +0.8%
    2014$6,609 $476,582 +1.5%
    2013-- $469,539 +1.7%
    2012-- $461,691 +135%
    2011-- $196,494 -4.4%
    2010-- $205,531 +2.6%
    2009-- $200,380 +0.1%
    2008-- $200,180 +3%
    2007-- $194,350
    2006-- --
    Find assessor info on the county website

    Neighborhood: 32561

    Nearby schools

    GreatSchools rating
    Schools provided by the listing agent
    • Elementary: A.K. Suter
    • Middle: WORKMAN/GULF BREEZE MIDDLE SCHOO
    • High: Pensacola/Gulf Breeze High Schoo

    Source: PAR. This data may not be complete. We recommend contacting the local school district to confirm school assignments for this home.

    Sell for more on Zillow
    Get a Zillow Showcase℠ listing at no additional cost and you could sell for .
    $2,084,500
    2% more
    +$41,690
    With Zillow Showcase(estimated)
    $2,126,190
    Sell for more on Zillow
    Get a Zillow Showcase℠ listing at no additional cost and you could sell for .
    $2,084,500
    2% more
    +$41,690
    With Zillow Showcase(estimated)
    $2,126,190