Skip main navigation
Sold for $2,999,000
  • $2,999,000

    104 Siguenza Dr, Pensacola Beach, FL 32561

    3beds
    3,984sqft
    Single Family Residence
    Built in 2010
    0.45 Acres Lot
    $3,617,800 Zestimate®
    $753/sqft
    $4,699 Estimated rent

    Home value

    $3,617,800

    $3.18M - $4.16M

    $4,699/mo

    Zestimate® history
    Loading
    Loading...

    Owner options

    List your home for rent

    $4,699/mo

    Rent Zestimate®

    Find your next renter with Zillow Rental Manager. Plus, with online applications, you can quickly screen prospective tenants – for free.

    Learn more

    $4,699/mo

    Rent Zestimate®

    Refinance and save

    $19,492/mo

    Est. payment

    Refinancing to a lower rate could help reduce your monthly payments and save thousands over the life of the loan.

    See today's rates

    $19,492/mo

    Est. payment

    Explore your selling options

    Work with a Zillow partner agent

    Leverage their expertise and Zillow's premium Showcase listings to get your home seen by more buyers.

    Get started

    List with your own agent

    Get your home in front of millions of buyers by listing it on Zillow.

    Learn how to do it

    Sell it yourself

    Take full control of how buyers see your home on Zillow by listing For Sale by Owner (FSBO).

    List your home

    What's special

    Fish cleaning areaCorner fireplaceContemporary styleDining areaDouble vanitiesHuge garageEnsuite bath
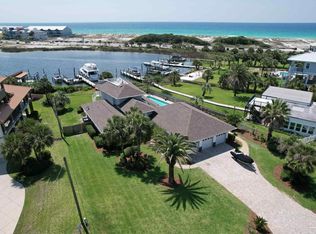
    *Open House Saturday 7/22 11am-1pm* Welcome to this premier Pensacola Beach home that successfully blends the sophistication of contemporary style while showcasing the natural beauty and peace of the beach as well as the changing views and moods of the Gulf of Mexico and Little Sabine Bay. In addition to the unimpeded Gulf views (part of the National Seashore), the meticulous design details include architectural elements with commercial quality construction, including 25’ concrete pilings, 16’ metal support beams, sprayed insulation in the walls, a 50 year metal roof, high impact windows and elevator. The simplicity of concrete flooring, 8’ window/doors facing the water, a 20‘ ceiling with natural wood beams and corner fireplace are incorporated in the open floor plan that provides generous living and entertaining space, a dining area, and custom chef’s kitchen with functional center island, abundant storage, and gorgeous granite counters. The adjacent primary bedroom is very relaxing and features two walk-in closets, washer and dryer access, double vanities and a huge spa-like ensuite with natural stone floors and walls, a huge shower area and oversized round tub. A shiplap walled hallway leads to the powder room and the two large additional bedrooms with oversized windows that share an ensuite bath. Personalize the huge finished space on the 3rd floor with plank flooring for additional living space, while enjoying the adjacent private office, ½ bath and walk in storage. Outside, the deep porch overlooks the flow-through floating dock with a roof, storage room, fish cleaning area and 2 boat lifts. You will love the huge garage and storage area for outdoor toys. Do not miss “The Tower”! With incredible views in all directions, it’s perfect for viewing the Blue Angels. This legacy retreat speaks to the heart, soul and lifestyle of those who look for a balance between work and play while enjoying year round outdoor activities and elegant indoor space.

    Zillow last checked:

    Listing updated:

    Listed by:

    Mark Lee 850-261-1996,

    Levin Rinke Realty

    Bought with:

    Edward Grayson

    Levin Rinke Realty

    Source: PAR,MLS#: 620478MLS Logo

    Facts & features

    Interior

    Bedrooms & bathrooms
    • Bedrooms: 3
    • Bathrooms: 4
    • Full bathrooms: 2
    • 1/2 bathrooms: 2
    Rooms
    • Room types: Bonus Room, Office
    Primary bedroom
    • Level: Second
    • Area: 197.14
    • Dimensions: 15.67 x 12.58
    Bedroom
    • Level: Second
    • Area: 100
    • Dimensions: 10 x 10
    Bedroom 1
    • Level: Second
    • Area: 108.44
    • Dimensions: 10.67 x 10.17
    Kitchen
    • Level: Second
    • Area: 94.17
    • Dimensions: 10 x 9.42
    Heating
    • Multi Units, Central, Fireplace(s)
    Cooling
    • Multi Units, Central Air, Ceiling Fan(s)
    Appliances
    • Included: Electric Water Heater, Built In Microwave, Dishwasher, Disposal, Double Oven, Refrigerator, Oven
    • Laundry: Inside, W/D Hookups
    Features
    • Baseboards, Ceiling Fan(s), Elevator, High Ceilings, High Speed Internet, Plant Ledges, Sound System, Track Lighting, Vaulted Ceiling(s)
    • Flooring: Hardwood, Concrete
    • Windows: Double Pane Windows, Storm Window(s), Blinds, Drapes, Impact Resistant Windows
    • Has basement: No
    • Has fireplace: Yes
    Interior area
    • Total structure area: 3,984
    • Total interior livable area: 3,984 sqft

    Property

    Parking
    • Total spaces: 4
    • Parking features: 4 or More Car Garage, Circular Driveway, Oversized, Garage Door Opener
    • Has garage: Yes
    • Has uncovered spaces: Yes
    Features
    • Levels: Three Or More
    • Stories: 3
    • Patio & porch: Covered, Patio, Porch, Covered Deck
    • Exterior features: Balcony, Irrigation Well, Dock
    • Pool features: None
    • Fencing: Back Yard,Chain Link
    • Has view: Yes
    • View description: Bay, Bayou, Gulf, Sound, Water
    • Has water view: Yes
    • Water view: Bay, Bayou, Gulf, Sound, Water
    • Waterfront features: Bay, Bayou, Waterfront, Boat Lift, Natural, Pier
    • Frontage length: Water Frontage(83)
    Lot
    • Size: 0.45 Acres
    • Dimensions: 130'x190'83'201'
    • Features: Central Access, Sprinkler
    Details
    • Parcel number: 282s261900060002
    • Zoning description: Res Single

    Construction

    Type & style
    • Home type: SingleFamily
    • Architectural style: Traditional
    • Property subtype: Single Family Residence
    Materials
    • Concrete, Frame, Steel
    • Foundation: Pillar/Post/Pier
    • Roof: Metal
    Condition
    • Resale
    • New construction: No
    • Year built: 2010

    Utilities & green energy

    • Electric: Circuit Breakers, Copper Wiring
    • Sewer: Public Sewer
    • Water: Public
    • Utilities for property: Cable Available
    Green energy
    • Energy efficient items: Insulation, Insulated Walls

    Community & HOA

    Community
    • Security: Smoke Detector(s)
    • Subdivision: Villa Sabine
    HOA
    • Has HOA: Yes
    • Services included: Association
    • HOA fee: $35 annually
    Location
    • Region: Pensacola Beach

    Financial & listing details

    • Price per square foot: $753/sqft
    • Tax assessed value: $2,541,530
    • Annual tax amount: $31,544
    • Price range: $3M - $3M
    • Date on market: 1/1/2023
    • Cumulative days on market: 208 days
    • Road surface type: Paved

    Price history

    DateEventPrice
    8/30/2023Sold$2,999,000$753/sqft
    Source: PAR #620478 Report a problem
    8/14/2023Pending sale$2,999,000$753/sqft
    Source: PAR #620478 Report a problem
    7/28/2023Contingent$2,999,000$753/sqft
    Source: PAR #620478 Report a problem
    4/30/2023Price change$2,999,000-6.3%$753/sqft
    Source: PAR #620478 Report a problem
    4/12/2023Price change$3,199,000-5.9%$803/sqft
    Source: PAR #620478 Report a problem
    1/1/2023Listed for sale$3,399,000$853/sqft
    Source: PAR #620478 Report a problem

    Public tax history

    YearProperty taxesTax assessment
    2024$31,544 +130.4%$2,541,530 +23.5%
    2023$13,692 +2%$2,058,106 +9.4%
    2022$13,429 -0.4%$1,880,467 +20.9%
    2021$13,486 +3.1%$1,555,810 +7.6%
    2020$13,085 +1.4%$1,445,509 -2%
    2019$12,902 $1,474,386 +50.9%
    2018$12,902 -0.2%$976,783 +2.1%
    2017$12,930 -0.1%$956,693 +2.1%
    2016$12,948 +0.3%$937,016 +0.7%
    2015$12,904 $930,503 +0.8%
    2014$12,904 $923,119 +1.5%
    2013-- $909,477 +1.6%
    2012-- $895,582 +9.4%
    2011-- $818,555 +244.7%
    2010-- $237,503 -37.5%
    2009-- $380,003 -15.8%
    2008-- $451,253 +0%
    2007-- $451,250 -27.8%
    2006-- $625,000 +38.9%
    2005-- $450,010
    Find assessor info on the county website

    Neighborhood: 32561

    Nearby schools

    GreatSchools rating
    Schools provided by the listing agent
    • Elementary: A.K. Suter
    • Middle: GULF BREEZE
    • High: Gulf Breeze

    Source: PAR. This data may not be complete. We recommend contacting the local school district to confirm school assignments for this home.

    Sell for more on Zillow
    Get a Zillow Showcase℠ listing at no additional cost and you could sell for .
    $3,617,800
    2% more
    +$72,356
    With Zillow Showcase(estimated)
    $3,690,156