Welcome home to 102 Simpson Court. This home has been loved and very well cared for by the original owners and has been improved with classic upgrades throughout. This beautiful home is located on a quiet cul-de-sac street in the Autumn Grove neighborhood in the highly regarded North Penn School District. This beautiful home has 4 Bedrooms, and 2 1/2 Baths and a large attached two car garage. As you enter this lovely home, you are greeted by a bright and airy two-story foyer detailed with beautiful hardwood flooring (2010). This spacious home has a formal living room, formal dining room and nice-sized eat in kitchen that overlooks warm and inviting family room. The eat in kitchen has granite countertops and stainless-steel appliances which were recently upgraded 2022. The large, enclosed patio will make entertaining a breeze. A first-floor powder room and full-size laundry complete the first floor living space. The second floor has 4 bedrooms, a newly remodeled master bath with a double vanity, a beautiful frameless glass shower, updated guest bath and nice sized closets. A new roof was installed 2015, as well as new siding, and new doors replaced 2016. The lower level was updated Nov 2022 and can be a utilized as home-office, playroom or as you see fit. A second sump pump was added the same year in the unfinished side of the basement. The unfinished side of the basement could be utilized as workshop or additional storage. Furthermore, there is a home security system and new generator, an added bonus! A spacious back yard with a storage shed for all your outdoor equipment. This home is close to wonderful restaurants, shopping and conveniently located to Route 202, Route 309 with easy access to I-276. That is commuter’s dream! FURNITURE IS NEGOTIABLE.
Sold for $665,000
$665,000
102 Simpson Ct, North Wales, PA 19454
4beds
2,768sqft
Single Family Residence
Built in 1993
0.31 Acres Lot
$767,600 Zestimate®
$240/sqft
$3,871 Estimated rent
Home value
$767,600
$729,000 - $806,000
$3,871/mo
Zestimate® history
Owner options
List your home for rent
$3,871/mo
Rent Zestimate®
Find your next renter with Zillow Rental Manager. Plus, with online applications, you can quickly screen prospective tenants – for free.
$3,871/mo
Rent Zestimate®
Refinance and save
$4,322/mo
Est. payment
Refinancing to a lower rate could help reduce your monthly payments and save thousands over the life of the loan.
$4,322/mo
Est. payment
Explore your selling options
Work with a Zillow partner agent
Leverage their expertise and Zillow's premium Showcase listings to get your home seen by more buyers.
Get startedList with your own agent
Get your home in front of millions of buyers by listing it on Zillow.
Learn how to do itSell it yourself
Take full control of how buyers see your home on Zillow by listing For Sale by Owner (FSBO).
List your homeWhat's special
New roofNew generatorFull - size laundryBeautiful homeAutumn grove neighborhoodNewly remodeled master bathUpdated guest bath
Zillow last checked:
Listing updated:
Listed by:
Elizabeth Zerillo 215-704-2724,
Key Realty Partners LLC
Bought with:
Anthony Dadario, RS349903
Keller Williams Real Estate-Blue Bell
Jim Romano, AB069112
Keller Williams Real Estate-Blue Bell
Source: Bright MLS,MLS#: PAMC2093072
Facts & features
Interior
Bedrooms & bathrooms
- Bedrooms: 4
- Bathrooms: 3
- Full bathrooms: 2
- 1/2 bathrooms: 1
- Main level bathrooms: 1
Rooms
- Room types: Living Room, Dining Room, Kitchen, Family Room, Basement, Sun/Florida Room, Laundry, Office
Basement
- Area: 300
Heating
- Central, Natural Gas
Cooling
- Central Air, Electric
Appliances
- Included: Microwave, Cooktop, Dishwasher, Disposal, Dryer, Self Cleaning Oven, Oven/Range - Electric, Refrigerator, Stainless Steel Appliance(s), Washer, Water Heater, Gas Water Heater
- Laundry: Has Laundry, Laundry Room
Features
- Ceiling Fan(s), Family Room Off Kitchen, Floor Plan - Traditional, Eat-in Kitchen, Walk-In Closet(s), Upgraded Countertops, Dry Wall
- Flooring: Hardwood, Carpet, Ceramic Tile, Wood
- Doors: Sliding Glass, Six Panel
- Windows: Window Treatments
- Basement: Full,Partially Finished
- Has fireplace: No
Interior area
- Total structure area: 2,768
- Total interior livable area: 2,768 sqft
- Finished area above ground: 2,468
- Finished area below ground: 300
Property
Parking
- Total spaces: 4
- Parking features: Garage Faces Front, Inside Entrance, Asphalt, Attached, Driveway
- Attached garage spaces: 2
- Uncovered spaces: 2
Accessibility
- Accessibility features: Accessible Entrance
Features
- Levels: Two
- Stories: 2
- Patio & porch: Enclosed, Porch
- Pool features: None
Lot
- Size: 0.31 Acres
- Dimensions: 81.00 x 0.00
Details
- Additional structures: Above Grade, Below Grade
- Parcel number: 460003386987
- Zoning: R1
- Special conditions: Standard
Construction
Type & style
- Home type: SingleFamily
- Architectural style: Colonial
- Property subtype: Single Family Residence
Materials
- Vinyl Siding
- Foundation: Active Radon Mitigation
- Roof: Shingle
Condition
- Excellent
- New construction: No
- Year built: 1993
Utilities & green energy
- Electric: 200+ Amp Service
- Sewer: Public Sewer
- Water: Public
- Utilities for property: Cable Connected, Electricity Available, Natural Gas Available, Phone, Phone Available, Cable
Community & HOA
Community
- Security: Security System
- Subdivision: Autumn Grove
HOA
- Has HOA: No
Location
- Region: North Wales
- Municipality: MONTGOMERY TWP
Financial & listing details
- Price per square foot: $240/sqft
- Tax assessed value: $193,580
- Annual tax amount: $7,114
- Date on market: 1/28/2024
- Listing agreement: Exclusive Agency
- Listing terms: Cash,Conventional
- Inclusions: All Kitchen Appliances, Washer, Dryer And Generator, Garage Door Openers, Window Treatments, Ceiling Fans.
- Exclusions: Red Bud Tree
- Ownership: Fee Simple
Price history
| Date | Event | Price |
|---|---|---|
| 3/14/2024 | Sold | $665,000$240/sqft |
Source:  Bright MLS #PAMC2093072 Report a problem Bright MLS #PAMC2093072 Report a problem | ||
| 2/23/2024 | Pending sale | $665,000$240/sqft |
Source: Bright MLS #PAMC2093072 Report a problem | ||
| 1/30/2024 | Contingent | $665,000$240/sqft |
Source: Bright MLS #PAMC2093072 Report a problem | ||
| 1/28/2024 | Listed for sale | $665,000$240/sqft |
Source: Bright MLS #PAMC2093072 Report a problem | ||
Public tax history
| Year | Property taxes | Tax assessment |
|---|---|---|
| 2025 | $7,566 +6.4% | $193,580 |
| 2024 | $7,114 | $193,580 |
| 2023 | $7,114 +7% | $193,580 |
| 2022 | $6,648 +6.4% | $193,580 |
| 2021 | $6,249 +2.7% | $193,580 |
| 2020 | $6,085 +1.9% | $193,580 |
| 2019 | $5,971 +2.8% | $193,580 |
| 2018 | $5,809 +3% | $193,580 |
| 2017 | $5,641 +2% | $193,580 |
| 2016 | $5,531 +2.7% | $193,580 |
| 2015 | $5,386 +1.8% | $193,580 |
| 2014 | $5,293 +1.4% | $193,580 |
| 2013 | $5,220 +1.4% | $193,580 |
| 2012 | $5,148 +1.7% | $193,580 |
| 2011 | $5,060 +2.4% | $193,580 |
| 2010 | $4,941 +3.2% | $193,580 |
| 2009 | $4,786 +3.6% | $193,580 |
| 2008 | $4,619 +2.2% | -- |
| 2007 | $4,521 +2.9% | -- |
| 2006 | $4,394 +2.5% | -- |
| 2005 | $4,287 +3.6% | -- |
| 2004 | $4,138 0% | -- |
| 2003 | $4,140 -0.4% | -- |
| 2002 | $4,155 +9.1% | -- |
| 2000 | $3,809 +1.9% | -- |
| 1999 | $3,738 | -- |
Find assessor info on the county website
Neighborhood: 19454
Nearby homes
- $642,2004 bd2 ba2k sqft100 Simpson Ct, North Wales, PA 19454Off Market
- $710,0004 bd3 ba2.9k sqft104 Simpson Ct, North Wales, PA 19454Sold
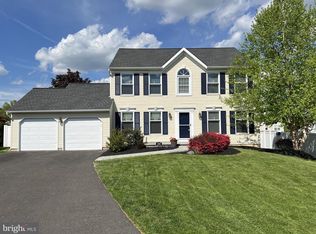
- $730,8004 bd3 ba2.3k sqft106 Simpson Ct, North Wales, PA 19454Off Market
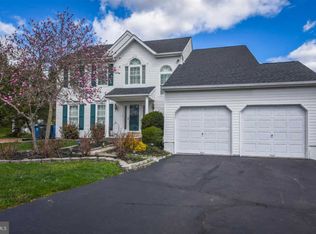
- $663,6003 bd2 ba2.7k sqft129 Shelburne Dr, North Wales, PA 19454Off Market
- $773,0004 bd3 ba2.3k sqft138 Westgate Dr, North Wales, PA 19454Off Market
- $668,6004 bd2 ba2.3k sqft103 Simpson Ct, North Wales, PA 19454Off Market
- $670,1004 bd2 ba2k sqft140 Westgate Dr, North Wales, PA 19454Off Market
- $690,5004 bd3 ba2k sqft136 Shelburne Dr, North Wales, PA 19454Off Market
Nearby schools
GreatSchools rating
- 8/10Montgomery El SchoolGrades: K-6Distance: 0.4 mi
- 10/10Pennbrook Middle SchoolGrades: 7-9Distance: 3.6 mi
- 9/10North Penn Senior High SchoolGrades: 10-12Distance: 5.3 mi
Schools provided by the listing agent
- High: North Penn
- District: North Penn
Source: Bright MLS. This data may not be complete. We recommend contacting the local school district to confirm school assignments for this home.
Get a cash offer in 3 minutes
Find out how much your home could sell for in as little as 3 minutes with a no-obligation cash offer.
Estimated market value
$767,600
Get a cash offer in 3 minutes
Find out how much your home could sell for in as little as 3 minutes with a no-obligation cash offer.
Estimated market value
$767,600
- Pennsylvania
- Montgomery County
- North Wales
- 19454
- 102 Simpson Ct
Nearby cities
Nearby zip codes
Other North Wales Topics
