Be sure to check out the 3D Virtual House Tour! This picture-perfect property sits at the end of a quiet cul-de-sac in a beautifully maintained neighborhood. The mature trees, lovely landscaping and classic exterior will be the first things to welcome you home. The interior will not disappoint with a fantastic open floor plan and three full floors of spacious living space. The main level has everything you will ever need for comfortable daily living or for entertaining on any scale. The kitchen boasts custom cabinets, stainless appliances, granite countertops, a double oven, gas range, built-in microwave, and a huge central island with pendant lighting and opens into a HUGE combined living room and dining area with a brick fireplace. A formal dining room, half bath, office, and a conveniently located laundry room round out the first floor. Four sunny, carpeted bedrooms and a full bathroom upstairs are highlighted by the large primary bedroom with cathedral ceiling, walk-in closet and a great primary bathroom. The basement is fully finished and offers tons of storage and can be utilized as a game room, family room, fitness room, home office, studio and more. The back yard will become your private oasis: fully fenced with a brick patio, manicured lawn and a lovely view. Public water and public sewer are a major plus. Minutes to all of the shopping, dining, services and commuter roads that you will ever need. Don't miss this! Make your showing appointment NOW!
Sold for $710,000
$710,000
104 Simpson Ct, North Wales, PA 19454
4beds
2,944sqft
Single Family Residence
Built in 1994
0.27 Acres Lot
$781,000 Zestimate®
$241/sqft
$3,878 Estimated rent
Home value
$781,000
$742,000 - $820,000
$3,878/mo
Zestimate® history
Owner options
List your home for rent
$3,878/mo
Rent Zestimate®
Find your next renter with Zillow Rental Manager. Plus, with online applications, you can quickly screen prospective tenants – for free.
$3,878/mo
Rent Zestimate®
Refinance and save
$4,607/mo
Est. payment
Refinancing to a lower rate could help reduce your monthly payments and save thousands over the life of the loan.
$4,607/mo
Est. payment
Explore your selling options
Work with a Zillow partner agent
Leverage their expertise and Zillow's premium Showcase listings to get your home seen by more buyers.
Get startedList with your own agent
Get your home in front of millions of buyers by listing it on Zillow.
Learn how to do itSell it yourself
Take full control of how buyers see your home on Zillow by listing For Sale by Owner (FSBO).
List your homeWhat's special
Brick fireplacePicture - perfect propertyFitness roomPrivate oasisHalf bathCustom cabinetsFantastic open floor plan
Zillow last checked:
Listing updated:
Listed by:
Tom Smeland 215-262-2497,
EXP Realty, LLC,
Listing Team: The Tom Smeland Team, Co-Listing Team: The Tom Smeland Team,Co-Listing Agent: Todd R Hurley 215-264-1089,
EXP Realty, LLC
Bought with:
Brenda Altomare, RS319758
EXP Realty, LLC
Source: Bright MLS,MLS#: PAMC2102244
Facts & features
Interior
Bedrooms & bathrooms
- Bedrooms: 4
- Bathrooms: 3
- Full bathrooms: 2
- 1/2 bathrooms: 1
- Main level bathrooms: 1
Rooms
- Room types: Living Room, Dining Room, Primary Bedroom, Bedroom 2, Bedroom 3, Kitchen, Family Room, Bedroom 1, Laundry, Office, Bonus Room, Primary Bathroom, Full Bath, Half Bath
Basement
- Area: 500
Heating
- Forced Air, Natural Gas
Cooling
- Central Air, Electric
Appliances
- Included: Double Oven, Dishwasher, Microwave, Disposal, Dryer, Oven/Range - Gas, Stainless Steel Appliance(s), Refrigerator, Washer, Washer/Dryer Stacked, Gas Water Heater
- Laundry: Main Level, Laundry Room
Features
- Primary Bath(s), Kitchen Island, Ceiling Fan(s), Eat-in Kitchen, Built-in Features, Chair Railings, Combination Kitchen/Living, Combination Kitchen/Dining, Combination Dining/Living, Dining Area, Exposed Beams, Family Room Off Kitchen, Open Floorplan, Formal/Separate Dining Room, Pantry, Recessed Lighting, Bathroom - Stall Shower, Bathroom - Tub Shower, Upgraded Countertops, Wainscotting, Walk-In Closet(s), Cathedral Ceiling(s)
- Flooring: Carpet, Laminate, Ceramic Tile
- Windows: Bay/Bow, Screens, Sliding
- Basement: Full,Finished,Heated,Interior Entry
- Number of fireplaces: 1
- Fireplace features: Brick, Wood Burning Stove
Interior area
- Total structure area: 2,944
- Total interior livable area: 2,944 sqft
- Finished area above ground: 2,444
- Finished area below ground: 500
Property
Parking
- Total spaces: 4
- Parking features: Inside Entrance, Garage Door Opener, Storage, Garage Faces Front, Oversized, Driveway, Attached, Other
- Attached garage spaces: 2
- Uncovered spaces: 2
Accessibility
- Accessibility features: None
Features
- Levels: Two
- Stories: 2
- Patio & porch: Patio
- Exterior features: Sidewalks, Street Lights
- Pool features: None
- Fencing: Full,Back Yard,Vinyl
- Has view: Yes
- View description: Garden, Street
Lot
- Size: 0.27 Acres
- Dimensions: 64.00 x 0.00
- Features: Cul-De-Sac, Suburban
Details
- Additional structures: Above Grade, Below Grade
- Parcel number: 460003386969
- Zoning: CA
- Special conditions: Standard
Construction
Type & style
- Home type: SingleFamily
- Architectural style: Colonial
- Property subtype: Single Family Residence
Materials
- Vinyl Siding
- Foundation: Block, Concrete Perimeter
- Roof: Shingle
Condition
- Excellent
- New construction: No
- Year built: 1994
- Major remodel year: 2008
Utilities & green energy
- Sewer: Public Sewer
- Water: Public
- Utilities for property: Cable Connected
Community & HOA
Community
- Subdivision: Autumn Grove
HOA
- Has HOA: No
Location
- Region: North Wales
- Municipality: MONTGOMERY TWP
Financial & listing details
- Price per square foot: $241/sqft
- Tax assessed value: $192,920
- Annual tax amount: $7,090
- Date on market: 5/3/2024
- Listing agreement: Exclusive Right To Sell
- Exclusions: Stools At Counter In Kitchen, Swings In Backyard, Safe In Master Closet, Gray Couch From Upstairs Room, Lego Table, And Bookcase On Unfinished Side - Everything Else In The House Is Negotiable.
- Ownership: Fee Simple
Price history
| Date | Event | Price |
|---|---|---|
| 6/6/2024 | Sold | $710,000+2.2%$241/sqft |
Source:  Bright MLS #PAMC2102244 Report a problem Bright MLS #PAMC2102244 Report a problem | ||
| 5/9/2024 | Pending sale | $695,000$236/sqft |
Source: Bright MLS #PAMC2102244 Report a problem | ||
| 5/3/2024 | Listed for sale | $695,000+43.6%$236/sqft |
Source: Bright MLS #PAMC2102244 Report a problem | ||
| 12/21/2018 | Listing removed | $484,000$164/sqft |
Source: RE/MAX LEGACY #1008347946 Report a problem | ||
| 12/21/2018 | Listed for sale | $484,000+0.4%$164/sqft |
Source: RE/MAX LEGACY #1008347946 Report a problem | ||
| 12/20/2018 | Sold | $482,000-0.4%$164/sqft |
Source: Public Record Report a problem | ||
| 11/14/2018 | Pending sale | $484,000$164/sqft |
Source: RE/MAX LEGACY #1008347946 Report a problem | ||
| 10/18/2018 | Price change | $484,000-1%$164/sqft |
Source: RE/MAX Legacy-Chalfont #1008347946 Report a problem | ||
| 10/10/2018 | Pending sale | $489,000$166/sqft |
Source: RE/MAX LEGACY #1008347946 Report a problem | ||
| 10/4/2018 | Listed for sale | $489,000+148%$166/sqft |
Source: RE/MAX Legacy-Chalfont #1008347946 Report a problem | ||
| 5/16/1994 | Sold | $197,175$67/sqft |
Source: Public Record Report a problem | ||
Public tax history
| Year | Property taxes | Tax assessment |
|---|---|---|
| 2025 | $7,540 +6.4% | $192,920 |
| 2024 | $7,089 | $192,920 |
| 2023 | $7,089 +7% | $192,920 |
| 2022 | $6,625 +6.4% | $192,920 |
| 2021 | $6,228 +2.7% | $192,920 |
| 2020 | $6,063 +1.9% | $192,920 |
| 2019 | $5,950 +2.8% | $192,920 |
| 2018 | $5,788 +3% | $192,920 |
| 2017 | $5,621 +2% | $192,920 |
| 2016 | $5,511 +2.7% | $192,920 |
| 2015 | $5,367 +1.7% | $192,920 |
| 2014 | $5,275 +1.4% | $192,920 |
| 2013 | $5,202 +1.4% | $192,920 |
| 2012 | $5,131 +1.7% | $192,920 |
| 2011 | $5,043 +2.4% | $192,920 |
| 2010 | $4,924 +3.2% | $192,920 |
| 2009 | $4,770 +3.6% | $192,920 |
| 2008 | $4,603 +7.6% | -- |
| 2007 | $4,278 +2.9% | -- |
| 2006 | $4,157 +2.5% | -- |
| 2005 | $4,056 +3.6% | -- |
| 2004 | $3,915 -0.1% | -- |
| 2003 | $3,917 -0.4% | -- |
| 2002 | $3,932 +9.1% | -- |
| 2000 | $3,604 +2% | -- |
| 1999 | $3,535 | -- |
Find assessor info on the county website
Neighborhood: 19454
Nearby homes
- $665,0004 bd3 ba2.7k sqft102 Simpson Ct, North Wales, PA 19454Sold

- $730,8004 bd3 ba2.3k sqft106 Simpson Ct, North Wales, PA 19454Off Market
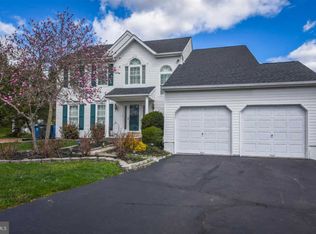
- $642,2004 bd2 ba2k sqft100 Simpson Ct, North Wales, PA 19454Off Market
- $670,1004 bd2 ba2k sqft140 Westgate Dr, North Wales, PA 19454Off Market
- $682,9004 bd2 ba2.3k sqft108 Simpson Ct, North Wales, PA 19454Off Market
- $745,2004 bd3 ba2.5k sqft142 Westgate Dr, North Wales, PA 19454Off Market
- $773,0004 bd3 ba2.3k sqft138 Westgate Dr, North Wales, PA 19454Off Market
- $711,1004 bd2 ba2.4k sqft144 Westgate Dr, North Wales, PA 19454Off Market
Nearby schools
GreatSchools rating
- 8/10Montgomery El SchoolGrades: K-6Distance: 0.4 mi
- 10/10Pennbrook Middle SchoolGrades: 7-9Distance: 3.6 mi
- 9/10North Penn Senior High SchoolGrades: 10-12Distance: 5.3 mi
Schools provided by the listing agent
- Elementary: Montgomery
- Middle: Pennbrook
- High: North Penn Senior
- District: North Penn
Source: Bright MLS. This data may not be complete. We recommend contacting the local school district to confirm school assignments for this home.
Get a cash offer in 3 minutes
Find out how much your home could sell for in as little as 3 minutes with a no-obligation cash offer.
Estimated market value
$781,000
Get a cash offer in 3 minutes
Find out how much your home could sell for in as little as 3 minutes with a no-obligation cash offer.
Estimated market value
$781,000
- Pennsylvania
- Montgomery County
- North Wales
- 19454
- 104 Simpson Ct
Nearby cities
Nearby zip codes
Other North Wales Topics
