Welcome to 102 Sleepy Hollow in charming Highland Village, a warm and welcoming one-story home set on a spacious corner lot just minutes from I-35 and Lake Lewisville. Inside, natural light pours through updated windows onto fresh wood floors, new tile in the bathrooms, and plush new carpet in the bedrooms, all complemented by plantation shutters and freshly refinished kitchen and bathroom cabinets. The kitchen features modern appliances including a Viking microwave, while the bathrooms feel crisp and refreshed with clean finishes and a frameless raindrop shower door. Peace of mind comes built in with a new electrical panel featuring AFCI protection, whole-house surge protection, a fully replaced HVAC system with updated ductwork and a whole-home filtration upgrade, a newer roof, new hot water heater, freshly painted garage, and lots of added attic storage for seasonal items and extra belongings. The real showstopper, however, is the backyard an expansive, grassy retreat with gorgeous landscaping, stone borders, an arbor, a sparkling in-ground pool, a recoated pool deck, resurfaced PebbleTec interior, and upgraded pumps and lighting, all anchored by a covered patio perfect for outdoor dining, relaxing, and entertaining. Smart-home touches including a Rachio sprinkler controller, Nest cameras, and Ring doorbell add everyday convenience. Beautifully maintained and thoughtfully updated throughout, this home offers comfort, style, and the ultimate indoor-outdoor lifestyle in one of Highland Village’s most beloved neighborhoods.
Sold
Price Unknown
102 Sleepy Holw, Highland Village, TX 75077
3beds
2,101sqft
Single Family Residence
Built in 1982
0.38 Acres Lot
$541,500 Zestimate®
$--/sqft
$4,274 Estimated rent
Home value
$541,500
$509,000 - $574,000
$4,274/mo
Zestimate® history
Owner options
List your home for rent
$4,274/mo
Rent Zestimate®
Find your next renter with Zillow Rental Manager. Plus, with online applications, you can quickly screen prospective tenants – for free.
$4,274/mo
Rent Zestimate®
Refinance and save
Refinancing to a lower rate could help reduce your monthly payments and save thousands over the life of the loan.
Explore your selling options
Work with a Zillow partner agent
Leverage their expertise and Zillow's premium Showcase listings to get your home seen by more buyers.
Get startedList with your own agent
Get your home in front of millions of buyers by listing it on Zillow.
Learn how to do itSell it yourself
Take full control of how buyers see your home on Zillow by listing For Sale by Owner (FSBO).
List your homeWhat's special
Recoated pool deckSparkling in-ground poolFreshly painted garageFresh wood floorsSpacious corner lotFrameless raindrop shower doorResurfaced pebbletec interior
Zillow last checked:
Listing updated:
Listed by:
Kurt Buehler 0375050 972-355-1600,
Keller Williams Realty-FM 972-874-1905
Bought with:
Jill Nelson
Coldwell Banker Apex, Realtors
Source: NTREIS,MLS#: 21112175
Facts & features
Interior
Bedrooms & bathrooms
- Bedrooms: 3
- Bathrooms: 3
- Full bathrooms: 2
- 1/2 bathrooms: 1
Primary bedroom
- Level: First
- Dimensions: 14 x 14
Bedroom
- Level: First
- Dimensions: 13 x 11
Bedroom
- Level: First
- Dimensions: 11 x 11
Breakfast room nook
- Level: First
- Dimensions: 10 x 8
Dining room
- Level: First
- Dimensions: 11 x 10
Kitchen
- Level: First
- Dimensions: 16 x 10
Living room
- Level: First
- Dimensions: 19 x 17
Living room
- Level: First
- Dimensions: 17 x 14
Heating
- Natural Gas
Cooling
- Electric
Appliances
- Included: Dishwasher, Electric Oven, Disposal
- Laundry: Laundry in Utility Room
Features
- Eat-in Kitchen, Granite Counters, High Speed Internet, Cable TV
- Flooring: Carpet, Ceramic Tile, Wood
- Has basement: No
- Number of fireplaces: 1
- Fireplace features: Gas Log, Living Room, Masonry
Interior area
- Total interior livable area: 2,101 sqft
Property
Parking
- Total spaces: 2
- Parking features: Garage, Garage Faces Rear
- Attached garage spaces: 2
Features
- Levels: One
- Stories: 1
- Patio & porch: Covered
- Pool features: In Ground, Pool
- Fencing: Wood
Lot
- Size: 0.38 Acres
- Features: Corner Lot, Landscaped, Subdivision, Sprinkler System
Details
- Parcel number: R09040
Construction
Type & style
- Home type: SingleFamily
- Architectural style: Detached
- Property subtype: Single Family Residence
Condition
- Year built: 1982
Utilities & green energy
- Sewer: Public Sewer
- Water: Public
- Utilities for property: Sewer Available, Water Available, Cable Available
Community & HOA
Community
- Subdivision: Highland Hills Sec 4
HOA
- Has HOA: No
Location
- Region: Highland Village
Financial & listing details
- Tax assessed value: $489,731
- Annual tax amount: $8,033
- Date on market: 11/20/2025
- Cumulative days on market: 5 days
- Exclusions: yard art
Price history
| Date | Event | Price |
|---|---|---|
| 12/22/2025 | Sold | -- |
Source: NTREIS #21112175 Report a problem | ||
| 12/3/2025 | Pending sale | $550,000$262/sqft |
Source: NTREIS #21112175 Report a problem | ||
| 11/25/2025 | Contingent | $550,000$262/sqft |
Source: NTREIS #21112175 Report a problem | ||
| 11/20/2025 | Listed for sale | $550,000$262/sqft |
Source: NTREIS #21112175 Report a problem | ||
Public tax history
| Year | Property taxes | Tax assessment |
|---|---|---|
| 2025 | $3,343 -19.3% | $445,086 +10% |
| 2024 | $4,144 +4.4% | $404,624 +10% |
| 2023 | $3,970 -27.9% | $367,840 +10% |
| 2022 | $5,505 +2.3% | $334,400 +7.7% |
| 2021 | $5,378 -12.7% | $310,467 +1.9% |
| 2020 | $6,159 +3.4% | $304,722 +2.9% |
| 2019 | $5,958 -4.3% | $296,000 -1.1% |
| 2018 | $6,224 +18.8% | $299,443 +8.9% |
| 2017 | $5,240 | $275,012 +10% |
| 2016 | $5,240 +2.5% | $250,011 -0.1% |
| 2015 | $5,113 | $250,183 +8.8% |
| 2014 | $5,113 | $230,042 +10% |
| 2013 | $5,113 | $209,129 +5% |
| 2012 | -- | $199,249 -0.8% |
| 2011 | -- | $200,776 +2.4% |
| 2010 | -- | $196,162 -2.1% |
| 2009 | -- | $200,306 +1.1% |
| 2007 | $4,589 -1.8% | $198,030 +3.7% |
| 2006 | $4,675 +3.1% | $191,029 +3.3% |
| 2005 | $4,533 | $184,938 -0.4% |
| 2004 | -- | $185,711 +4.8% |
| 2003 | -- | $177,149 -9.9% |
| 2002 | -- | $196,576 +0.6% |
| 2001 | -- | $195,362 |
Find assessor info on the county website
Neighborhood: Highland Hills
Nearby homes
- $592,1004 bd3 ba2.8k sqft108 Sleepy Holw, Highland Village, TX 75077Off Market
- $--4 bd3 ba2.9k sqft101 Sandy Hook, Highland Village, TX 75077Sold
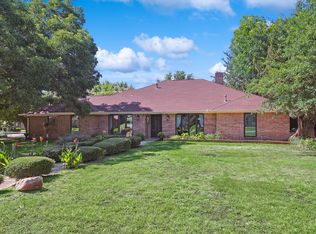
- $--4 bd3 ba2.4k sqft101 Sleepy Holw, Highland Village, TX 75077Sold

- $518,2003 bd3 ba2.2k sqft402 Willow Way, Highland Village, TX 75077Off Market

- $--3 bd3 ba2.9k sqft105 Sleepy Holw, Highland Village, TX 75077Sold
- $431,1003 bd2 ba2k sqft502 Highland Hills Ln, Highland Village, TX 75077Off Market
- $536,5004 bd3 ba2.5k sqft114 Sleepy Holw, Highland Village, TX 75077Off Market
- $548,5004 bd3 ba2.5k sqft105 Sandy Hook, Highland Village, TX 75077Off Market
Nearby schools
GreatSchools rating
- 10/10McAuliffe Elementary SchoolGrades: PK-5Distance: 1.5 mi
- 8/10Briarhill Middle SchoolGrades: 6-8Distance: 1.7 mi
- 8/10Marcus High SchoolGrades: 9-12Distance: 2.2 mi
Schools provided by the listing agent
- Elementary: Mcauliffe
- Middle: Briarhill
- High: Marcus
- District: Lewisville ISD
Source: NTREIS. This data may not be complete. We recommend contacting the local school district to confirm school assignments for this home.
Get a cash offer in 3 minutes
Find out how much your home could sell for in as little as 3 minutes with a no-obligation cash offer.
Estimated market value
$541,500
Get a cash offer in 3 minutes
Find out how much your home could sell for in as little as 3 minutes with a no-obligation cash offer.
Estimated market value
$541,500
- Texas
- Denton County
- Highland Village
- 75077
- Highland Hills
- 102 Sleepy Holw
Nearby cities
Nearby neighborhoods
Nearby zip codes
Other Highland Village Topics
- Apartments for Rent in 75077
- Houses for Sale in 75077
- Houses for Rent in 75077
- 75077 Real Estate
- Highland Village Condos
- Houses for Sale in Highland Village
- Newest Listings in Highland Village
- Highland Village Home Values
- Highland Village Real Estate Agents
- Highland Village Refinance
- Highland Village Mortgage Rates
