Your very own private oasis awaits you in this stunning single story home in the heart of Highland Village. The ultra private backyard shaded by trees is perfect for lazy summer days by the pool. Lake lovers will adore being near the shores of Lewisville Lake. With extensive hike and bike trails and Doubletree Ranch Park within walking distance you'll have nearly endless options for enjoying the outdoors. Inside you'll find so much to love with updated granite counters and bathrooms and a split floorplan with a guest wing and ensuite bath. The kitchen boasts tons of cabinets for all your kitchen gadgets and a wet bar for the amateur mixologist. You'll find even more built in cabinets in the informal dining area and main living room but the heart of the home is the sunny and serene library space. You'll long for lounging with a good book while gazing at the pool or cozying up near the abundant bookshelves. At nearly a half acre this cul de sac lot home is just what you're looking for.
Sold
Price Unknown
101 Sandy Hook, Highland Village, TX 75077
4beds
2,908sqft
Single Family Residence
Built in 1983
0.49 Acres Lot
$629,300 Zestimate®
$--/sqft
$5,747 Estimated rent
Home value
$629,300
$592,000 - $667,000
$5,747/mo
Zestimate® history
Owner options
List your home for rent
$5,747/mo
Rent Zestimate®
Find your next renter with Zillow Rental Manager. Plus, with online applications, you can quickly screen prospective tenants – for free.
$5,747/mo
Rent Zestimate®
Refinance and save
Refinancing to a lower rate could help reduce your monthly payments and save thousands over the life of the loan.
Explore your selling options
Work with a Zillow partner agent
Leverage their expertise and Zillow's premium Showcase listings to get your home seen by more buyers.
Get startedList with your own agent
Get your home in front of millions of buyers by listing it on Zillow.
Learn how to do itSell it yourself
Take full control of how buyers see your home on Zillow by listing For Sale by Owner (FSBO).
List your homeWhat's special
Zillow last checked:
Listing updated:
Listed by:
Amy Berry 0613711 214-533-7248,
Compass RE Texas, LLC 469-485-7806,
K.E. Boyd 0600296 972-679-3855,
Compass RE Texas, LLC
Bought with:
Derek Dean
Real
Source: NTREIS,MLS#: 20651697
Facts & features
Interior
Bedrooms & bathrooms
- Bedrooms: 4
- Bathrooms: 3
- Full bathrooms: 3
Primary bedroom
- Features: En Suite Bathroom, Walk-In Closet(s)
- Level: First
- Dimensions: 17 x 12
Bedroom
- Features: En Suite Bathroom, Walk-In Closet(s)
- Level: First
- Dimensions: 15 x 18
Bedroom
- Level: First
- Dimensions: 12 x 11
Bedroom
- Features: Walk-In Closet(s)
- Level: First
- Dimensions: 11 x 11
Primary bathroom
- Features: Built-in Features, Dual Sinks, En Suite Bathroom, Granite Counters, Jetted Tub, Linen Closet, Separate Shower
- Level: First
Breakfast room nook
- Features: Built-in Features
- Level: First
- Dimensions: 11 x 11
Dining room
- Level: First
- Dimensions: 14 x 11
Other
- Features: Built-in Features, En Suite Bathroom, Jack and Jill Bath
- Level: First
- Dimensions: 9 x 4
Other
- Features: Built-in Features
- Level: First
- Dimensions: 7 x 4
Kitchen
- Features: Breakfast Bar, Built-in Features, Granite Counters
- Level: First
- Dimensions: 14 x 10
Laundry
- Features: Built-in Features, Granite Counters
- Level: First
- Dimensions: 10 x 10
Library
- Features: Built-in Features
- Level: First
- Dimensions: 14 x 12
Living room
- Features: Built-in Features, Fireplace
- Level: First
- Dimensions: 29 x 17
Living room
- Level: First
- Dimensions: 14 x 12
Heating
- Central, Natural Gas, Zoned
Cooling
- Central Air, Ceiling Fan(s), Electric, Zoned
Appliances
- Included: Dishwasher, Electric Cooktop, Electric Oven, Disposal, Gas Water Heater, Microwave, Trash Compactor
- Laundry: Washer Hookup, Electric Dryer Hookup
Features
- Wet Bar, Built-in Features, Central Vacuum, Granite Counters, High Speed Internet, In-Law Floorplan, Paneling/Wainscoting, Cable TV, Walk-In Closet(s)
- Flooring: Laminate, Wood
- Windows: Bay Window(s), Skylight(s)
- Has basement: No
- Number of fireplaces: 1
- Fireplace features: Gas Log, Gas Starter, Living Room
Interior area
- Total interior livable area: 2,908 sqft
Property
Parking
- Total spaces: 2
- Parking features: Garage Faces Rear
- Attached garage spaces: 2
Features
- Levels: One
- Stories: 1
- Patio & porch: Covered
- Exterior features: Private Yard, Rain Gutters
- Has private pool: Yes
- Pool features: In Ground, Outdoor Pool, Pool, Private, Water Feature
- Fencing: Wood
Lot
- Size: 0.49 Acres
- Features: Corner Lot, Cul-De-Sac, Interior Lot, Landscaped, Subdivision, Sprinkler System
Details
- Parcel number: R09038
- Other equipment: Intercom
Construction
Type & style
- Home type: SingleFamily
- Architectural style: Traditional,Detached
- Property subtype: Single Family Residence
Materials
- Brick
- Foundation: Slab
- Roof: Composition
Condition
- Year built: 1983
Utilities & green energy
- Sewer: Public Sewer
- Water: Public
- Utilities for property: Sewer Available, Water Available, Cable Available
Community & HOA
Community
- Security: Smoke Detector(s)
- Subdivision: Highland Hills Sec 4
HOA
- Has HOA: No
Location
- Region: Highland Village
Financial & listing details
- Tax assessed value: $529,060
- Annual tax amount: $7,947
- Date on market: 6/27/2024
- Cumulative days on market: 5 days
- Listing terms: Cash,Conventional,FHA,VA Loan
Price history
| Date | Event | Price |
|---|---|---|
| 7/24/2024 | Sold | -- |
Source: NTREIS #20651697 Report a problem | ||
| 7/10/2024 | Pending sale | $590,000$203/sqft |
Source: NTREIS #20651697 Report a problem | ||
| 7/2/2024 | Contingent | $590,000$203/sqft |
Source: NTREIS #20651697 Report a problem | ||
| 6/27/2024 | Listed for sale | $590,000+140.9%$203/sqft |
Source: NTREIS #20651697 Report a problem | ||
| 8/25/2009 | Sold | -- |
Source: Agent Provided Report a problem | ||
| 5/16/2009 | Price change | $244,900-2%$84/sqft |
Source: RE/MAX Cross Country #11172626 Report a problem | ||
| 3/29/2009 | Listed for sale | $249,900$86/sqft |
Source: eWebEngine #11172626 Report a problem | ||
Public tax history
| Year | Property taxes | Tax assessment |
|---|---|---|
| 2025 | $9,548 +82.3% | $529,060 +10.2% |
| 2024 | $5,237 +4.1% | $480,083 +10% |
| 2023 | $5,031 -25.2% | $436,439 +10% |
| 2022 | $6,722 +2.3% | $396,763 +10% |
| 2021 | $6,572 -2.2% | $360,694 +9% |
| 2020 | $6,720 +2.2% | $331,000 +1.8% |
| 2019 | $6,574 -7.9% | $325,000 -4.7% |
| 2018 | $7,137 +18.5% | $341,000 +10% |
| 2017 | $6,023 | $310,000 +8.8% |
| 2016 | $6,023 -0.1% | $285,000 +3.6% |
| 2015 | $6,029 | $275,000 +2% |
| 2014 | $6,029 | $269,574 +10% |
| 2013 | $6,029 | $245,067 +5.7% |
| 2012 | -- | $231,782 -0.9% |
| 2011 | -- | $234,000 -3.9% |
| 2010 | -- | $243,553 +13.8% |
| 2009 | -- | $214,000 -9% |
| 2007 | $4,917 -11.7% | $235,052 +4.2% |
| 2006 | $5,566 +3.4% | $225,479 +3.6% |
| 2005 | $5,382 | $217,661 -0.7% |
| 2004 | -- | $219,126 +5.1% |
| 2003 | -- | $208,483 -10.1% |
| 2002 | -- | $231,954 +6.4% |
| 2001 | -- | $217,979 |
Find assessor info on the county website
Neighborhood: Highland Hills
Nearby homes
- $554,1004 bd3 ba2.5k sqft105 Sandy Hook, Highland Village, TX 75077Off Market
- $605,2004 bd3 ba2.8k sqft108 Sleepy Holw, Highland Village, TX 75077Off Market
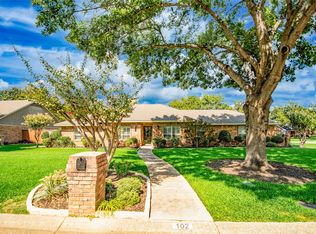
- $--3 bd3 ba2.1k sqft102 Sleepy Holw, Highland Village, TX 75077Sold
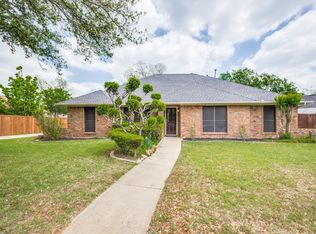
- $--3 bd3 ba2.1k sqft460 Highland Hills Ln, Highland Village, TX 75077Sold
- $524,4003 bd3 ba2.2k sqft402 Willow Way, Highland Village, TX 75077Off Market
- $544,8004 bd3 ba2.5k sqft114 Sleepy Holw, Highland Village, TX 75077Off Market
- $706,2003 bd2 ba2.6k sqft102 Sandy Hook, Highland Village, TX 75077Off Market
- $542,9003 bd2 ba2.4k sqft109 Sandy Hook, Highland Village, TX 75077Off Market
Nearby schools
GreatSchools rating
- 8/10Highland Village Elementary SchoolGrades: PK-5Distance: 0.3 mi
- 8/10Briarhill Middle SchoolGrades: 6-8Distance: 1.7 mi
- 8/10Marcus High SchoolGrades: 9-12Distance: 2.2 mi
Schools provided by the listing agent
- Elementary: Highland Village
- Middle: Briarhill
- High: Marcus
- District: Lewisville ISD
Source: NTREIS. This data may not be complete. We recommend contacting the local school district to confirm school assignments for this home.
Get a cash offer in 3 minutes
Find out how much your home could sell for in as little as 3 minutes with a no-obligation cash offer.
Estimated market value
$629,300
Get a cash offer in 3 minutes
Find out how much your home could sell for in as little as 3 minutes with a no-obligation cash offer.
Estimated market value
$629,300
- Texas
- Denton County
- Highland Village
- 75077
- Highland Hills
- 101 Sandy Hook
Nearby cities
Nearby neighborhoods
Nearby zip codes
Other Highland Village Topics
- Apartments for Rent in 75077
- Houses for Sale in 75077
- Houses for Rent in 75077
- 75077 Real Estate
- Highland Village Condos
- Houses for Sale in Highland Village
- Newest Listings in Highland Village
- Highland Village Home Values
- Highland Village Real Estate Agents
- Highland Village Refinance
- Highland Village Mortgage Rates
