Beautifully and functionally renovated single story home on oversized lot with pool, oversized garage and extra parking for your boat, RV or other lake toys just a short drive to Lake Lewisville. Upon entering, you will be greeted by the 11 foot vaulted ceilings in the oversized living area with fresh paint on walls, ceilings, and matching cappuccino paint on the beam and fireplace with gas logs. The large covered back patio which leads to the pool is accessible from the main living area, primary bedroom and the second living area gameroom space which provides easy access to the third full bathroom that has been used as a pool bath. The newly remodeled kitchen features quartz counters, subway tile backsplash, undermount SS kitchen sink, pull out trash can drawer, four burner electric range, new SS oven and microwave, new SS vent a hood, updated tile, fresh paint. The oversized primary bedroom features a large walk-in closet in between double separate primary bathrooms, each featuring a toilet, vanity with sink, with a newly renovated shower on one side and tub on the other side. Home features two water heaters, one recently replaced in 2023 that controls the primary and secondary bathrooms and another in the garage that controls the kitchen, bar sink, third bath and utility room. Other recent updates include all flooring in home, all new interior and garage paint, fresh landscaping, all countertops replaced with quartz, undermount sinks and faucets, roof 2017 and HVAC 2018. Remote controlled ceiling fans in all bedrooms and living area. Nine zone Hunter sprinkler system. Home is ready for a quick move in, no leaseback needed. Same buyers terminated twice due to qualification issues, no fault of the seller. Jacuzzi has since been removed.
Sold
Price Unknown
460 Highland Hills Ln, Highland Village, TX 75077
3beds
2,188sqft
Single Family Residence
Built in 1984
0.32 Acres Lot
$506,000 Zestimate®
$--/sqft
$4,024 Estimated rent
Home value
$506,000
$476,000 - $541,000
$4,024/mo
Zestimate® history
Owner options
List your home for rent
$4,024/mo
Rent Zestimate®
Find your next renter with Zillow Rental Manager. Plus, with online applications, you can quickly screen prospective tenants – for free.
$4,024/mo
Rent Zestimate®
Refinance and save
Refinancing to a lower rate could help reduce your monthly payments and save thousands over the life of the loan.
Explore your selling options
Work with a Zillow partner agent
Leverage their expertise and Zillow's premium Showcase listings to get your home seen by more buyers.
Get startedList with your own agent
Get your home in front of millions of buyers by listing it on Zillow.
Learn how to do itSell it yourself
Take full control of how buyers see your home on Zillow by listing For Sale by Owner (FSBO).
List your homeWhat's special
Updated tileFresh paintGas logsQuartz countersNewly remodeled kitchenLarge walk-in closetNewly renovated shower
Zillow last checked:
Listing updated:
Listed by:
Catriona McCarthy 0645016 214-572-1400,
Dave Perry Miller Real Estate 214-572-1400,
John Jones 0596165 972-978-3553,
Dave Perry Miller Real Estate
Bought with:
Brian White
eXp Realty LLC
Source: NTREIS,MLS#: 20831316
Facts & features
Interior
Bedrooms & bathrooms
- Bedrooms: 3
- Bathrooms: 3
- Full bathrooms: 3
Primary bedroom
- Features: Ceiling Fan(s), Dual Sinks, Double Vanity, En Suite Bathroom, Separate Shower, Walk-In Closet(s)
- Level: First
- Dimensions: 16 x 16
Bedroom
- Features: Ceiling Fan(s), Walk-In Closet(s)
- Level: First
- Dimensions: 12 x 12
Bedroom
- Level: First
- Dimensions: 11 x 11
Breakfast room nook
- Level: First
- Dimensions: 10 x 8
Dining room
- Level: First
- Dimensions: 12 x 10
Game room
- Level: First
- Dimensions: 15 x 12
Kitchen
- Features: Built-in Features, Ceiling Fan(s), Eat-in Kitchen
- Level: First
- Dimensions: 13 x 10
Living room
- Features: Ceiling Fan(s), Fireplace
- Level: First
- Dimensions: 21 x 14
Appliances
- Included: Dishwasher, Electric Range, Disposal, Microwave
- Laundry: Washer Hookup, Electric Dryer Hookup, Gas Dryer Hookup, Laundry in Utility Room
Features
- Wet Bar, Decorative/Designer Lighting Fixtures, Eat-in Kitchen, High Speed Internet, Cable TV, Vaulted Ceiling(s)
- Flooring: Carpet, Ceramic Tile, Vinyl
- Has basement: No
- Number of fireplaces: 1
- Fireplace features: Gas Log
Interior area
- Total interior livable area: 2,188 sqft
Property
Parking
- Total spaces: 2
- Parking features: Additional Parking, Driveway, Garage, Garage Door Opener, Oversized, Garage Faces Rear, Boat, RV Access/Parking
- Attached garage spaces: 2
- Has uncovered spaces: Yes
Accessibility
- Accessibility features: Accessible Full Bath, Accessible Bedroom, Grip-Accessible Features, Accessible Kitchen
Features
- Levels: One
- Stories: 1
- Patio & porch: Covered
- Exterior features: Rain Gutters
- Pool features: In Ground, Outdoor Pool, Pool, Waterfall
Lot
- Size: 0.32 Acres
- Features: Interior Lot, Sprinkler System
Details
- Additional structures: Shed(s)
- Parcel number: R09067
Construction
Type & style
- Home type: SingleFamily
- Architectural style: Traditional,Detached
- Property subtype: Single Family Residence
Materials
- Brick
- Foundation: Slab
- Roof: Composition
Condition
- Year built: 1984
Utilities & green energy
- Sewer: Public Sewer
- Water: Public
- Utilities for property: Natural Gas Available, Sewer Available, Water Available, Cable Available
Community & HOA
Community
- Subdivision: Highland Hills Sec 4
HOA
- Has HOA: No
Location
- Region: Highland Village
Financial & listing details
- Tax assessed value: $499,472
- Annual tax amount: $7,681
- Date on market: 4/17/2025
- Cumulative days on market: 38 days
- Exclusions: All personal property inside and out. Jacuzzi in photos was non-functional and has since been removed.
Price history
| Date | Event | Price |
|---|---|---|
| 7/14/2025 | Sold | -- |
Source: NTREIS #20831316 Report a problem | ||
| 6/23/2025 | Pending sale | $524,900$240/sqft |
Source: NTREIS #20831316 Report a problem | ||
| 6/9/2025 | Contingent | $524,900$240/sqft |
Source: NTREIS #20831316 Report a problem | ||
| 5/31/2025 | Listed for sale | $524,900$240/sqft |
Source: NTREIS #20831316 Report a problem | ||
| 5/17/2025 | Pending sale | $524,900$240/sqft |
Source: NTREIS #20831316 Report a problem | ||
| 5/14/2025 | Listed for sale | $524,900$240/sqft |
Source: NTREIS #20831316 Report a problem | ||
| 5/10/2025 | Contingent | $524,900$240/sqft |
Source: NTREIS #20831316 Report a problem | ||
| 5/8/2025 | Price change | $524,900-0.9%$240/sqft |
Source: NTREIS #20831316 Report a problem | ||
| 4/17/2025 | Listed for sale | $529,900$242/sqft |
Source: NTREIS #20831316 Report a problem | ||
Public tax history
| Year | Property taxes | Tax assessment |
|---|---|---|
| 2025 | $2,632 -6.6% | $467,843 +10% |
| 2024 | $2,820 +7% | $425,312 +10% |
| 2023 | $2,636 -42.1% | $386,647 +10% |
| 2022 | $4,552 +3.1% | $351,497 +10% |
| 2021 | $4,417 +0.9% | $319,543 +1.9% |
| 2020 | $4,379 +0.4% | $313,443 +1.1% |
| 2019 | $4,363 +0.3% | $309,929 +0.7% |
| 2018 | $4,348 +4.7% | $307,817 +9% |
| 2017 | $4,154 | $282,368 +10% |
| 2016 | $4,154 -0.4% | $256,698 +0% |
| 2015 | $4,169 | $256,632 +9.6% |
| 2014 | $4,169 | $234,112 +10% |
| 2013 | $4,169 | $212,829 +5.2% |
| 2012 | -- | $202,331 -0.8% |
| 2011 | -- | $203,963 +1.8% |
| 2010 | -- | $200,399 -2.2% |
| 2009 | -- | $204,815 +1% |
| 2007 | $4,705 -1.7% | $202,761 +3.8% |
| 2006 | $4,784 +8.4% | $195,254 +8.2% |
| 2005 | $4,414 | $180,376 -1.1% |
| 2004 | -- | $182,448 -1.5% |
| 2003 | -- | $185,234 -2.5% |
| 2002 | -- | $189,997 -7.5% |
| 2001 | -- | $205,302 |
Find assessor info on the county website
Neighborhood: Highland Hills
Nearby homes
- $442,2003 bd2 ba2k sqft454 Highland Hills Ln, Highland Village, TX 75077Off Market
- $518,2003 bd3 ba2.2k sqft402 Willow Way, Highland Village, TX 75077Off Market

- $544,3004 bd3 ba2.7k sqft317 Village Tree Dr, Highland Village, TX 75077Off Market
- $--4 bd3 ba2.9k sqft101 Sandy Hook, Highland Village, TX 75077Sold
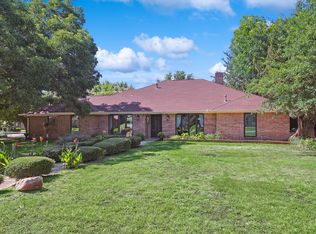
- $497,3004 bd2 ba2.5k sqft406 Willow Way, Highland Village, TX 75077Off Market
- $574,4003 bd2 ba2.7k sqft450 Highland Hills Ln, Highland Village, TX 75077Off Market
- $705,6003 bd2 ba2.6k sqft102 Sandy Hook, Highland Village, TX 75077Off Market
- $460,4003 bd2 ba2.1k sqft309 Village Tree Dr, Highland Village, TX 75077Off Market
Nearby schools
GreatSchools rating
- 10/10McAuliffe Elementary SchoolGrades: PK-5Distance: 1.5 mi
- 8/10Briarhill Middle SchoolGrades: 6-8Distance: 1.7 mi
- 8/10Marcus High SchoolGrades: 9-12Distance: 2.2 mi
Schools provided by the listing agent
- Elementary: Highland Village
- Middle: Briarhill
- High: Marcus
- District: Lewisville ISD
Source: NTREIS. This data may not be complete. We recommend contacting the local school district to confirm school assignments for this home.
Get a cash offer in 3 minutes
Find out how much your home could sell for in as little as 3 minutes with a no-obligation cash offer.
Estimated market value
$506,000
Get a cash offer in 3 minutes
Find out how much your home could sell for in as little as 3 minutes with a no-obligation cash offer.
Estimated market value
$506,000
- Texas
- Denton County
- Highland Village
- 75077
- Highland Hills
- 460 Highland Hills Ln
Nearby cities
Nearby neighborhoods
Nearby zip codes
Other Highland Village Topics
- Apartments for Rent in 75077
- Houses for Sale in 75077
- Houses for Rent in 75077
- 75077 Real Estate
- Highland Village Condos
- Houses for Sale in Highland Village
- Newest Listings in Highland Village
- Highland Village Home Values
- Highland Village Real Estate Agents
- Highland Village Refinance
- Highland Village Mortgage Rates
