Ready for the ultimate lake lifestyle? Discover your ideal lakeside retreat with this exceptional lakefront home on Lake Arrowhead. Just steps away from your back door, you'll find your very own dock and boat slip. Enjoy nightly sunset boat rides on quiet, deep water or enjoy direct lake access for fishing, kayaking and swimming right from your backyard. Whether you're enjoying quiet moments at home or hosting guests, this residence offers many comfortable and versatile indoor & outdoor living spaces offering a private retreat from the outside world. This updated ranch home with level front yard and driveway (a rare find in Lake Arrowhead!) features 4BD/3BA with a finished lower level and an open concept floor plan. The remodeled custom kitchen is open to the dining room and vaulted great room, both with a wall of windows overlooking spectacular lake views. The floor to ceiling massive stone fireplace will keep you warm and cozy on chilly evenings. Relax at the end of a long day in the fabulous owner's suite with sitting area, 2nd fireplace & access to the sunroom. The walkout lower level offers plenty of options with a large game/rec room, an office with built-in cabinets, stately bar area/kitchenette, media room, craft room, laundry room, bedroom & full bath. Meticulously maintained, updated & move-in ready! The outdoor living spaces are abundant and offer spectacular views year-round and an extension of your living space. The kitchen level deck spans most of the back of the home and is connected to a dramatic screened gazebo with lights, ceiling fan and cedar interior which provides a wonderful spot for enjoying your morning coffee or watching the deer that roam the property. Other outdoor living spaces include a 4-season sunroom, lower level covered patio with ceiling fan, fire pit area, covered sitting area down by the dock & an outdoor storage room/workshop area for all of your toys. Lake Arrowhead's gated community offers a wealth of resort-like amenities, including multiple pools, a clubhouse with a restaurant, 18-hole championship golf course, tennis & pickleball courts, scenic trails, social activities, and so much more. Whether you're looking for a full-time residence or a weekend getaway, this home provides the ideal setting. Don't miss the chance to make this stunning property yours!
Closed
$1,200,000
102 Smohalla Ct, Waleska, GA 30183
4beds
3,735sqft
Single Family Residence, Residential
Built in 1998
0.5 Acres Lot
$1,213,900 Zestimate®
$321/sqft
$3,824 Estimated rent
Home value
$1,213,900
$1.14M - $1.30M
$3,824/mo
Zestimate® history
Owner options
List your home for rent
$3,824/mo
Rent Zestimate®
Find your next renter with Zillow Rental Manager. Plus, with online applications, you can quickly screen prospective tenants – for free.
$3,824/mo
Rent Zestimate®
Refinance and save
$6,061/mo
Est. payment
Refinancing to a lower rate could help reduce your monthly payments and save thousands over the life of the loan.
$6,061/mo
Est. payment
Explore your selling options
Work with a Zillow partner agent
Leverage their expertise and Zillow's premium Showcase listings to get your home seen by more buyers.
Get startedList with your own agent
Get your home in front of millions of buyers by listing it on Zillow.
Learn how to do itSell it yourself
Take full control of how buyers see your home on Zillow by listing For Sale by Owner (FSBO).
List your homeWhat's special
Zillow last checked:
Listing updated:
Listed by:
DONNA CHARITAT,
Berkshire Hathaway HomeServices Georgia Properties,
CATHY Tomlinson,
Berkshire Hathaway HomeServices Georgia Properties
Bought with:
NON-MLS NMLS
Non FMLS Member
Source: FMLS GA,MLS#: 7543173
Facts & features
Interior
Bedrooms & bathrooms
- Bedrooms: 4
- Bathrooms: 3
- Full bathrooms: 3
- Main level bathrooms: 2
- Main level bedrooms: 3
Rooms
- Room types: Bonus Room, Great Room, Media Room, Office, Sun Room, Workshop
Primary bedroom
- Features: Master on Main, Oversized Master, Split Bedroom Plan
- Level: Master on Main, Oversized Master, Split Bedroom Plan
Bedroom
- Features: Master on Main, Oversized Master, Split Bedroom Plan
Primary bathroom
- Features: Double Vanity, Separate Tub/Shower
Dining room
- Features: Open Concept, Seats 12+
Kitchen
- Features: Breakfast Bar, Cabinets White, Eat-in Kitchen, Pantry Walk-In, Second Kitchen, Stone Counters, View to Family Room
Heating
- Propane
Cooling
- Ceiling Fan(s), Central Air
Appliances
- Included: Dishwasher, Disposal, Electric Range, Electric Water Heater, Microwave, Range Hood, Self Cleaning Oven, Tankless Water Heater
- Laundry: Laundry Chute, Laundry Room, Lower Level
Features
- Double Vanity, Entrance Foyer, High Ceilings 9 ft Lower, High Ceilings 9 ft Main, High Speed Internet, Tray Ceiling(s), Vaulted Ceiling(s), Walk-In Closet(s), Wet Bar
- Flooring: Carpet, Ceramic Tile, Hardwood, Tile
- Windows: Double Pane Windows
- Basement: Daylight,Exterior Entry,Finished,Finished Bath,Interior Entry,Walk-Out Access
- Attic: Pull Down Stairs
- Number of fireplaces: 2
- Fireplace features: Family Room, Gas Starter, Master Bedroom
- Common walls with other units/homes: No Common Walls
Interior area
- Total structure area: 3,735
- Total interior livable area: 3,735 sqft
- Finished area above ground: 2,014
- Finished area below ground: 1,721
Property
Parking
- Total spaces: 2
- Parking features: Garage, Garage Door Opener, Garage Faces Front, Kitchen Level, Level Driveway
- Garage spaces: 2
- Has uncovered spaces: Yes
Accessibility
- Accessibility features: None
Features
- Levels: One
- Stories: 1
- Patio & porch: Deck, Enclosed, Patio, Screened
- Exterior features: Private Yard, Rain Gutters, Storage, Boat Lift, Dock, Covered Dock/1 Slip, Deepwater Access Dock
- Pool features: None
- Spa features: Community
- Fencing: None
- Has view: Yes
- View description: Lake, Water
- Has water view: Yes
- Water view: Lake,Water
- Waterfront features: Lake Front, Lake
- Body of water: None
Lot
- Size: 0.5 Acres
- Features: Back Yard, Front Yard, Landscaped
Details
- Additional structures: Gazebo, Shed(s), Workshop
- Additional parcels included: 00
- Parcel number: 22N16 11060
- Other equipment: Home Theater
- Horse amenities: None
Construction
Type & style
- Home type: SingleFamily
- Architectural style: Craftsman,Ranch
- Property subtype: Single Family Residence, Residential
Materials
- Cement Siding, Stone, Vinyl Siding
- Foundation: Concrete Perimeter
- Roof: Composition
Condition
- Updated/Remodeled
- New construction: No
- Year built: 1998
Utilities & green energy
- Electric: Other
- Sewer: Public Sewer
- Water: Public
- Utilities for property: Cable Available, Electricity Available, Natural Gas Available, Phone Available, Sewer Available, Water Available
Green energy
- Energy efficient items: None
- Energy generation: None
Community & HOA
Community
- Features: Boating, Clubhouse, Country Club, Dog Park, Fishing, Fitness Center, Gated, Golf, Homeowners Assoc, Lake, Marina, Pool
- Security: Carbon Monoxide Detector(s), Security Gate, Security Guard, Security Service, Smoke Detector(s)
- Subdivision: Lake Arrowhead
HOA
- Has HOA: No
- Services included: Swim, Tennis
- HOA fee: $218 monthly
Location
- Region: Waleska
Financial & listing details
- Price per square foot: $321/sqft
- Tax assessed value: $881,100
- Annual tax amount: $7,958
- Date on market: 3/20/2025
- Cumulative days on market: 39 days
- Listing terms: 1031 Exchange,Cash,Conventional,FHA,VA Loan
- Ownership: Fee Simple
- Electric utility on property: Yes
- Road surface type: Paved
Price history
| Date | Event | Price |
|---|---|---|
| 6/20/2025 | Sold | $1,200,000$321/sqft |
Source:  FMLS GA #7543173 Report a problem FMLS GA #7543173 Report a problem | ||
| 4/30/2025 | Pending sale | $1,200,000$321/sqft |
Source:  GAMLS #10481130 Report a problem GAMLS #10481130 Report a problem | ||
| 3/20/2025 | Listed for sale | $1,200,000+170%$321/sqft |
Source: GAMLS #10481130 Report a problem | ||
| 6/7/2011 | Sold | $444,400+78.8%$119/sqft |
Source: Public Record Report a problem | ||
| 4/8/1999 | Sold | $248,500$67/sqft |
Source: Public Record Report a problem | ||
Public tax history
| Year | Property taxes | Tax assessment |
|---|---|---|
| 2025 | $9,252 +16.3% | $352,440 +16.3% |
| 2024 | $7,958 -1.6% | $303,040 -1.5% |
| 2023 | $8,089 +5.7% | $307,760 +5.7% |
| 2022 | $7,652 +8.9% | $291,156 +17.6% |
| 2021 | $7,030 +7.1% | $247,636 +7.2% |
| 2020 | $6,562 +6.4% | $230,920 +6.4% |
| 2019 | $6,169 +4.3% | $217,120 -58% |
| 2018 | $5,918 +3.8% | $517,500 +4.6% |
| 2017 | $5,701 +0.6% | $494,700 +1.6% |
| 2016 | $5,669 | $486,800 -0.6% |
| 2015 | $5,669 +2% | $489,700 +3.8% |
| 2014 | $5,558 +7.9% | $471,700 +160% |
| 2010 | $5,151 -5% | $181,400 -10.3% |
| 2009 | $5,422 +76.8% | $202,280 +73% |
| 2008 | $3,066 -1.1% | $116,920 -0.9% |
| 2007 | $3,099 -17.8% | $118,040 -17% |
| 2006 | $3,768 -1% | $142,200 +0.3% |
| 2005 | $3,807 +32% | $141,840 +35.6% |
| 2002 | $2,885 +13% | $104,640 +15.1% |
| 2001 | $2,553 | $90,880 +82.8% |
| 2000 | -- | $49,720 +196% |
| 1999 | $488 | $16,800 |
Find assessor info on the county website
Neighborhood: 30183
Nearby homes
- $1,003,9004 bd3 ba4.3k sqft243 White Antelope St, Waleska, GA 30183Off Market

- $1,015,0004 bd3 ba3.4k sqft106 Smohalla Ct, Waleska, GA 30183Sold
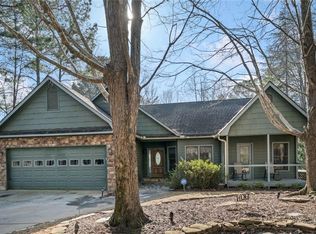
- $463,0004 bd3 ba2.9k sqft101 Smohalla Ct, Waleska, GA 30183Sold

- $720,8003 bd2 ba2k sqft247 White Antelope St, Waleska, GA 30183Off Market
- $677,3003 bd3 ba2k sqft247 White Antelope St #1023, Waleska, GA 30183Off Market
- $777,9003 bd3 ba2.7k sqft110 Smohalla Ct, Waleska, GA 30183Off Market
- $995,2005 bd4 ba3.7k sqft251 White Antelope St, Waleska, GA 30183Off Market
- $443,7004 bd4 ba2.1k sqft238 White Antelope St, Waleska, GA 30183Off Market
Nearby schools
GreatSchools rating
- 6/10R. M. Moore Elementary SchoolGrades: PK-5Distance: 4.2 mi
- 6/10Teasley Middle SchoolGrades: 6-8Distance: 7.4 mi
- 5/10Cherokee High SchoolGrades: 9-12Distance: 7.7 mi
Schools provided by the listing agent
- Elementary: R.M. Moore
- Middle: Teasley
- High: Cherokee
Source: FMLS GA. This data may not be complete. We recommend contacting the local school district to confirm school assignments for this home.
Get a cash offer in 3 minutes
Find out how much your home could sell for in as little as 3 minutes with a no-obligation cash offer.
Estimated market value
$1,213,900
Get a cash offer in 3 minutes
Find out how much your home could sell for in as little as 3 minutes with a no-obligation cash offer.
Estimated market value
$1,213,900
- Georgia
- Cherokee County
- Waleska
- 30183
- 102 Smohalla Ct
Nearby cities
Nearby zip codes
Other Waleska Topics
