Welcome to your own slice of paradise! This charming waterfront ranch home is a true gem, perfectly situated in the desirable community of Lake Arrowhead located in the foothills of the North Georgia mountains. With a beautifully finished walkout terrace level, this home is designed for both relaxation and entertaining. As you arrive, you’ll love the ease of the level driveway leading to your attached garage at the kitchen level—no more carrying groceries up flights of stairs! Step inside, and let the sunshine pour in through the grand wall of windows in the great room, where vaulted ceilings amplify the already spacious feel. Here, you’ll be mesmerized by tranquil lake views that invite nature right into your living space. Imagine hosting dinner parties in a dining room that flows effortlessly onto a gorgeous screened porch. Picture yourself sipping sweet tea while soaking up those fabulous mountain and lake views—pure bliss! The great room transitions seamlessly into the kitchen, with warm maple cabinetry and stone countertops, plus a cozy eating area where you can share laughter and stories over breakfast. Retreat to your primary bedroom, featuring vaulted ceilings and those stunning lake views that will greet you every morning. The en suite bath boasts separate his and her sinks, a soothing Jacuzzi tub, and seperate shower—perfect for unwinding after a long day. With two spacious guest rooms on the main level that share a full bath, your friends and family will feel right at home when they visit. But the fun doesn’t stop there! Head down to the lower level, where you’ll be greeted by a fabulous bar and media room—ideal for cozy movie nights and cheering on your favorite sports teams. This level also features a guest room and full bath, a space for a dedicated home office (because who doesn’t want to work with a view?), and a game room for endless fun. Plus, an oversized laundry room with a utility sink keeps everything running smoothly. Step outside from the terrace level onto a fantastic stone patio complete with a fire pit, perfect for roasting marshmallows and sharing stories under the stars while overlooking the serene lake and mountains. With a staircase leading down to your private dock and a convenient concrete cart path for easy access, boating adventures await! The dock is equipped with a covered boathouse and lift, ready for all your water activities. This home offers a lifestyle that blends tranquility with adventure. Don’t let this incredible opportunity slip away—schedule your showing today and get ready to fall in love with lakeside living! Gated lake & golf community with 24 hour security. Great Amenities. No rental restrictions. Only 1 hour N of Atlanta.
Closed
$1,015,000
106 Smohalla Ct, Waleska, GA 30183
4beds
3,444sqft
Single Family Residence, Residential
Built in 2000
0.37 Acres Lot
$1,030,000 Zestimate®
$295/sqft
$3,560 Estimated rent
Home value
$1,030,000
$958,000 - $1.10M
$3,560/mo
Zestimate® history
Owner options
List your home for rent
$3,560/mo
Rent Zestimate®
Find your next renter with Zillow Rental Manager. Plus, with online applications, you can quickly screen prospective tenants – for free.
$3,560/mo
Rent Zestimate®
Refinance and save
$6,295/mo
Est. payment
Refinancing to a lower rate could help reduce your monthly payments and save thousands over the life of the loan.
$6,295/mo
Est. payment
Explore your selling options
Work with a Zillow partner agent
Leverage their expertise and Zillow's premium Showcase listings to get your home seen by more buyers.
Get startedList with your own agent
Get your home in front of millions of buyers by listing it on Zillow.
Learn how to do itSell it yourself
Take full control of how buyers see your home on Zillow by listing For Sale by Owner (FSBO).
List your homeWhat's special
Zillow last checked:
Listing updated:
Listed by:
Lisa Steele,
Lake Homes Realty, LLC.
Bought with:
HEIDI WENTZ, 234720
Harry Norman Realtors
Source: FMLS GA,MLS#: 7509844
Facts & features
Interior
Bedrooms & bathrooms
- Bedrooms: 4
- Bathrooms: 3
- Full bathrooms: 3
- Main level bathrooms: 2
- Main level bedrooms: 3
Rooms
- Room types: Media Room, Office, Workshop
Primary bedroom
- Features: Master on Main
- Level: Master on Main
Bedroom
- Features: Master on Main
Primary bathroom
- Features: Separate Tub/Shower, Whirlpool Tub
Dining room
- Features: Separate Dining Room
Kitchen
- Features: Cabinets Stain, Eat-in Kitchen, Kitchen Island, Pantry, Stone Counters, View to Family Room
Heating
- Propane
Cooling
- Electric
Appliances
- Included: Dishwasher, Disposal, Double Oven, Electric Range, Microwave, Tankless Water Heater
- Laundry: Laundry Chute, Laundry Room, Lower Level
Features
- Cathedral Ceiling(s), Double Vanity, Entrance Foyer, High Ceilings 9 ft Main, High Speed Internet, Walk-In Closet(s)
- Flooring: Carpet, Ceramic Tile, Hardwood
- Windows: Insulated Windows
- Basement: Exterior Entry,Finished,Finished Bath,Full,Interior Entry,Walk-Out Access
- Has fireplace: No
- Fireplace features: None
- Common walls with other units/homes: No Common Walls
Interior area
- Total structure area: 3,444
- Total interior livable area: 3,444 sqft
Property
Parking
- Total spaces: 2
- Parking features: Attached, Driveway, Garage, Garage Door Opener, Kitchen Level, Level Driveway
- Attached garage spaces: 2
- Has uncovered spaces: Yes
Accessibility
- Accessibility features: None
Features
- Levels: Two
- Stories: 2
- Patio & porch: Covered, Deck, Front Porch, Patio, Screened
- Exterior features: Rain Gutters, Other, Boat Lift, Dock
- Pool features: None
- Has spa: Yes
- Spa features: Bath, None
- Fencing: None
- Has view: Yes
- View description: Lake, Mountain(s), Trees/Woods
- Has water view: Yes
- Water view: Lake
- Waterfront features: Lake Front, Waterfront
- Body of water: Arrowhead
- Frontage length: Waterfrontage Length(70)
Lot
- Size: 0.37 Acres
- Features: Front Yard, Wooded
Details
- Additional structures: Boat House
- Parcel number: 22N16 11061
- Other equipment: Home Theater, Irrigation Equipment
- Horse amenities: None
Construction
Type & style
- Home type: SingleFamily
- Architectural style: Ranch
- Property subtype: Single Family Residence, Residential
Materials
- Cement Siding
- Foundation: None
- Roof: Composition
Condition
- Resale
- New construction: No
- Year built: 2000
Utilities & green energy
- Electric: 110 Volts, 220 Volts
- Sewer: Public Sewer
- Water: Private
- Utilities for property: Cable Available, Electricity Available, Phone Available, Sewer Available, Water Available
Green energy
- Energy efficient items: None
- Energy generation: None
Community & HOA
Community
- Features: Clubhouse, Dog Park, Gated, Golf, Homeowners Assoc, Lake, Marina, Park, Pickleball, Playground, Pool, Restaurant
- Security: Carbon Monoxide Detector(s), Security System Owned, Smoke Detector(s)
- Subdivision: Lake Arrowhead
HOA
- Has HOA: Yes
- HOA fee: $218 monthly
Location
- Region: Waleska
Financial & listing details
- Price per square foot: $295/sqft
- Tax assessed value: $950,920
- Annual tax amount: $5,467
- Date on market: 1/16/2025
- Cumulative days on market: 3 days
- Electric utility on property: Yes
- Road surface type: Paved
Price history
| Date | Event | Price |
|---|---|---|
| 2/28/2025 | Sold | $1,015,000-3.3%$295/sqft |
Source:  FMLS GA #7509844 Report a problem FMLS GA #7509844 Report a problem | ||
| 1/30/2025 | Pending sale | $1,050,000$305/sqft |
Source: FMLS GA #7509844 Report a problem | ||
| 1/16/2025 | Listed for sale | $1,050,000+138.7%$305/sqft |
Source: FMLS GA #7509844 Report a problem | ||
| 6/2/2011 | Listing removed | $439,900+0.2%$128/sqft |
Source: RE/MAX Town & Country at Riverstone #3527209 Report a problem | ||
| 2/24/2011 | Sold | $439,000-0.2%$127/sqft |
Source: Public Record Report a problem | ||
| 2/11/2011 | Pending sale | $439,900$128/sqft |
Source: RE/MAX Town and Country Bridgemill #3527209 Report a problem | ||
| 9/12/2010 | Price change | $439,900-18.4%$128/sqft |
Source: RE/MAX Town and Country Riverstone #3527209 Report a problem | ||
| 7/10/2010 | Price change | $539,000+8%$157/sqft |
Source: RE/MAX Town and Country Riverstone #3527209 Report a problem | ||
| 2/27/2010 | Price change | $499,000-16.7%$145/sqft |
Source: RE/MAX Town & Country at Riverstone #3527209 Report a problem | ||
| 1/30/2010 | Price change | $599,000-4.8%$174/sqft |
Source: RE/MAX Town and Country Riverstone #3527209 Report a problem | ||
| 1/26/2010 | Listed for sale | $629,000-10%$183/sqft |
Source: RE/MAX Town and Country Riverstone #3527209 Report a problem | ||
| 11/22/2009 | Listing removed | $699,000$203/sqft |
Source: Realty World - Clay Dalton & Associates #3527209 Report a problem | ||
| 11/16/2009 | Listed for sale | $699,000+11.1%$203/sqft |
Source: Realty World - Clay Dalton & Associates #3527209 Report a problem | ||
| 9/19/2009 | Listing removed | $629,000$183/sqft |
Source: Solid Source Realty #3527209 Report a problem | ||
| 1/22/2009 | Price change | $629,000-10%$183/sqft |
Source: Listhub #3527209 Report a problem | ||
| 4/18/2008 | Listed for sale | $699,000$203/sqft |
Source: Lakehouse.com Report a problem | ||
Public tax history
| Year | Property taxes | Tax assessment |
|---|---|---|
| 2025 | $2,177 -60.2% | $380,368 -0.7% |
| 2024 | $5,467 +5.3% | $383,008 +5.5% |
| 2023 | $5,193 +61.6% | $363,088 +41.3% |
| 2022 | $3,214 +2.7% | $257,008 +9.9% |
| 2021 | $3,129 +7% | $233,848 +4.9% |
| 2020 | $2,924 +2.1% | $222,916 +2.2% |
| 2019 | $2,864 +21% | $218,160 -54.6% |
| 2018 | $2,367 -5.8% | $480,700 -0.7% |
| 2017 | $2,512 -55.8% | $484,300 -0.7% |
| 2016 | $5,682 | $487,900 +0.4% |
| 2015 | $5,682 +152.8% | $486,100 +8.9% |
| 2014 | $2,248 +0.1% | $446,400 +147.8% |
| 2010 | $2,246 -13.9% | $180,160 -9.5% |
| 2009 | $2,610 +3% | $199,040 -1.9% |
| 2008 | $2,534 +20.7% | $202,800 +10.3% |
| 2007 | $2,100 -47.9% | $183,880 +14% |
| 2006 | $4,028 -6.8% | $161,320 +0.2% |
| 2005 | $4,321 +15.5% | $161,000 +18.6% |
| 2002 | $3,742 +12.5% | $135,720 +14.6% |
| 2001 | $3,326 | $118,400 +34.3% |
| 2000 | -- | $88,160 +133% |
| 1999 | $1,099 | $37,840 |
Find assessor info on the county website
Neighborhood: 30183
Nearby homes
- $787,7003 bd3 ba2.7k sqft110 Smohalla Ct, Waleska, GA 30183Off Market
- $1,200,0004 bd3 ba3.7k sqft102 Smohalla Ct, Waleska, GA 30183Sold

- $1,076,9003 bd4 ba3.1k sqft114 Smohalla Ct, Waleska, GA 30183Off Market
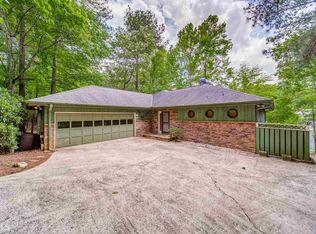
- $1,009,8004 bd3 ba4.3k sqft243 White Antelope St, Waleska, GA 30183Off Market

- $463,0004 bd3 ba2.9k sqft101 Smohalla Ct, Waleska, GA 30183Sold
- $797,7002 bd-- ba1.8k sqft118 Smohalla Ct, Waleska, GA 30183Off Market
- $720,8003 bd2 ba2k sqft247 White Antelope St, Waleska, GA 30183Off Market
- $673,0003 bd3 ba2k sqft247 White Antelope St #1023, Waleska, GA 30183Off Market
Nearby schools
GreatSchools rating
- 6/10R. M. Moore Elementary SchoolGrades: PK-5Distance: 4.2 mi
- 6/10Teasley Middle SchoolGrades: 6-8Distance: 7.4 mi
- 5/10Cherokee High SchoolGrades: 9-12Distance: 7.7 mi
Schools provided by the listing agent
- Elementary: R.M. Moore
- Middle: Teasley
- High: Cherokee
Source: FMLS GA. This data may not be complete. We recommend contacting the local school district to confirm school assignments for this home.
Get a cash offer in 3 minutes
Find out how much your home could sell for in as little as 3 minutes with a no-obligation cash offer.
Estimated market value
$1,030,000
Get a cash offer in 3 minutes
Find out how much your home could sell for in as little as 3 minutes with a no-obligation cash offer.
Estimated market value
$1,030,000
- Georgia
- Cherokee County
- Waleska
- 30183
- 106 Smohalla Ct
Nearby cities
Nearby zip codes
Other Waleska Topics
