Skip main navigation
Sold
  • Price Unknown

    102 Solano Dr, Lafayette, LA 70503

    4beds
    2,360sqft
    Single Family Residence
    Built in 2006
    0.34 Acres Lot
    $378,400 Zestimate®
    $--/sqft
    $2,264 Estimated rent

    Home value

    $378,400

    $356,000 - $405,000

    $2,264/mo

    Zestimate® history
    Loading
    Loading...

    Owner options

    List your home for rent

    $2,264/mo

    Rent Zestimate®

    Find your next renter with Zillow Rental Manager. Plus, with online applications, you can quickly screen prospective tenants – for free.

    Learn more

    $2,264/mo

    Rent Zestimate®

    Refinance and save

    $175/mo

    Est. payment

    Refinancing to a lower rate could help reduce your monthly payments and save thousands over the life of the loan.

    See today's rates

    $175/mo

    Est. payment

    Explore your selling options

    Work with a Zillow partner agent

    Leverage their expertise and Zillow's premium Showcase listings to get your home seen by more buyers.

    Get started

    List with your own agent

    Get your home in front of millions of buyers by listing it on Zillow.

    Learn how to do it

    Sell it yourself

    Take full control of how buyers see your home on Zillow by listing For Sale by Owner (FSBO).

    List your home

    What's special

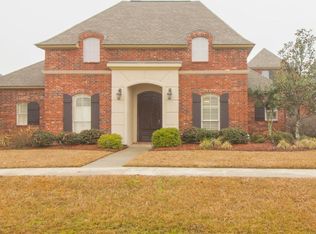
    Beautifully Updated 4-Bedroom Home in Delmar Estates South! Located in the highly sought-after Delmar Estates South, this stunning 4-bedroom home offers a well-designed split floor plan that blends comfort, functionality, and timeless style. From the moment you step inside, the attention to detail and thoughtful updates are easy to appreciate. The kitchen is both stylish and practical, featuring custom cabinetry, sleek countertops, and tile flooring—perfect for everyday cooking or hosting gatherings. The living area is warm and inviting with a ventless fireplace, while the spacious formal dining room showcases varied ceiling heights and elegant crown molding throughout the home. The primary suite provides a relaxing retreat, complete with a corner whirlpool tub and a separate cultured marble shower. The additional bedrooms are generously sized, including one with a built-in computer nook that adds flexibility for work or study. Outside, the backyard offers privacy with a newly installed wood fence and ample space for a future pool or outdoor entertaining. Inside and out, the home has been freshly painted, real wood floors have been beautifully refinished, and brand-new carpet has been installed in the bedrooms. Several doors and windows have also been replaced, making this home truly move-in ready. Refreshed from top to bottom, this exceptional property is ready to impress. Schedule your private showing today and experience all that Delmar Estates South has to offer.

    Zillow last checked:

    Listing updated:

    Listed by:

    Kathleen Theriot,

    NextHome Cutting Edge Realty

    Bought with:

    Abigail Boudreaux, 995719588

    Keaty Real Estate Team

    Source: ROAM MLS,MLS#: 2020024631MLS Logo

    Facts & features

    Interior

    Bedrooms & bathrooms
    • Bedrooms: 4
    • Bathrooms: 2
    • Full bathrooms: 2
    Primary bedroom
    • Area: 253.35 Square Feet
    • Dimensions: 15 x 16.89
    Bedroom
    • Area: 15.4 Square Feet
    • Dimensions: 3.59 x 4.29
    Primary bathroom
    • Area: 103.48 Square Feet
    • Dimensions: 11.02 x 9.39
    Bathroom
    • Area: 59.16 Square Feet
    • Dimensions: 8.24 x 7.18
    Bathroom
    • Area: 24.7 Square Feet
    • Dimensions: 6.07 x 4.07
    Dining room
    • Area: 327.11 Square Feet
    • Dimensions: 15.98 x 20.47
    Kitchen
    • Area: 317.28 Square Feet
    • Dimensions: 22.11 x 14.35
    Laundry
    • Area: 55.7 Square Feet
    • Dimensions: 10.65 x 5.23
    Living room
    • Area: 307.01 Square Feet
    • Dimensions: 15.02 x 20.44
    Heating
    • Central, Electric
    Cooling
    • Central Air, Ceiling Fan(s)
    Appliances
    • Included: Disposal, Dishwasher, Gas Cooktop, Microwave, Electric Stove Connection, Built-In Electric Oven, Plumbed For Ice Maker
    • Laundry: Electric Dryer Hookup, Washer Hookup
    Features
    • Kitchen Island, Walk-In Closet(s), High Ceilings, Separate Shower, Varied Ceiling Heights, Standalone Tub, Crown Molding, Computer Nook, Garden Tub
    • Flooring: Carpet, Tile, Wood
    • Windows: Double Pane Windows, Window Treatments
    • Number of fireplaces: 1
    • Fireplace features: Ventless
    Interior area
    • Total interior livable area: 2,360 sqft

    Property

    Parking
    • Total spaces: 2
    • Parking features: Garage Door Opener
    • Garage spaces: 2
    Features
    • Levels: One
    • Stories: 1
    • Exterior features: Lighting
    • Fencing: Full,Wood
    Lot
    • Size: 0.34 Acres
    • Dimensions: 69.86 x 150.04 x 100 x 134.45
    • Features: Cul-De-Sac, Landscaped, Level, No Outlet Street, Back Yard
    Details
    • Parcel number: 6129886
    • Zoning: RESIDENTIAL
    • Special conditions: Standard

    Construction

    Type & style
    • Home type: SingleFamily
    • Architectural style: Traditional
    • Property subtype: Single Family Residence
    Materials
    • Brick, Frame
    • Foundation: Slab
    • Roof: Composition
    Condition
    • Year built: 2006

    Utilities & green energy

    • Sewer: Community Sewer
    • Water: Public
    • Utilities for property: Cable Available

    Community & HOA

    Community
    • Security: Carbon Monoxide Detector(s), Smoke Detector(s), Prewired
    • Subdivision: Delmar Estates South
    HOA
    • Has HOA: Yes
    • Services included: Insurance, Maintenance Grounds, Legal
    • HOA fee: $175 annually
    Location
    • Region: Lafayette

    Financial & listing details

    • Tax assessed value: $323,410
    • Annual tax amount: $2,855
    • Date on market: 6/6/2025
    • Listing terms: Cash,Conventional,FHA,VA Loan,Private Financing Available
    • Road surface type: Paved

    Price history

    DateEventPrice
    4/23/2026Sold--
    Source: ROAM MLS #2020024631 Report a problem
    4/6/2026Pending sale$399,000$169/sqft
    Source: RAA #2020024631 Report a problem
    11/18/2025Price change$399,000-2.7%$169/sqft
    Source: RAA #2020024631 Report a problem
    7/7/2025Price change$410,000-3.5%$174/sqft
    Source: NextHome #2020024631 Report a problem
    6/6/2025Listed for sale$425,000$180/sqft
    Source: RAA #2020024631 Report a problem
    4/13/2006Sold--
    Source: ROAM MLS #6115625 Report a problem
    12/20/2005Sold--
    Source: Public Record Report a problem

    Public tax history

    YearProperty taxesTax assessment
    2025$2,855 $32,341
    2024$2,855 +14.9%$32,341 +14.5%
    2023$2,486 0%$28,240
    2022$2,487 -0.4%$28,240
    2021$2,497 +0.1%$28,240
    2020$2,494 +5.2%$28,240
    2019$2,371 -2.1%$28,240
    2018$2,422 +0.1%$28,240
    2017$2,419 $28,240
    2015$2,419 +0.3%$28,240
    2013$2,411 +35.1%$28,240
    2011$1,784 +0.2%$28,240
    2010$1,781 -0.1%$28,240
    2008$1,783 -0.7%$28,240
    2006$1,795 $28,240
    Find assessor info on the county website

    Neighborhood: 70503

    Nearby schools

    GreatSchools rating
    Schools provided by the listing agent
    • Elementary: Ridge
    • Middle: Judice
    • High: Lafayette

    Source: ROAM MLS. This data may not be complete. We recommend contacting the local school district to confirm school assignments for this home.

    Sell for more on Zillow
    Get a Zillow Showcase℠ listing at no additional cost and you could sell for .
    $378,400
    2% more
    +$7,568
    With Zillow Showcase(estimated)

    $385,968

    Sell for more on Zillow
    Get a Zillow Showcase℠ listing at no additional cost and you could sell for .
    $378,400
    2% more
    +$7,568
    With Zillow Showcase(estimated)

    $385,968