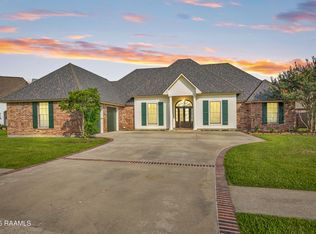
4 bedrooms PLUS an office. HUGE YARD- room to add a POOL! This house sits on a larger than you'd expect lot on this adorable, low traffic, cul-de-sac street. This is that ''step up'' home you've been wanting to hit the market under $425K. High points: open floor plan, coffered ceilings, wainscoting, large windows that allow for lots of natural light with professional window coverings done for you, zoned a/c unit, neutral colors throughout, an office with built-ins, three bedrooms downstairs including the primary here is a big bedroom upstairs with a full bathroom, huge covered back patio with a gas cooktop, grill, and an island with granite perfect for entertaining.Kitchen is well laid out with plenty of cabinet space, granite countertops, a copper sink, a kitchen window, gas cooktop, tons of island space/seating and just an overall good flow. Opens tastefully into the breakfast area, living room and dining space. So much natural light is pouring into the main spaces. Primary bedroom is totally separate from the other 2 downstairs and is a great size offering a nice bathroom and huge walk in closet. Both guest bedrooms are separated by a hall bath and the separate office.Upstairs, you'll find a LARGE bedroom that could also be an exercise room, media room, MIL suite type situation complete with a full bathroom with a shower. The back patio is simply just good! Great for hanging out, having people over, cooking and grilling- and it overlooks your private, large backyard. Come and see if this is the one! Kitchen is well laid out with plenty of cabinet space, granite countertops, a copper sink, a kitchen window, gas cooktop, tons of island space/seating and just an overall good flow. Opens tastefully into the breakfast area, living room and dining space. So much natural light is pouring into the main spaces. Primary bedroom is totally separate from the other 2 downstairs and is a great size offering a nice bathroom and huge walk in closet. Both guest bedrooms are separated by a hall bath and the separate office.Upstairs, you'll find a LARGE bedroom that could also be an exercise room, media room, MIL suite type situation complete with a full bathroom with a shower. The back patio is simply just good! Great for hanging out, having people over, cooking and grilling- and it overlooks your private, large backyard. Come and see if this is the one! Kitchen is well laid out with plenty of cabinet space, granite countertops, a copper sink, a kitchen window, gas cooktop, tons of island space/seating and just an overall good flow. Opens tastefully into the breakfast area, living room and dining space. So much natural light is pouring into the main spaces. Primary bedroom is totally separate from the other 2 downstairs and is a great size offering a nice bathroom and huge walk in closet. Both guest bedrooms are separated by a hall bath and the separate office. Upstairs, you'll find a LARGE bedroom that could also be an exercise room, media room, MIL suite type situation complete with a full bathroom with a shower. The back patio is simply just good! Great for hanging out, having people over, cooking and grilling- and it overlooks your private, large backyard. Come and see if this is the one!
Sold
Price Unknown
104 Solano Dr, Lafayette, LA 70503
4beds
2,584sqft
Single Family Residence
Built in ----
-- sqft lot
$440,100 Zestimate®
$--/sqft
$2,811 Estimated rent
Home value
$440,100
$418,000 - $462,000
$2,811/mo
Zestimate® history
Owner options
List your home for rent
$2,811/mo
Rent Zestimate®
Find your next renter with Zillow Rental Manager. Plus, with online applications, you can quickly screen prospective tenants – for free.
$2,811/mo
Rent Zestimate®
Refinance and save
$100/mo
Est. payment
Refinancing to a lower rate could help reduce your monthly payments and save thousands over the life of the loan.
$100/mo
Est. payment
Explore your selling options
Work with a Zillow partner agent
Leverage their expertise and Zillow's premium Showcase listings to get your home seen by more buyers.
Get startedList with your own agent
Get your home in front of millions of buyers by listing it on Zillow.
Learn how to do itSell it yourself
Take full control of how buyers see your home on Zillow by listing For Sale by Owner (FSBO).
List your homeWhat's special
Coffered ceilingsBig bedroomMedia roomExercise roomLarge bedroomOpen floor planCul-de-sac street
Zillow last checked:
Listing updated:
Listed by:
Adam Angers,
Keaty Real Estate Team,
Leslie Guillory,
Keaty Real Estate Team
Source: RAA,MLS#: 24000050
Facts & features
Interior
Bedrooms & bathrooms
- Bedrooms: 4
- Bathrooms: 3
- Full bathrooms: 3
Rooms
- Room types: Office
Heating
- Central, Zoned
Cooling
- Central Air, Zoned
Appliances
- Included: Dishwasher, Disposal, Microwave, Gas Stove Con
- Laundry: Electric Dryer Hookup, Washer Hookup
Features
- High Ceilings, Built-in Features, Crown Molding, Separate Shower, Walk-In Closet(s)
- Flooring: Carpet, Concrete, Tile
- Number of fireplaces: 1
- Fireplace features: 1 Fireplace
Interior area
- Total interior livable area: 2,584 sqft
Property
Parking
- Total spaces: 2
- Parking features: Garage
- Garage spaces: 2
Features
- Stories: 2
- Patio & porch: Covered
- Exterior features: Outdoor Grill, Outdoor Kitchen, Lighting
- Fencing: Full
Lot
- Dimensions: 49.83 x 186.56 x 170.13 x 134.43
- Features: 0.51 to 0.99 Acres, Cul-De-Sac
Details
- Parcel number: 6129885
- Special conditions: Arms Length
Construction
Type & style
- Home type: SingleFamily
- Architectural style: Traditional
- Property subtype: Single Family Residence
Materials
- Brick Veneer, Stucco, Frame
- Foundation: Slab
- Roof: Composition
Utilities & green energy
- Electric: Elec: SLEMCO
- Gas: Gas: Centerpoint
- Sewer: Public Sewer
Community & HOA
Community
- Subdivision: Delmar Estates
HOA
- Has HOA: Yes
- HOA fee: $100 annually
Location
- Region: Lafayette
Financial & listing details
- Tax assessed value: $392,360
- Annual tax amount: $3,464
- Date on market: 1/8/2024
- Electric utility on property: Yes
Price history
| Date | Event | Price |
|---|---|---|
| 1/31/2024 | Sold | -- |
Source:  RAA #24000050 Report a problem RAA #24000050 Report a problem | ||
| 1/22/2024 | Pending sale | $425,000$164/sqft |
Source: RAA #24000050 Report a problem | ||
| 1/8/2024 | Listed for sale | $425,000+3.2%$164/sqft |
Source: RAA #24000050 Report a problem | ||
| 10/31/2020 | Listing removed | $412,000$159/sqft |
Source: District South Real Estate Co. #20008831 Report a problem | ||
| 10/2/2020 | Listed for sale | $412,000+47.2%$159/sqft |
Source: District South Real Estate Co. #20008831 Report a problem | ||
| 8/26/2019 | Sold | -- |
Source: RAA #19003323 Report a problem | ||
| 6/26/2019 | Pending sale | $279,900$108/sqft |
Source: Gateway Realty, Inc. #19003323 Report a problem | ||
| 6/10/2019 | Price change | $279,900-3.4%$108/sqft |
Source: Gateway Realty, Inc. #19003323 Report a problem | ||
| 5/28/2019 | Price change | $289,900-3.3%$112/sqft |
Source: Gateway Realty, Inc. #19003323 Report a problem | ||
| 5/10/2019 | Price change | $299,900-3.2%$116/sqft |
Source: Gateway Realty, Inc. #19003323 Report a problem | ||
| 4/29/2019 | Price change | $309,900-20.1%$120/sqft |
Source: Gateway Realty, Inc. #19003323 Report a problem | ||
| 4/1/2019 | Listed for sale | $387,900-2.8%$150/sqft |
Source: Gateway Realty, Inc. #19003323 Report a problem | ||
| 11/30/2018 | Sold | -- |
Source: Public Record Report a problem | ||
| 8/1/2018 | Listed for sale | -- |
Source: Auction.com Report a problem | ||
| 9/8/2016 | Listing removed | $399,000$154/sqft |
Source: Coldwell Banker Pelican R.E. #16003343 Report a problem | ||
| 8/24/2016 | Listed for sale | $399,000$154/sqft |
Source: Coldwell Banker Pelican R.E. #16003343 Report a problem | ||
| 12/30/2013 | Sold | -- |
Source: Public Record Report a problem | ||
| 3/8/2013 | Sold | -- |
Source: Public Record Report a problem | ||
| 1/18/2006 | Sold | -- |
Source: Public Record Report a problem | ||
Public tax history
| Year | Property taxes | Tax assessment |
|---|---|---|
| 2024 | $3,464 +0.3% | $39,236 |
| 2023 | $3,454 0% | $39,236 |
| 2022 | $3,456 -0.4% | $39,236 |
| 2021 | $3,469 +0.1% | $39,236 |
| 2020 | $3,465 +5.2% | $39,236 |
| 2019 | $3,294 -2.1% | $39,236 |
| 2018 | $3,366 +0.1% | $39,236 |
| 2017 | $3,361 -5.5% | $39,236 |
| 2015 | $3,556 +6.1% | $39,236 +3.6% |
| 2013 | $3,350 +608% | $37,886 +588.8% |
| 2011 | $473 +0.2% | $5,500 |
| 2010 | $472 | $5,500 |
Find assessor info on the county website
Neighborhood: 70503
Nearby homes
- $524,700-- bd-- ba3k sqft106 Solano Dr, Lafayette, LA 70503Off Market
- $429,600-- bd-- ba2.5k sqft105 Sunray Dr, Lafayette, LA 70503Off Market
- $--4 bd2 ba2.3k sqft102 Solano Dr, Lafayette, LA 70503Sold
- $55,000-- bd-- ba-- sqft103 Sunray Dr, Lafayette, LA 70503Off Market
- $443,1004 bd3 ba2.3k sqft107 Solano Dr, Lafayette, LA 70503Off Market
- $498,3004 bd3 ba2.9k sqft107 Sunray Dr, Lafayette, LA 70503Off Market
- $558,6005 bd4 ba3.5k sqft601 Chevalier Blvd, Lafayette, LA 70503Off Market
- $737,900-- bd-- ba3.8k sqft603 Chevalier Blvd, Lafayette, LA 70503Off Market
Nearby schools
GreatSchools rating
- 8/10Ridge Elementary SchoolGrades: PK-5Distance: 3.1 mi
- 9/10Edgar Martin Middle SchoolGrades: 6-8Distance: 3.2 mi
- 6/10O. Comeaux High SchoolGrades: 9-12Distance: 3.9 mi
Schools provided by the listing agent
- Elementary: Ridge
- Middle: Edgar Martin
- High: Comeaux
Source: RAA. This data may not be complete. We recommend contacting the local school district to confirm school assignments for this home.
Sell for more on Zillow
Get a Zillow Showcase℠ listing at no additional cost and you could sell for .
$440,100
2% more
+$8,802
With Zillow Showcase(estimated)
$448,902
- Louisiana
- Lafayette Parish
- Lafayette
- 70503
- 104 Solano Dr
Nearby cities
Nearby zip codes
Other Lafayette Topics
