PRIVATE COUNTRY RETREAT ON 5+ ACRES WITH MOUNTAIN VIEWS & A STREAM! Tucked away at the end of the road, this inviting 3-bedroom, 2-bath home offers the privacy, peaceful surroundings, & room to roam you've been looking for! Recent improvements include fresh interior paint, new LVP flooring, new kitchen appliances, a metal roof, and a new 200-amp electrical panel. The primary bedroom features its own fireplace & opens directly to a covered back porch—the perfect spot for morning coffee while enjoying nature's sights & sounds. The primary bath adds an unexpected touch of luxury with heated tile floors & an oversized shower. Outside, the 5+ acres offer privacy & plenty of space for gardening, recreation, or simply enjoying the outdoors, plus 2 sheds for storage and a run-in shed in the pasture. A 20' x 14' "she shed" offers exciting possibilities for a studio, workshop, hobby space, or private retreat, with electrical and plumbing connections still needed. Located near National Forest land, this property is ideal for those who appreciate hiking, outdoor recreation, & the natural beauty of the Shenandoah Valley. Privacy, mountain scenery, & comfortable country living—all in one special property!
Active
$224,900
102 Stagg Ave, Deerfield, VA 24432
3beds
2,011sqft
Single Family Residence
Built in 1970
5.17 Acres Lot
$220,300 Zestimate®
$112/sqft
$-- HOA
What's special
Mountain sceneryMetal roofFresh interior paintNew lvp flooringCovered back porchNew kitchen appliances
- 4 days
- 1,284
- 162
Likely to sell faster than
Zillow last checked:
Listing updated:
Listed by:
MYRA BEAMS 540-448-3874,
REAL BROKER LLC 855-450-0442
Source: CAAR,MLS#: 684089 Originating MLS: Greater Augusta Association of Realtors Inc
Facts & features
Interior
Bedrooms & bathrooms
- Bedrooms: 3
- Bathrooms: 2
- Full bathrooms: 2
- Main level bathrooms: 2
- Main level bedrooms: 3
Rooms
- Room types: Bathroom, Bedroom, Eat-in Kitchen, Full Bath, Kitchen, Living Room, Primary Bathroom, Primary Bedroom, Office, Utility Room
Primary bedroom
- Level: First
Bedroom
- Level: First
Primary bathroom
- Level: First
Bathroom
- Level: First
Kitchen
- Level: First
Living room
- Level: First
Office
- Level: First
Other
- Level: First
Heating
- Baseboard, Electric, Propane
Cooling
- Wall Unit(s)
Appliances
- Included: Dishwasher, Electric Range, Refrigerator, Dryer, Water Softener, Washer
Features
- Primary Downstairs, Walk-In Closet(s), Eat-in Kitchen, Home Office, Utility Room
- Flooring: Ceramic Tile, Luxury Vinyl Plank
- Windows: Screens, Vinyl
- Basement: Crawl Space
- Number of fireplaces: 2
- Fireplace features: Two, Gas Log, Masonry, Wood Burning
Interior area
- Total structure area: 2,061
- Total interior livable area: 2,011 sqft
- Finished area above ground: 1,731
- Finished area below ground: 0
Video & virtual tour
Property
Features
- Levels: One
- Stories: 1
- Patio & porch: Rear Porch, Covered, Front Porch, Patio, Porch, Side Porch
- Pool features: None
- Has view: Yes
- View description: Rural
Lot
- Size: 5.17 Acres
- Features: Dead End, Easement, Level, Partially Cleared, Private, Secluded
Details
- Additional structures: Shed(s)
- Parcel number: 39249
- Zoning description: R Residential
Construction
Type & style
- Home type: SingleFamily
- Architectural style: Ranch,Rustic
- Property subtype: Single Family Residence
Materials
- Fiber Cement, Stick Built, Vinyl Siding
- Foundation: Block
- Roof: Metal
Condition
- New construction: No
- Year built: 1970
Utilities & green energy
- Sewer: Septic Tank
- Water: Private, Well
- Utilities for property: Fiber Optic Available
Community & HOA
Community
- Features: Stream
- Security: Carbon Monoxide Detector(s), Smoke Detector(s), Surveillance System
- Subdivision: NONE
HOA
- Has HOA: No
Location
- Region: Deerfield
Financial & listing details
- Price per square foot: $112/sqft
- Tax assessed value: $159,600
- Annual tax amount: $829
- Date on market: 11/16/2026
- Cumulative days on market: 5 days
Estimated market value
$220,300
$209,000 - $231,000
$1,385/mo
Price history
| Date | Event | Price |
|---|---|---|
| 11/16/2026 | Listed for sale | $224,900$112/sqft |
Source:  CAAR #684089 Report a problem | ||
Public tax history
| Year | Property taxes | Tax assessment |
|---|---|---|
| 2025 | $830 | $159,600 |
| 2024 | $830 +4.8% | $159,600 +27% |
| 2023 | $792 | $125,700 |
| 2022 | $792 | $125,700 |
| 2021 | $792 | $125,700 |
| 2020 | $792 | $125,700 |
| 2019 | $792 -31.2% | $125,700 +9.2% |
| 2018 | $1,151 +72.4% | $115,103 |
| 2017 | $668 +26.4% | $115,103 |
| 2016 | $528 | $115,103 |
| 2015 | $528 | $115,103 |
| 2014 | $528 | $115,103 +4.6% |
| 2013 | $528 | $110,000 |
| 2012 | -- | $110,000 |
| 2010 | -- | $110,000 |
| 2009 | -- | $110,000 |
Find assessor info on the county website
Monthly payment
Est. payment
Payment breakdown
Explore the cost of this home by adjusting the details. Changes won't be saved.Climate risks
Neighborhood: 24432
Nearby schools
Schools provided by the listing agent
- Elementary: Churchville
- Middle: Buffalo Gap
- High: Buffalo Gap
Source: CAAR. This data may not be complete. We recommend contacting the local school district to confirm school assignments for this home.


Similar homes
- $235,0003 bd1 ba1.5k sqft52 Little River Rd, Craigsville, VA 24430For Sale
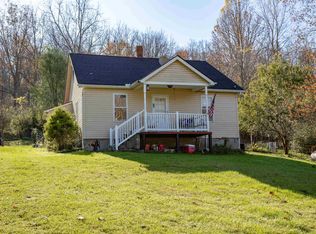
 MLS ID #683675, RHONDA RICHIE, 1ST CHOICE REAL ESTATE. CAAR
- $235,0004 bd2 ba2k sqft400 N Hancock St, Craigsville, VA 24430For Sale
 MLS ID #681256, KACEE FRIDLEY, LPT REALTY, LLC. CAAR
- $185,9003 bd2 ba1k sqft26 Christian Ln, Swoope, VA 24479For Sale
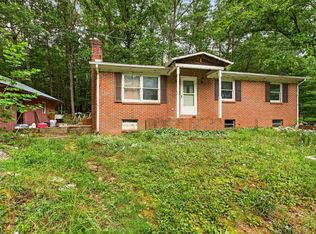 MLS ID #680811, BELINDA RUSHING, COMPASS - AVENUE. CAAR
- $244,9003 bd1 ba1.8k sqft3941 Churchville Ave, Churchville, VA 24421For Sale
 MLS ID #679995, BILL MCMEANS, REAL ESTATE PLUS. CAAR
- $235,0003 bd1 ba2.5k sqft627 D St, Staunton, VA 24401For SaleMLS ID #683756, MATTHEW HOWDYSHELL, RE/MAX ADVANTAGE-WAYNESBORO. CAAR
- $199,9003 bd1 ba1.5k sqft2030 Middlebrook Rd, Staunton, VA 24401For SaleMLS ID #680624, WANDA WASHINGTON, EXP REALTY LLC. CAAR
- $220,0003 bd1 ba1.7k sqft1781 Shutterlee Mill Rd, Staunton, VA 24401For SaleMLS ID #681212, MOUNTAIN VALLEY HOMES TEAM, KLINE MAY REALTY, LLC. CAAR
- $299,9004 bd2 ba2.1k sqft3592 Highland Tpke, Monterey, VA 24465For SaleMLS ID #683451, MATTHEW PETTWAY, NEST REALTY GROUP STAUNTON. CAAR
- $229,0003 bd3 ba1.3k sqft67 Clarkson Ln, Millboro, VA 24460For Sale
 MLS ID #930933, GARLAND R HUMPHRIES, JR. RVAR
- $234,9003 bd1 ba2.1k sqft502 Tannehill St, Staunton, VA 24401For SaleMLS ID #676111, MONYA DECKER, DECKER REALTY. CAAR
- $250,0003 bd1 ba1.8k sqft2210 Bare St, Staunton, VA 24401For SaleMLS ID #680353, KYNA BAEHR, HELP-U-SELL DIRECT SAVINGS REAL ESTATE. CAAR
- $324,9003 bd2 ba1.2k sqft362 Whitmore Rd, Mount Solon, VA 22843For SaleMLS ID #682811, JORDAN LONG, OLD DOMINION REALTY INC - AUGUSTA. CAAR
- $249,0004 bd1 ba2.1k sqft3615 Middlebrook Village Rd, Middlebrook, VA 24459For SaleMLS ID #679689, DANNY MORRIS, REAL ESTATE PLUS. CAAR
- $249,9003 bd1 ba1.3k sqft1709 Paige St, Staunton, VA 24401For SaleMLS ID #683760, PERSINGER REAL ESTATE GROUP TEAM, REAL BROKER LLC. CAAR
- $215,0003 bd1 ba1.4k sqft1201 Burnett St, Staunton, VA 24401For SaleMLS ID #678118, Gordon Cowan, Weichert Realtors Nancy Beahm Real Estate. CAAR
- $274,9003 bd2 ba1.7k sqft409 Hendren Ave, Staunton, VA 24401For SaleMLS ID #683522, KELLY WIMMER, PAUL WESLEY REAL ESTATE. CAAR
- $260,9003 bd2 ba1.5k sqft427 Montgomery Ave, Staunton, VA 24401For SaleMLS ID #682244, Emily Harris-Henry, Fathom Realty. CAAR
