Classic Traditional Two Story Farm House in Middlebrook Village - Blending original character with modern upgrades. Beautifully refinished hardwood and heart pine floors. Living room with relaxing views, formal dining with built-in, modern kitchen has new stainless appliances and a eat-in nook. Main floor laundry, updated full bathroom and pantry. Four large bedrooms (Easy main floor bedroom for one level living) and storage. Improvements include new roof, new siding, new 200 amp electric, new mini split system in all rooms for heat and air conditioning. High Speed Internet! Almost level yard and deck, circular drive with plenty of parking. A rare opportunity to own a historic property in the quaint small community of Middlebrook which has its own amenities including a doctor's office, general store (which serves lunch daily), post office, and library.
Active
Price cut: $5K (9/4)
$289,000
3615 Middlebrook Village Rd, Middlebrook, VA 24459
4beds
2,121sqft
Single Family Residence
Built in 1936
0.25 Acres Lot
$287,900 Zestimate®
$136/sqft
$-- HOA
What's special
Main floor laundryFour large bedroomsEat-in nookFormal dining with built-in
- 55 days
- 612
- 26
Zillow last checked:
Listing updated:
Listed by:
DANNY MORRIS 540-480-1090,
REAL ESTATE PLUS 540-248-7587
Source: CAAR,MLS#: 679689 Originating MLS: Greater Augusta Association of Realtors Inc
Originating MLS: Greater Augusta Association of Realtors IncFacts & features
Interior
Bedrooms & bathrooms
- Bedrooms: 4
- Bathrooms: 1
- Full bathrooms: 1
- Main level bathrooms: 1
Rooms
- Room types: Bathroom, Bedroom, Dining Room, Full Bath, Kitchen, Laundry, Living Room
Primary bedroom
- Level: Second
Bedroom
- Level: Second
Bedroom
- Level: Second
Bedroom
- Level: Second
Bathroom
- Level: First
Dining room
- Level: First
Kitchen
- Level: First
Laundry
- Level: First
Living room
- Level: First
Heating
- Dual System, Heat Pump
Cooling
- Ductless, Heat Pump
Appliances
- Included: Electric Range, Microwave, Refrigerator, Dryer, Washer
Features
- Eat-in Kitchen
- Flooring: Hardwood, Wood
- Windows: Double Pane Windows
- Basement: Exterior Entry,Interior Entry,Unfinished
Interior area
- Total structure area: 2,121
- Total interior livable area: 2,121 sqft
- Finished area above ground: 2,121
- Finished area below ground: 0
Property
Parking
- Parking features: Off Street
Features
- Levels: Two
- Stories: 2
- Patio & porch: Front Porch, Porch, Side Porch
- Has view: Yes
- View description: Mountain(s), Rural
Lot
- Size: 0.25 Acres
- Features: Level
Details
- Parcel number: 72A(1)45
- Zoning description: GA General Agricultural
Construction
Type & style
- Home type: SingleFamily
- Architectural style: Traditional
- Property subtype: Single Family Residence
Materials
- Stick Built, Stone, Vinyl Siding
- Foundation: Stone
- Roof: Composition,Shingle
Condition
- New construction: No
- Year built: 1936
Utilities & green energy
- Sewer: Septic Tank
- Water: Public
- Utilities for property: Fiber Optic Available
Community & HOA
Community
- Subdivision: NONE
HOA
- Has HOA: No
Location
- Region: Middlebrook
Financial & listing details
- Price per square foot: $136/sqft
- Tax assessed value: $156,200
- Annual tax amount: $812
- Date on market: 7/19/2026
- Cumulative days on market: 56 days
Estimated market value
$287,900
$274,000 - $302,000
$1,651/mo
Price history
| Date | Event | Price |
|---|---|---|
| 9/4/2026 | Price change | $289,000-1.7%$136/sqft |
Source:  CAAR #679689 Report a problem CAAR #679689 Report a problem | ||
| 8/21/2026 | Price change | $294,000-1.7%$139/sqft |
Source: CAAR #679689 Report a problem | ||
| 7/20/2026 | Listed for sale | $299,000$141/sqft |
Source: CAAR #679689 Report a problem | ||
| 7/16/2026 | Listing removed | -- |
Source: Owner Report a problem | ||
| 6/14/2026 | Listed for sale | $299,000+10.7%$141/sqft |
Source: Owner Report a problem | ||
| 2/12/2026 | Listing removed | -- |
Source: Owner Report a problem | ||
| 1/18/2026 | Price change | $270,000-30.8%$127/sqft |
Source: Owner Report a problem | ||
| 1/10/2026 | Listed for sale | $390,000+1292.9%$184/sqft |
Source: Owner Report a problem | ||
| 1/23/2025 | Sold | $28,000$13/sqft |
Source: Public Record Report a problem | ||
Public tax history
| Year | Property taxes | Tax assessment |
|---|---|---|
| 2025 | $812 | $156,200 |
| 2024 | $812 +33.1% | $156,200 +61.2% |
| 2023 | $610 | $96,900 |
| 2022 | $610 | $96,900 |
| 2021 | $610 | $96,900 |
| 2020 | $610 | $96,900 |
| 2019 | $610 -36.1% | $96,900 +1.4% |
| 2018 | $956 +72.4% | $95,599 |
| 2017 | $554 +20.8% | $95,599 |
| 2016 | $459 | $95,599 |
| 2015 | $459 | $95,599 |
| 2014 | $459 | $95,599 0% |
| 2013 | $459 | $95,600 |
| 2012 | -- | $95,600 |
| 2010 | -- | $95,600 |
| 2009 | -- | $95,600 |
Find assessor info on the county website
Monthly payment
Est. payment
Payment breakdown
Explore the cost of this home by adjusting the details. Changes won't be saved.Climate risks
Neighborhood: 24459
Nearby schools
Schools provided by the listing agent
- Elementary: Riverheads
- Middle: Riverheads
- High: Riverheads
Source: CAAR. This data may not be complete. We recommend contacting the local school district to confirm school assignments for this home.
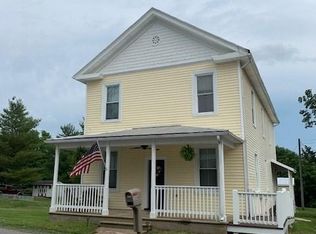
- $208,0002 bd1 ba1.8k sqft3641 Middlebrook Rd, Middlebrook, VA 24459Off Market
- $800-- bd-- ba-- sqft3631 Middlebrook Rd, Middlebrook, VA 24459Off Market
- $213,7003 bd2 ba2.8k sqft3619 Middlebrook Rd, Middlebrook, VA 24459Off Market
- $301,9005 bd3 ba2.5k sqft3640 Middlebrook Village Rd, Middlebrook, VA 24459Off Market
Similar homes
- $215,0003 bd2 ba1.6k sqft3648 Middlebrook Village Rd, Middlebrook, VA 24459For Sale
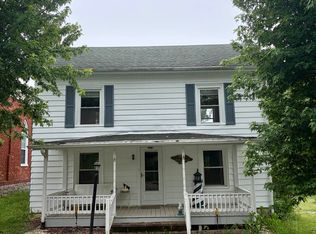
 MLS ID #677452, Gordon Cowan, Weichert Realtors Nancy Beahm Real Estate. CAAR
 - $299,9004 bd2 ba1.5k sqft128 S Waverly St, Staunton, VA 24401For Sale
 MLS ID #681611, ON POINT PROPERTIES LLC TEAM, EPIQUE REALTY. CAAR
 - $290,0003 bd2 ba1.1k sqft1401 Stuart St, Staunton, VA 24401For Sale
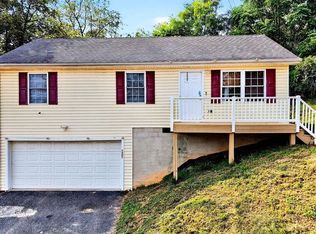 MLS ID #681241, KIMBERLY HASKINS, KW COMMONWEALTH. CAAR
 - $279,0003 bd1 ba2.4k sqft8431 N Lee Hwy, Raphine, VA 24472For Sale
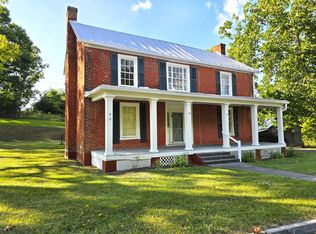 MLS ID #138783, Lana H Nicely, Flint Realty LLC. Rockbridge Highlands REALTORS®
 - $313,0004 bd2 ba1.9k sqft403 Betsy Bell Rd, Staunton, VA 24401For SaleMLS ID #678933, SHARON HENDERSON, RE/MAX ADVANTAGE-WAYNESBORO. CAAR
- $299,0003 bd3 ba1.6k sqft1105 W Johnson St, Staunton, VA 24401For SaleMLS ID #680943, Juan Martinez, Valley Realty Associates. CAAR
- $359,9003 bd3 ba1.8k sqft1202 W Beverley St, Staunton, VA 24401For SaleMLS ID #681830, KYLE HAUSE, JR, LONG & FOSTER-JAMES RIVER. CAAR
- $275,0003 bd1 ba1.8k sqft2210 Bare St, Staunton, VA 24401For SaleMLS ID #680353, KYNA BAEHR, HELP-U-SELL DIRECT SAVINGS REAL ESTATE. CAAR
- $285,9003 bd1 ba1.7k sqft1983 Howardsville Tpke, Stuarts Draft, VA 24477For SaleMLS ID #678227, TONY GIRARD, HOWARD HANNA ROY WHEELER REALTY CO.- CHARLOTTESVILLE. CAAR
- $265,0003 bd2 ba1.2k sqft101 Vickers Way, Staunton, VA 24401For Sale
 MLS ID #VASC2000920, Jeff Weiss, M.O. Wilson Properties. Bright MLS
 - $324,0003 bd2 ba1k sqft372 Frontier Dr, Staunton, VA 24401For SaleMLS ID #680997, BEVERLY STERMER, REAL BROKER LLC. CAAR
- $279,9003 bd2 ba1.5k sqft427 Montgomery Ave, Staunton, VA 24401For SaleMLS ID #680015, Nico Iglesias, Rocktown Realty. CAAR
- $335,0004 bd2 ba1.8k sqft75 Idlewood Blvd, Staunton, VA 24401For SaleMLS ID #679945, BETHANNE WHEELER, REAL BROKER LLC. CAAR
- $329,9003 bd3 ba1.9k sqft631 Essex Dr #B, Staunton, VA 24401For SaleMLS ID #680676, TAYLOR AVERITTE, NEST REALTY GROUP. CAAR
- $244,9003 bd1 ba2.1k sqft502 Tannehill St, Staunton, VA 24401For SaleMLS ID #676111, MONYA DECKER, DECKER REALTY. CAAR
- $343,0004 bd2 ba1.7k sqft249 Sycamore St, Staunton, VA 24401For SaleMLS ID #679216, PETER WRAY, TRIANGLE REALTORS. CAAR
- $324,0003 bd3 ba1.9k sqft221 Reservoir St, Staunton, VA 24401For SaleMLS ID #681157, DENISE RAMEY TEAM, LONG & FOSTER - CHARLOTTESVILLE WEST. CAAR
