Attention investors, flippers, and renovators: a premier value-add opportunity awaits at 1191 Love Rd, Lyndhurst, VA 22952. Built in 1982, this unique chalet-style single-family home features 3 bedrooms, 2 bathrooms, and 2,608 total square feet of building space. Situated on a sprawling, wooded 2.64-acre lot in Augusta County, this property offers incredible equity potential for those ready to execute a full remodel.
Please note: The driveway entrance is a very sharp, almost backward turn when approaching from the New Market direction. Use caution when entering the driveway.
For sale
$300,000
1191 Love Rd, Lyndhurst, VA 22952
3beds
2,608sqft
Single Family Residence
Built in 1982
2.64 Acres Lot
$-- Zestimate®
$115/sqft
$-- HOA
What's special
Chalet-style single-family home
- 98 days
- 1,749
- 77
Zillow last checked:
Listing updated:
Listed by:
Charles Cornwell 804-475-9218,
EXP Realty, LLC 804-729-5188,
Tabitha Huber 251-303-0119,
EXP Realty, LLC
Source: CVRMLS,MLS#: 2617183 Originating MLS: Central Virginia Regional MLS
Originating MLS: Central Virginia Regional MLSFacts & features
Interior
Bedrooms & bathrooms
- Bedrooms: 3
- Bathrooms: 2
- Full bathrooms: 1
- 1/2 bathrooms: 1
Other
- Description: Tub & Shower
- Level: Second
Half bath
- Level: First
Heating
- Electric
Cooling
- Electric
Appliances
- Included: Electric Water Heater
Features
- Flooring: Partially Carpeted, Tile, Wood
- Has basement: No
- Attic: None
- Has fireplace: Yes
- Fireplace features: Stone
Interior area
- Total interior livable area: 2,608 sqft
- Finished area above ground: 1,863
- Finished area below ground: 745
Property
Parking
- Parking features: Driveway, Unpaved
- Has uncovered spaces: Yes
Features
- Levels: One and One Half
- Stories: 1.5
- Patio & porch: Patio, Deck, Porch
- Exterior features: Deck, Porch, Unpaved Driveway
- Pool features: None
Lot
- Size: 2.64 Acres
- Features: Wooded
Details
- Parcel number: 10116A
- Zoning description: R3
- Special conditions: Other
Construction
Type & style
- Home type: SingleFamily
- Architectural style: Two Story
- Property subtype: Single Family Residence
Materials
- Stone, Wood Siding
- Roof: Composition,Shingle
Condition
- Resale
- New construction: No
- Year built: 1982
Utilities & green energy
- Sewer: Septic Tank
- Water: Well
Community & HOA
Community
- Subdivision: None
Location
- Region: Lyndhurst
Financial & listing details
- Price per square foot: $115/sqft
- Tax assessed value: $254,500
- Annual tax amount: $1,323
- Date on market: 6/28/2026
- Ownership: Other
Estimated market value
Not available
Estimated sales range
Not available
$2,161/mo
Price history
| Date | Event | Price |
|---|---|---|
| 7/24/2026 | Listed for sale | $300,000$115/sqft |
Source:  CVRMLS #2617183 Report a problem CVRMLS #2617183 Report a problem | ||
| 7/20/2026 | Pending sale | $300,000$115/sqft |
Source: CVRMLS #2617183 Report a problem | ||
| 6/25/2026 | Listed for sale | $300,000+6%$115/sqft |
Source: CVRMLS #2617183 Report a problem | ||
| 6/15/2026 | Sold | $282,900$108/sqft |
Source: Public Record Report a problem | ||
Public tax history
| Year | Property taxes | Tax assessment |
|---|---|---|
| 2025 | $1,323 | $254,500 |
| 2024 | $1,323 +4.4% | $254,500 +26.5% |
| 2023 | $1,268 +205% | $201,200 |
| 2022 | $416 +41.4% | $201,200 |
| 2021 | $294 | $201,200 |
| 2020 | $294 | $201,200 |
| 2019 | -- | $201,200 +6% |
| 2018 | $1,898 +72.4% | $189,798 |
| 2017 | $1,101 +1.9% | $189,798 |
| 2016 | $1,080 | $189,798 |
| 2015 | $1,080 | $189,798 |
| 2014 | $1,080 | $189,798 -15.6% |
| 2013 | $1,080 | $225,000 |
| 2012 | -- | $225,000 |
| 2010 | -- | $225,000 |
| 2009 | -- | $225,000 |
Find assessor info on the county website
Monthly payment
Est. payment
Payment breakdown
Explore the cost of this home by adjusting the details. Changes won't be saved.Climate risks
Neighborhood: 22952
Nearby schools
Schools provided by the listing agent
- Elementary: Stuarts Draft
- Middle: Stuarts Draft
- High: Stuarts Draft
Source: CVRMLS. This data may not be complete. We recommend contacting the local school district to confirm school assignments for this home.
Similar homes
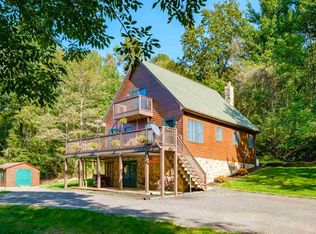
- $265,0003 bd2 ba1.6k sqft2160 Mount Torrey Rd, Lyndhurst, VA 22952For Sale

 MLS ID #681532, BURKS HOME GROUP TEAM, REAL BROKER LLC. CAAR
 - $375,0003 bd2 ba2.9k sqft264 Mount Torrey Rd, Lyndhurst, VA 22952For Sale
 MLS ID #678253, Brittany Bogan, Heritage Real Estate Co. CAAR
 - $385,0003 bd2 ba1.5k sqft16 Chestnut Ln, Wintergreen Resort, VA 22967For Sale
 MLS ID #682655, DIMA HOLMES, PEAK REALTY VIRGINIA, LLC. CAAR
 - $274,9003 bd2 ba1.4k sqft131 Bears Den Trl, Greenville, VA 24440For Sale
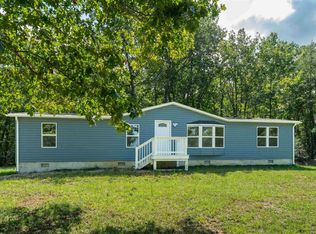 MLS ID #681895, MARY BETH MORAN, THE HOGAN GROUP-CHARLOTTESVILLE. CAAR
 - $325,0003 bd2 ba1.6k sqft345 Cooper Dr, Stuarts Draft, VA 24477For SaleMLS ID #680400, CHARITY COX, PAUL WESLEY REAL ESTATE. CAAR
- $299,9004 bd2 ba2.6k sqft409 8th St, Waynesboro, VA 22980For Sale
 MLS ID #VAWB2000276, Zach Koops, Real Broker, LLC. Bright MLS
 - $329,9003 bd2 ba1.9k sqft1096 Cold Springs Rd, Stuarts Draft, VA 24477For SaleMLS ID #681815, HEARTHSTONE REALTY GROUP TEAM, NEST REALTY GROUP STAUNTON. CAAR
- $309,0002 bd1 ba1.4k sqft223 Cold Springs Rd, Stuarts Draft, VA 24477For SaleMLS ID #680715, THE A TEAM ., NEST REALTY GROUP STAUNTON. CAAR
- $299,0003 bd2 ba2.5k sqft2212 Mount Vernon St, Waynesboro, VA 22980For SaleMLS ID #679678, MOUNTAIN VALLEY HOMES TEAM, KLINE MAY REALTY, LLC. CAAR
- $347,7003 bd2 ba1.9k sqft248 Stuart Ave, Stuarts Draft, VA 24477For SaleMLS ID #681709, MELISSA SHEETS, EXP REALTY LLC. CAAR
- $349,0003 bd2 ba1.6k sqft108 Canton Ln, Stuarts Draft, VA 24477For SaleMLS ID #681782, MARK SNYDER, FIRST RATE REALTY-STAUNTON, INC.. CAAR
- $375,0003 bd3 ba2.1k sqft87 Falling Rock Dr, Stuarts Draft, VA 24477For SaleMLS ID #682083, JULIE SLAYTON, OLD DOMINION REALTY INC - AUGUSTA. CAAR
- $359,9003 bd2 ba1.5k sqft1508 Pughs Store Rd, Afton, VA 22920For SaleMLS ID #681315, ANA DUARTE COLE, RE/MAX ADVANTAGE-WAYNESBORO. CAAR
- $249,9003 bd1 ba1.9k sqft248 Elkin Cir, Waynesboro, VA 22980For SaleMLS ID #682604, KAREN KEHOE, RE/MAX GATEWAY. CAAR
