Nestled in a private cul-de-sac within the Paradise Estates neighborhood near Mt. Rainier, this inviting 2-bedroom, 1.5-bathroom home offers 896 sq ft of well-designed space with an open layout, vaulted ceilings, a large kitchen, a full-size laundry room, and an electric car charger for modern convenience. The private lot features a spacious deck and low-maintenance metal roof, making it a perfect mountain getaway retreat. Ideally located near world-class hiking, biking, ATV trails, and the river, this home also boasts a successful history as an active Airbnb rental, serving as both a serene escape and a fantastic investment opportunity. Sold fully furnished for your convenience, don’t miss your chance to get away to the mountains!
Sold
Listed by: Morrison House Sotheby's Intl • Chelsea Kelley
Bought with: The Cascade Team
$455,000
102 Stevens Place, Ashford, WA 98304
2beds
896sqft
Single Family Residence
Built in 2008
7,840 Square Feet Lot
$458,700 Zestimate®
$508/sqft
$1,589 Estimated rent
Home value
$458,700
$394,000 - $532,000
$1,589/mo
Zestimate® history
Owner options
List your home for rent
$1,589/mo
Rent Zestimate®
Find your next renter with Zillow Rental Manager. Plus, with online applications, you can quickly screen prospective tenants – for free.
$1,589/mo
Rent Zestimate®
Refinance and save
$2,416/mo
Est. payment
Refinancing to a lower rate could help reduce your monthly payments and save thousands over the life of the loan.
$2,416/mo
Est. payment
Explore your selling options
Work with a Zillow partner agent
Leverage their expertise and Zillow's premium Showcase listings to get your home seen by more buyers.
Get startedList with your own agent
Get your home in front of millions of buyers by listing it on Zillow.
Learn how to do itSell it yourself
Take full control of how buyers see your home on Zillow by listing For Sale by Owner (FSBO).
List your homeWhat's special
Large kitchenPrivate cul-de-sacLow-maintenance metal roofSpacious deckPrivate lotVaulted ceilingsFull-size laundry room
Zillow last checked:
Listing updated:
Listed by:
Chelsea Kelley,
Morrison House Sotheby's Intl
Bought with:
Hailey Miller, 117374
The Cascade Team
Source: NWMLS as distributed by MLS GRID,MLS#: 2322146
Facts & features
Interior
Bedrooms & bathrooms
- Bedrooms: 2
- Bathrooms: 2
- Full bathrooms: 1
- 1/2 bathrooms: 1
- Main level bathrooms: 1
- Main level bedrooms: 1
Primary bedroom
- Level: Second
Bedroom
- Level: Main
Bathroom full
- Level: Main
Other
- Level: Second
Entry hall
- Level: Main
Kitchen with eating space
- Level: Main
Living room
- Level: Main
Utility room
- Level: Main
Heating
- Wall Unit(s), Electric
Cooling
- None
Appliances
- Included: Dishwasher(s), Dryer(s), Microwave(s), Refrigerator(s), Stove(s)/Range(s), Washer(s)
Features
- Ceiling Fan(s), Dining Room, Loft
- Flooring: Bamboo/Cork, Ceramic Tile, Carpet
- Windows: Double Pane/Storm Window
- Basement: None
- Has fireplace: No
Interior area
- Total structure area: 896
- Total interior livable area: 896 sqft
Property
Parking
- Parking features: Off Street
Features
- Levels: Two
- Stories: 2
- Entry location: Main
- Patio & porch: Bamboo/Cork, Ceiling Fan(s), Ceramic Tile, Double Pane/Storm Window, Dining Room, Loft, Vaulted Ceiling(s), Wall to Wall Carpet
- Has view: Yes
- View description: Territorial
Lot
- Size: 7,840 Square Feet
- Features: Cul-De-Sac, Dead End Street, Paved, Deck, Electric Car Charging, High Speed Internet, Outbuildings, Patio
- Topography: Level
- Residential vegetation: Wooded
Details
- Parcel number: 010577013000
- Special conditions: Standard
Construction
Type & style
- Home type: SingleFamily
- Architectural style: Cabin,2 Story
- Property subtype: Single Family Residence
Materials
- Wood Products
- Foundation: Poured Concrete
- Roof: Metal
Condition
- Year built: 2008
- Major remodel year: 2008
Utilities & green energy
- Sewer: Septic Tank
- Water: Community, Private
Community & HOA
Community
- Features: Boat Launch, Playground
- Subdivision: Ashford
HOA
- HOA fee: $250 annually
Location
- Region: Davenport
Financial & listing details
- Price per square foot: $508/sqft
- Tax assessed value: $362,600
- Annual tax amount: $3,619
- Date on market: 3/18/2025
- Cumulative days on market: 491 days
- Listing terms: Conventional,FHA,VA Loan
- Inclusions: Dishwasher(s), Dryer(s), Microwave(s), Refrigerator(s), Stove(s)/Range(s), Washer(s)
Price history
| Date | Event | Price |
|---|---|---|
| 2/24/2025 | Sold | $455,000-2.2%$508/sqft |
Source:  NWMLS as distributed by MLS GRID #2322146 Report a problem NWMLS as distributed by MLS GRID #2322146 Report a problem | ||
| 1/26/2025 | Pending sale | $465,000$519/sqft |
Source: NWMLS as distributed by MLS GRID #2322146 Report a problem | ||
| 1/17/2025 | Listed for sale | $465,000+75.5%$519/sqft |
Source: NWMLS as distributed by MLS GRID #2322146 Report a problem | ||
| 4/24/2020 | Sold | $265,000-3.6%$296/sqft |
Source: NWMLS as distributed by MLS GRID #1572955 Report a problem | ||
| 3/19/2020 | Pending sale | $275,000$307/sqft |
Source: Calhoun Real Estate LLC #1572955 Report a problem | ||
| 3/9/2020 | Listed for sale | $275,000$307/sqft |
Source: Calhoun Real Estate LLC #1572955 Report a problem | ||
Public tax history
| Year | Property taxes | Tax assessment |
|---|---|---|
| 2025 | $3,546 -36.1% | $362,600 -36% |
| 2024 | $5,553 +53.8% | $566,900 +37.5% |
| 2023 | $3,611 +45.4% | $412,300 +86.6% |
| 2021 | $2,483 -3.5% | $221,000 +7.2% |
| 2020 | $2,572 +62.8% | $206,100 +63.1% |
| 2019 | $1,580 +3.7% | $126,400 +9.7% |
| 2018 | $1,524 | $115,200 +3.8% |
| 2017 | $1,524 +11.7% | $111,000 +13.7% |
| 2016 | $1,364 +13.4% | $97,600 +20% |
| 2015 | $1,203 -17.3% | $81,300 -13% |
| 2013 | $1,454 | $93,400 -13.9% |
| 2011 | -- | $108,500 -4.8% |
| 2010 | -- | $114,000 |
Find assessor info on the county website
Neighborhood: 98304
Nearby homes
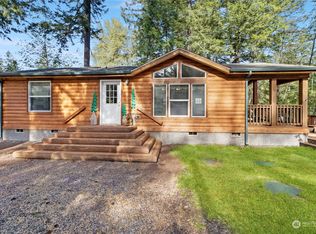
- $441,0002 bd2 ba1.5k sqft259 Paradise Dr, Ashford, WA 98304Sold
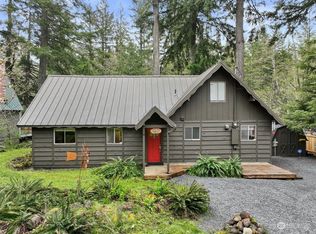
- $520,0002 bd2 ba1.6k sqft267 Paradise Dr, Ashford, WA 98304Sold
- $140,0000.36 Acres181 Nisqually Way, Bonney Lake, WA 98304Pending
- $395,0002 bd1 ba864 sqft231 Paradise Dr, Ashford, WA 98304Sold

- $215,0001 bd1 ba816 sqft106 Mowich Way, Ashford, WA 98304Sold
- $--3 bd1 ba500 sqft131 Mountain View Dr N, Ashford, WA 98304Off Market
- $--10 Acres315 Mowich Way, Ashford, WA 98304Off Market
- $510,0002 bd2 ba1.3k sqft127 Mountain View Dr N, Ashford, WA 98304Sold
Nearby schools
GreatSchools rating
- 5/10Columbia Crest Elementary SchoolGrades: K-8Distance: 5.6 mi
- 6/10Eatonville High SchoolGrades: 9-12Distance: 15.9 mi
Schools provided by the listing agent
- Elementary: Columbia Crest Elem
- Middle: Eatonville Mid
- High: Eatonville High
Source: NWMLS as distributed by MLS GRID. This data may not be complete. We recommend contacting the local school district to confirm school assignments for this home.
Get a cash offer in 3 minutes
Find out how much your home could sell for in as little as 3 minutes with a no-obligation cash offer.
Estimated market value
$458,700
Get a cash offer in 3 minutes
Find out how much your home could sell for in as little as 3 minutes with a no-obligation cash offer.
Estimated market value
$458,700
- Washington
- Lewis County
- Ashford
- 98304
- 102 Stevens Place
Nearby cities
Nearby zip codes
Other Ashford Topics
