Mt. Rainier awaits! Turnkey ready, fully furnished cabin on tranquil Big Creek in Ashford--gateway to the great outdoors! Literally minutes from the entrance of Mt. Rainier National Park sits this active, little community with both full time residents & vacation rentals and access to a private lake & park. Swimming, fishing, hiking, bike riding, hunting, camping, truly endless memories & opportunities here. Exterior recently stained, meticulously maintained & minimal use by original owner only. 2 bed, 1.5 bath, large covered porch, expansive decking, stairs to the creek, garden shed & wood shed with power, firepit, power for RV, driveway & off road parking. All appliances stay. Adorable, immaculate, thoughtful little home away from home.
Sold
Listed by: Keller Williams Realty • Katie England
Bought with: John L. Scott, Inc.
$441,000
259 Paradise Drive, Ashford, WA 98304
2beds
1,512sqft
Manufactured Home, Manufactured On Land
Built in 2006
6,969 Square Feet Lot
$-- Zestimate®
$292/sqft
$1,428 Estimated rent
Home value
Not available
Estimated sales range
Not available
$1,428/mo
Zestimate® history
Owner options
List your home for rent
$1,428/mo
Rent Zestimate®
Find your next renter with Zillow Rental Manager. Plus, with online applications, you can quickly screen prospective tenants – for free.
$1,428/mo
Rent Zestimate®
Refinance and save
$2,895/mo
Est. payment
Refinancing to a lower rate could help reduce your monthly payments and save thousands over the life of the loan.
$2,895/mo
Est. payment
Explore your selling options
Work with a Zillow partner agent
Leverage their expertise and Zillow's premium Showcase listings to get your home seen by more buyers.
Get startedList with your own agent
Get your home in front of millions of buyers by listing it on Zillow.
Learn how to do itSell it yourself
Take full control of how buyers see your home on Zillow by listing For Sale by Owner (FSBO).
List your homeWhat's special
Zillow last checked:
Listing updated:
Offers reviewed: May 28
Listed by:
Katie England,
Keller Williams Realty
Bought with:
Carl G. Shaw, 16806
John L. Scott, Inc.
Selina Brownfield, 98721
John L. Scott, Inc.
Source: NWMLS as distributed by MLS GRID,MLS#: 2232283
Facts & features
Interior
Bedrooms & bathrooms
- Bedrooms: 2
- Bathrooms: 2
- Full bathrooms: 1
- 1/2 bathrooms: 1
- Main level bathrooms: 2
- Main level bedrooms: 2
Primary bedroom
- Level: Main
Bedroom
- Level: Main
Bathroom full
- Level: Main
Other
- Level: Main
Dining room
- Level: Main
Entry hall
- Level: Main
Kitchen with eating space
- Level: Main
Living room
- Level: Main
Utility room
- Level: Main
Heating
- 90%+ High Efficiency, Forced Air, Electric
Cooling
- 90%+ High Efficiency, Forced Air
Appliances
- Included: Dishwashers_, Dryer(s), Microwaves_, Refrigerators_, StovesRanges_, Washer(s), Dishwasher(s), Microwave(s), Refrigerator(s), Stove(s)/Range(s), Water Heater: Electric, Water Heater Location: 2nd Bdrm Closet
Features
- Bath Off Primary, Dining Room
- Flooring: Laminate, Vinyl, Carpet
- Windows: Double Pane/Storm Window
- Basement: None
- Has fireplace: No
Interior area
- Total structure area: 1,512
- Total interior livable area: 1,512 sqft
Property
Parking
- Parking features: RV Parking, Driveway, Off Street
Features
- Levels: One
- Stories: 1
- Entry location: Main
- Patio & porch: Laminate Hardwood, Wall to Wall Carpet, Bath Off Primary, Double Pane/Storm Window, Dining Room, Vaulted Ceiling(s), Water Heater
- On waterfront: Yes
- Waterfront features: Bank-Medium, Creek
Lot
- Size: 6,969 Square Feet
- Features: Paved, Deck, Outbuildings, RV Parking
- Topography: Level,Terraces
Details
- Parcel number: 750010177016
- Special conditions: Standard
Construction
Type & style
- Home type: MobileManufactured
- Architectural style: Cabin,Manuf-Double Wide
- Property subtype: Manufactured Home, Manufactured On Land
Materials
- Wood Siding, Wood Products
- Foundation: Block, Tie Down
- Roof: Composition
Condition
- Good
- Year built: 2006
- Major remodel year: 2006
Utilities & green energy
- Electric: Company: Lewis Co PUD
- Sewer: Septic Tank, Company: Septic on site
- Water: Community, Company: Guardian c/o Paradise Comm Club
- Utilities for property: Century Link Available
Community & HOA
Community
- Features: CCRs, Park, Playground
- Subdivision: Ashford
HOA
- HOA fee: $250 annually
- HOA phone: 360-569-2669
Location
- Region: Ashford
Financial & listing details
- Price per square foot: $292/sqft
- Annual tax amount: $1,973
- Offers reviewed: 05/28/2024
- Date on market: 5/27/2024
- Cumulative days on market: 786 days
- Listing terms: Conventional,FHA,USDA Loan,VA Loan
- Inclusions: Dishwashers, Dryers, Microwaves, Refrigerators, StovesRanges, Washers
- Body type: Double Wide
Price history
| Date | Event | Price |
|---|---|---|
| 6/5/2024 | Sold | $441,000+2.6%$292/sqft |
Source:  NWMLS as distributed by MLS GRID #2232283 Report a problem NWMLS as distributed by MLS GRID #2232283 Report a problem | ||
| 5/25/2024 | Pending sale | $429,995$284/sqft |
Source: NWMLS as distributed by MLS GRID #2232283 Report a problem | ||
| 5/16/2024 | Listed for sale | $429,995$284/sqft |
Source: NWMLS as distributed by MLS GRID #2232283 Report a problem | ||
Public tax history
Tax history is unavailable.
Neighborhood: 98304
Nearby homes
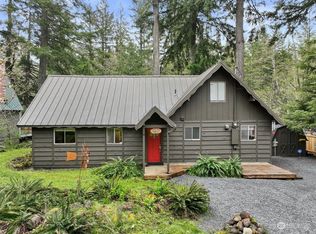
- $520,0002 bd2 ba1.6k sqft267 Paradise Dr, Ashford, WA 98304Sold
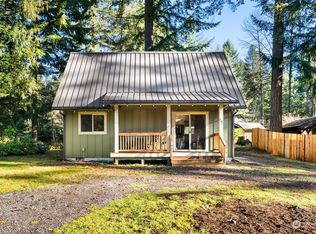
- $455,0002 bd2 ba896 sqft102 Stevens Pl, Davenport, WA 98304Sold
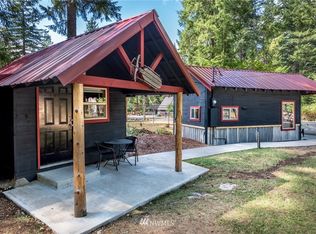
- $--3 bd1 ba500 sqft131 Mountain View Dr N, Ashford, WA 98304Off Market
- $--10 Acres315 Mowich Way, Ashford, WA 98304Off Market
- $215,0001 bd1 ba816 sqft106 Mowich Way, Ashford, WA 98304Sold
- $593,0002 bd2 ba1.3k sqft224 Osborn Rd, Ashford, WA 98304Sold
- $510,0002 bd2 ba1.3k sqft127 Mountain View Dr N, Ashford, WA 98304Sold
- $190,0007,405.2 Square Feet220 Osborn Rd, Ashford, WA 98304Sold
Nearby schools
GreatSchools rating
- 5/10Columbia Crest Elementary SchoolGrades: K-8Distance: 5.6 mi
- 6/10Eatonville High SchoolGrades: 9-12Distance: 15.9 mi
Schools provided by the listing agent
- Elementary: Columbia Crest Elem
- Middle: Eatonville Mid
- High: Eatonville High
Source: NWMLS as distributed by MLS GRID. This data may not be complete. We recommend contacting the local school district to confirm school assignments for this home.
- Washington
- Lewis County
- Ashford
- 98304
- 259 Paradise Drive
Nearby cities
Nearby zip codes
Other Ashford Topics
