Skip main navigation
Closed
  • Price Unknown

    102 Stoneledge Dr, Fredericksburg, TX 78624

    3beds
    3,514sqft
    Single Family Residence
    Built in 2017
    0.61 Acres Lot
    $1,013,500 Zestimate®
    $--/sqft
    $3,841 Estimated rent

    Home value

    $1,013,500

    Estimated sales range

    Not available

    $3,841/mo

    Zestimate® history
    Loading
    Loading...

    Owner options

    List your home for rent

    $3,841/mo

    Rent Zestimate®

    Find your next renter with Zillow Rental Manager. Plus, with online applications, you can quickly screen prospective tenants – for free.

    Learn more

    $3,841/mo

    Rent Zestimate®

    Refinance and save

    $50/mo

    Est. payment

    Refinancing to a lower rate could help reduce your monthly payments and save thousands over the life of the loan.

    See today's rates

    $50/mo

    Est. payment

    Explore your selling options

    Work with a Zillow partner agent

    Leverage their expertise and Zillow's premium Showcase listings to get your home seen by more buyers.

    Get started

    List with your own agent

    Get your home in front of millions of buyers by listing it on Zillow.

    Learn how to do it

    Sell it yourself

    Take full control of how buyers see your home on Zillow by listing For Sale by Owner (FSBO).

    List your home

    What's special

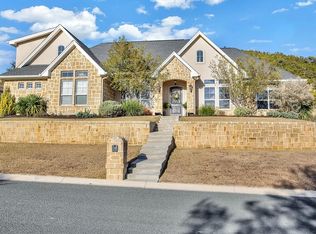
    This custom-built 2-story home with exquisite views of the hill country offers 3 bedrooms, 3.5 baths, and 3,514 square feet of thoughtfully designed living space, set on a generous .60-acre lot. Upstairs, you'll find two spacious bedrooms, each with its own en-suite bath, while the main floor features a primary bedroom with an attached luxurious bathroom with a walk-in shower, a separate soaking tub, and an oversized closet that will leave you room to spare! The welcoming front porch greets you and the oversized 2-car garage includes a dedicated workspace and extra storage. Inside, the chef-inspired kitchen is perfect for cooking and entertaining, with a large island and ample counter space. The home is further enhanced by three cozy fireplaces-one in the sunroom, another in the den and a third in the dining room-creating warmth and charm in every room. The downstairs is fully tiled for easy upkeep while the stairs and 2nd level have elegant hand scraped wood floors throughout. The upstairs deck stretches across both bedrooms - a great spot to enjoy your morning coffee looking onto the hill country horizon. Additional features include built-in storage in the den, a utility room, and oversized walk-in closets - storage galore in this home. Outside, the beautifully landscaped grounds, with a mix of rock, turf and grass, complement the serene backyard, ideal for peaceful relaxation and low maintenance. Other features include an elevator, a glass-enclosed sunroom with its own fireplace. The home has a new roof and with a sprinkler system, water softener, and so much more, this home seamlessly blends comfort, style, and functionality, offering a truly exceptional living experience.

    Zillow last checked:

    Listing updated:

    Listed by:

    Christopher Watters (512)646-0038,

    Watters International Realty

    Bought with:

    Non Member, TREC #null

    Non Member Office

    Source: Central Texas MLS,MLS#: 563633MLS LogoOriginating MLS: Four Rivers Association of REALTORS

    Facts & features

    Interior

    Bedrooms & bathrooms
    • Bedrooms: 3
    • Bathrooms: 2
    • Full bathrooms: 2
    Rooms
    • Room types: Sunroom
    Primary bedroom
    • Level: Main
    • Dimensions: 15x21
    Dining room
    • Level: Main
    • Dimensions: 16x18
    Living room
    • Level: Main
    • Dimensions: 15x24
    Heating
    • Central, Multiple Heating Units, Natural Gas
    Cooling
    • Central Air, Electric, 2 Units
    Appliances
    • Included: Double Oven, Dishwasher, Gas Cooktop, Disposal, Multiple Water Heaters, Plumbed For Ice Maker, Built-In Oven, Microwave, Water Softener Owned
    • Laundry: Main Level, Laundry Room
    Features
    • Bookcases, Ceiling Fan(s), Dining Area, Separate/Formal Dining Room, Double Vanity, Entrance Foyer, Garden Tub/Roman Tub, Kitchen/Dining Combo, Primary Downstairs, Multiple Living Areas, MultipleDining Areas, Main Level Primary, Open Floorplan, Pull Down Attic Stairs, Recessed Lighting, Separate Shower, Vaulted Ceiling(s), Walk-In Closet(s), Breakfast Bar, Breakfast Area, Eat-in Kitchen
    • Flooring: Ceramic Tile, Hardwood
    • Attic: Pull Down Stairs,Storage Only
    • Number of fireplaces: 3
    • Fireplace features: Dining Room, Family Room, Other, See Remarks
    Interior area
    • Total interior livable area: 3,514 sqft

    Property

    Parking
    • Total spaces: 2
    • Parking features: Garage Faces Front
    • Garage spaces: 2
    Features
    • Levels: Two
    • Stories: 2
    • Patio & porch: Balcony, Covered, Porch, Screened
    • Exterior features: Balcony, Enclosed Porch, Porch, Rain Gutters
    • Pool features: None
    • Fencing: Back Yard,Privacy,Wood
    • Has view: Yes
    • View description: None
    • Body of water: None
    Lot
    • Size: 0.61 Acres
    • Topography: Sloping
    Details
    • Parcel number: 84714

    Construction

    Type & style
    • Home type: SingleFamily
    • Architectural style: Hill Country
    • Property subtype: Single Family Residence
    Materials
    • Stucco
    • Foundation: Slab
    • Roof: Composition,Shingle
    Condition
    • Resale
    • Year built: 2017

    Utilities & green energy

    • Sewer: Not Connected (at lot), Public Sewer
    • Water: Not Connected (at lot), Public
    • Utilities for property: Cable Available, Electricity Available, Natural Gas Available, Phone Available

    Community & HOA

    Community
    • Features: None
    • Security: Security System Owned
    • Subdivision: Stone Ridge #2
    HOA
    • Has HOA: Yes
    • HOA fee: $50 annually
    • HOA name: Stone Ridge HOA
    Location
    • Region: Fredericksburg

    Financial & listing details

    • Tax assessed value: $1,157,500
    • Annual tax amount: $5,927
    • Date on market: 11/27/2024
    • Cumulative days on market: 57 days
    • Listing agreement: Exclusive Right To Sell
    • Listing terms: Cash,Conventional,FHA,VA Loan
    • Electric utility on property: Yes
    • Road surface type: Paved

    Price history

    DateEventPrice
    1/23/2025Sold--
    Source: Central Texas MLS #563633 Report a problem
    1/9/2025Pending sale$1,150,000$327/sqft
    Source: LERA MLS #1825848 Report a problem
    1/2/2025Contingent$1,150,000$327/sqft
    Source: LERA MLS #1825848 Report a problem
    11/26/2024Listed for sale$1,150,000$327/sqft
    Source: LERA MLS #1825848 Report a problem

    Public tax history

    YearProperty taxesTax assessment
    2025$5,927 -10.5%$1,157,500 +3.7%
    2024$6,619 +0.5%$1,116,310 +10%
    2023$6,587 -35%$1,014,827 +10%
    2022$10,127 0%$922,570 +10%
    2021$10,128 $838,700 +9.8%
    2020-- $763,510 +6.6%
    2018$1,610 $715,920 +691.1%
    2017-- $90,500
    2016-- $90,500
    2015-- $90,500 +7.2%
    2014-- $84,390
    2012-- $84,390
    2011-- $84,390
    2010-- $84,390
    2009-- $84,390 +22.3%
    2008-- $69,000 +9.1%
    2007-- $63,250
    Find assessor info on the county website

    Neighborhood: 78624

    Nearby schools

    GreatSchools rating
    Schools provided by the listing agent
    • District: Fredericksburg ISD

    Source: Central Texas MLS. This data may not be complete. We recommend contacting the local school district to confirm school assignments for this home.

    Sell for more on Zillow
    Get a Zillow Showcase℠ listing at no additional cost and you could sell for .
    $1,013,500
    2% more
    +$20,270
    With Zillow Showcase(estimated)
    $1,033,770
    Sell for more on Zillow
    Get a Zillow Showcase℠ listing at no additional cost and you could sell for .
    $1,013,500
    2% more
    +$20,270
    With Zillow Showcase(estimated)
    $1,033,770