Skip main navigation
Sold
  • Price Unknown

    136 Stoneledge Dr, Fredericksburg, TX 78624

    3beds
    2,232sqft
    Residential
    Built in 2010
    0.3 Acres Lot
    $624,000 Zestimate®
    $--/sqft
    $2,674 Estimated rent

    Home value

    $624,000

    $593,000 - $661,000

    $2,674/mo

    Zestimate® history
    Loading
    Loading...

    Owner options

    List your home for rent

    $2,674/mo

    Rent Zestimate®

    Find your next renter with Zillow Rental Manager. Plus, with online applications, you can quickly screen prospective tenants – for free.

    Learn more

    $2,674/mo

    Rent Zestimate®

    Refinance and save

    $50/mo

    Est. payment

    Refinancing to a lower rate could help reduce your monthly payments and save thousands over the life of the loan.

    See today's rates

    $50/mo

    Est. payment

    Explore your selling options

    Work with a Zillow partner agent

    Leverage their expertise and Zillow's premium Showcase listings to get your home seen by more buyers.

    Get started

    List with your own agent

    Get your home in front of millions of buyers by listing it on Zillow.

    Learn how to do it

    Sell it yourself

    Take full control of how buyers see your home on Zillow by listing For Sale by Owner (FSBO).

    List your home

    What's special

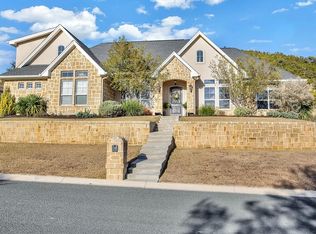
    Nestled against a Texas hill is this custom built one-owner, well-cared for, 3BR/2BA+ office home. As you open the solid wood front door and enter the large great room with a detailed ceiling, there is an unobstructed view of the private impressive covered back patio and low maintenance back yard oasis. Enjoy cooking and entertaining in the expansive kitchen complete with abundant stained custom cabinetry, stainless appliances, a convenient island, striking granite countertops, walk-in pantry, eat-at bar, and desk nook. The primary suite on the back of the home has a door to the back yard, a generous well appointed walk-in closet, an en suite bathroom with dual vanities and sinks and a spacious walk-in shower. Bedrooms 2 & 3 both have walk-in closets and share a hall bathroom. The office space could be used as a 4th bedroom. In the 2.5 bay garage is a wall of workbenches and storage cabinetry that would make any craftsman jealous. Behind the garage is additional storage. The back fence sits inside the property line. Lots of parking space in the lengthy driveway.

    Zillow last checked:

    Listing updated:

    Listed by:

    Adam Carroll,

    CENTURY 21 The Hills Realty,

    Mimi Bartel,

    CENTURY 21 The Hills Realty

    Bought with:

    Savannah Stahl, TREC# 0695288

    eXp Realty-Absolute Charm Real Estate Group

    Source: CHCBOR,MLS#: 90567MLS Logo

    Facts & features

    Interior

    Bedrooms & bathrooms
    • Bedrooms: 3
    • Bathrooms: 2
    • Full bathrooms: 2
    Heating
    • Central
    Appliances
    • Laundry: Washer-Dryer Connection
    Features
    • Ceiling Fan(s), High Ceilings, Pantry, Storage, Walk-In Closet(s), High Speed Internet
    • Windows: Double Pane Windows, Window Treatments
    • Has fireplace: No
    • Fireplace features: None
    Interior area
    • Total structure area: 2,232
    • Total interior livable area: 2,232 sqft

    Property

    Features
    • Levels: One
    • Patio & porch: Deck/Patio
    • Fencing: Privacy
    • Has view: Yes
    • View description: Views
    • Waterfront features: None
    Lot
    • Size: 0.3 Acres
    • Features: Sprinkler System-Lawn, In City Limits
    • Topography: Level
    Details
    • Parcel number: 90276
    • Zoning: R-1

    Construction

    Type & style
    • Home type: SingleFamily
    • Architectural style: Hill Country Style
    • Property subtype: Residential
    Materials
    • Stone
    • Roof: Composition
    Condition
    • New construction: No
    • Year built: 2010

    Utilities & green energy

    • Sewer: Public Sewer
    • Water: Public

    Community & HOA

    Community
    • Security: Security System
    • Subdivision: Stone Ridge
    HOA
    • Has HOA: Yes
    • HOA fee: $50 annually
    Location
    • Region: Fredericksburg

    Financial & listing details

    • Tax assessed value: $685,800
    • Annual tax amount: $3,487
    • Date on market: 2/25/2025

    Price history

    DateEventPrice
    11/6/2024Sold--
    Source: CHCBOR #90567 Report a problem
    9/3/2024Price change$695,000-2.1%$311/sqft
    Source: CHCBOR #90567 Report a problem
    7/23/2024Price change$710,000-2.1%$318/sqft
    Source: CHCBOR #90567 Report a problem
    4/11/2024Listed for sale$725,000+199.8%$325/sqft
    Source: CHCBOR #90567 Report a problem
    3/4/2023Listing removed--
    Source: CHCBOR Report a problem
    3/2/2023Listed for sale$241,800$108/sqft
    Source: CHCBOR #87939 Report a problem

    Public tax history

    YearProperty taxesTax assessment
    2025$7,655 +120%$685,800 +5.8%
    2024$3,480 -0.2%$648,104 +10%
    2023$3,487 -39.1%$589,185 +10%
    2022$5,727 0%$535,623 +10%
    2021$5,728 $486,930 +7.1%
    2020-- $454,470 +4.8%
    2018$5,730 $433,660 +2.7%
    2017-- $422,260 +9.3%
    2016-- $386,210 +4%
    2015-- $371,300 +8.7%
    2014-- $341,430
    2012-- $341,430
    2011-- $341,430 +546.6%
    2010-- $52,800
    2009-- $52,800 -37.3%
    2008-- $84,270 +15.7%
    2007-- $72,860
    Find assessor info on the county website

    Neighborhood: 78624

    Nearby schools

    GreatSchools rating
    Schools provided by the listing agent
    • District: Fredericksburg

    Source: CHCBOR. This data may not be complete. We recommend contacting the local school district to confirm school assignments for this home.

    Sell for more on Zillow
    Get a Zillow Showcase℠ listing at no additional cost and you could sell for .
    $624,000
    2% more
    +$12,480
    With Zillow Showcase(estimated)
    $636,480