Skip main navigation
Sold for $307,000
  • $307,000

    102 Stull Ct, Thurmont, MD 21788

    3beds
    1,920sqft
    Townhouse
    Built in 1997
    2,200 Square Feet Lot
    $304,000 Zestimate®
    $160/sqft
    $2,433 Estimated rent

    Home value

    $304,000

    $283,000 - $328,000

    $2,433/mo

    Zestimate® history
    Loading
    Loading...

    Owner options

    List your home for rent

    $2,433/mo

    Rent Zestimate®

    Find your next renter with Zillow Rental Manager. Plus, with online applications, you can quickly screen prospective tenants – for free.

    Learn more

    $2,433/mo

    Rent Zestimate®

    Refinance and save

    $1,920/mo

    Est. payment

    Refinancing to a lower rate could help reduce your monthly payments and save thousands over the life of the loan.

    See today's rates

    $1,920/mo

    Est. payment

    Explore your selling options

    Work with a Zillow partner agent

    Leverage their expertise and Zillow's premium Showcase listings to get your home seen by more buyers.

    Get started

    List with your own agent

    Get your home in front of millions of buyers by listing it on Zillow.

    Learn how to do it

    Sell it yourself

    Take full control of how buyers see your home on Zillow by listing For Sale by Owner (FSBO).

    List your home

    What's special

    Bonus roomsFinished basementDurable lvp flooringBright functional layout
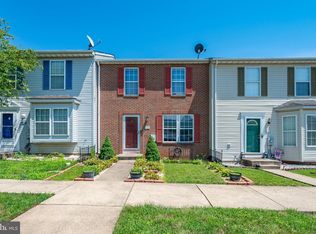
    Welcome to 102 Stull Ct, Thurmont, MD 21788 – A Rare Find with Extra Comforts! This well-maintained 3-bedroom, 2.5-bath townhome is one of the few in the community offering two full bathrooms PLUS a convenient HALF BATH located on the MAIN LEVEL!!Step inside to find durable LVP flooring throughout the main floor, an open-concept kitchen and dining area perfect for entertaining, and a bright, functional layout. The finished basement adds flexible space with bonus rooms ideal for a home office, workout area, or extra storage. Step out back to a spacious, oversized concrete patio—perfect for outdoor gatherings and summer grilling. Additional highlights include two assigned parking spaces located directly in front of the home, making daily life even more convenient. Situated just minutes from Route 15, commuting is a breeze. Plus, you’ll love the close proximity to Cunningham Falls State Park, offering trails, swimming, and year-round recreation. Don’t miss this opportunity to own a move-in-ready home in a desirable location!

    Zillow last checked:

    Listing updated:

    Listed by:

    Nicole Krietz 301-418-8127,

    Long & Foster Real Estate, Inc.

    Bought with:

    Melissa Cornwell, 5001372

    Maryland Elite Realtors

    Source: Bright MLS,MLS#: MDFR2066470MLS Logo

    Facts & features

    Interior

    Bedrooms & bathrooms
    • Bedrooms: 3
    • Bathrooms: 3
    • Full bathrooms: 2
    • 1/2 bathrooms: 1
    • Main level bathrooms: 1
    Rooms
    • Room types: Living Room, Dining Room, Primary Bedroom, Bedroom 2, Bedroom 3, Kitchen, Family Room, Laundry, Primary Bathroom, Half Bath
    Primary bedroom
    • Features: Flooring - Carpet
    • Level: Upper
    • Area: 198 Square Feet
    • Dimensions: 11 X 18
    Bedroom 2
    • Features: Flooring - Carpet
    • Level: Upper
    • Area: 100 Square Feet
    • Dimensions: 10 X 10
    Bedroom 3
    • Features: Flooring - Carpet
    • Level: Upper
    • Area: 100 Square Feet
    • Dimensions: 10 X 10
    Primary bathroom
    • Level: Upper
    Dining room
    • Level: Main
    Family room
    • Level: Lower
    Half bath
    • Level: Main
    Kitchen
    • Features: Flooring - Vinyl
    • Level: Main
    • Area: 273 Square Feet
    • Dimensions: 13 X 21
    Laundry
    • Level: Lower
    Living room
    • Features: Flooring - Carpet
    • Level: Main
    • Area: 252 Square Feet
    • Dimensions: 14 X 18
    Heating
    • Heat Pump, Electric
    Cooling
    • Central Air, Electric
    Appliances
    • Included: Dishwasher, Disposal, Exhaust Fan, Oven/Range - Electric, Refrigerator, Electric Water Heater
    • Laundry: In Basement, Laundry Room
    Features
    • Ceiling Fan(s), Combination Kitchen/Dining, Primary Bath(s), Walk-In Closet(s), Dry Wall
    • Flooring: Luxury Vinyl, Carpet
    • Doors: Storm Door(s)
    • Windows: Storm Window(s)
    • Basement: Finished
    • Has fireplace: No
    Interior area
    • Total structure area: 1,920
    • Total interior livable area: 1,920 sqft
    • Finished area above ground: 1,304
    • Finished area below ground: 616

    Property

    Parking
    • Total spaces: 2
    • Parking features: Assigned, Parking Lot
    • Details: Assigned Parking
    Accessibility
    • Accessibility features: None
    Features
    • Levels: Two
    • Stories: 2
    • Exterior features: Sidewalks
    • Pool features: None
    • Has view: Yes
    • View description: Mountain(s)
    Lot
    • Size: 2,200 Square Feet
    Details
    • Additional structures: Above Grade, Below Grade
    • Parcel number: 1115357266
    • Zoning: R5
    • Special conditions: Standard

    Construction

    Type & style
    • Home type: Townhouse
    • Architectural style: Colonial
    • Property subtype: Townhouse
    Materials
    • Vinyl Siding
    • Foundation: Other
    • Roof: Asphalt
    Condition
    • Excellent
    • New construction: No
    • Year built: 1997
    Details
    • Builder name: R & J BUILDERS

    Utilities & green energy

    • Sewer: Public Sewer
    • Water: Public

    Community & HOA

    Community
    • Subdivision: Albert Courts
    HOA
    • Has HOA: Yes
    • Services included: Snow Removal, Common Area Maintenance, Trash
    • HOA fee: $45 monthly
    • HOA name: ALBERT COURTS
    Location
    • Region: Thurmont
    • Municipality: Thurmont

    Financial & listing details

    • Price per square foot: $160/sqft
    • Tax assessed value: $218,867
    • Annual tax amount: $2,996
    • Date on market: 7/19/2025
    • Listing agreement: Exclusive Right To Sell
    • Listing terms: USDA Loan,FHA,Conventional
    • Exclusions: Refrigerator In Basement Shed On Rear Patio
    • Ownership: Fee Simple

    Price history

    DateEventPrice
    8/19/2025Sold$307,000-0.6%$160/sqft
    Source: Bright MLS #MDFR2066470 Report a problem
    7/23/2025Contingent$309,000$161/sqft
    Source: Bright MLS #MDFR2066470 Report a problem
    7/19/2025Listed for sale$309,000+12.4%$161/sqft
    Source: Bright MLS #MDFR2066470 Report a problem
    12/1/2023Sold$275,000+166.6%$143/sqft
    Source: Public Record Report a problem
    10/7/1997Sold$103,165$54/sqft
    Source: Public Record Report a problem

    Public tax history

    YearProperty taxesTax assessment
    2025$3,371 +12.5%$218,867 +11.1%
    2024$2,996 +14.6%$197,033 +12.5%
    2023$2,615 +3.9%$175,200
    2022$2,518 +5.5%$175,200 +8%
    2021$2,388 +4.2%$162,200
    2020$2,291 --
    2019$2,291 -0.3%$155,700
    2018$2,298 +24.4%$155,700 -1.2%
    2017$1,847 -9.8%$157,600 +3.8%
    2016$2,049 $151,767 +4%
    2015$2,049 $145,933 +4.2%
    2014$2,049 $140,100
    2013-- $140,100
    2012-- $140,100 -19.2%
    2011-- $173,300 0%
    2010-- $173,320
    2009-- $173,320 -15%
    2008-- $203,950 +19.8%
    2007-- $170,270 +24.7%
    2006-- $136,590 +32.7%
    2005-- $102,910
    2004-- $102,910
    2003-- $102,910 -0.3%
    2002-- $103,240 +1.6%
    2001-- $101,572
    Find assessor info on the county website

    Neighborhood: 21788

    Nearby schools

    GreatSchools rating
    Schools provided by the listing agent
    • District: Frederick County Public Schools

    Source: Bright MLS. This data may not be complete. We recommend contacting the local school district to confirm school assignments for this home.

    Get a cash offer in 3 minutes
    Find out how much your home could sell for in as little as 3 minutes with a no-obligation cash offer.
    Estimated market value
    $304,000
    Get a cash offer in 3 minutes
    Find out how much your home could sell for in as little as 3 minutes with a no-obligation cash offer.
    Estimated market value
    $304,000