Located in the sought-after San Dunes subdivision on the northern end of Cape San Blas, this custom-built 4BR/3BA home offers stunning panoramic ocean and bay views from expansive front balconies and multiple porches, and a short 2-minute walk to the community pool and an easy 3-minute walk to the beach boardwalk. Situated in the X-FLOOD ZONE on a .21-acre lot, the house is elevated and surrounded by mature trees, offering both privacy and peace of mind. High-end finishes include engineered teak hardwood flooring throughout and all Restoration Hardware fixtures, paired with a gourmet kitchen featuring a 9-foot island, granite countertops, stainless steel appliances, and a copper farmhouse sink. The top-floor open-concept living area flows seamlessly onto a covered, Gulf-facing 28x12 porch, perfect for taking in the sunset. A guest bedroom, full bath, laundry room, and a bay view porch complete the 3rd floor. The 2nd-floor spa-inspired primary suite features a clawfoot tub, a private screened-in porch, and two additional bedrooms. Reverse osmosis water filtration is already in place, and outside, there's ample room to add a private pool—though you'll also enjoy easy access to the community pool steps away, without the maintenance hassle. The oversized ground-level parking area offers generous covered parking for 2+ cars, or a boat/RV, including the potential for RV hookups (not currently active), as well as a bonus screened outdoor living space featuring a cedar hot tub. There is also an enclosed outdoor hot/cold shower. Across Hwy 30E, you will find The Loggerhead Run Bike Path, an eight-mile jog/walk/bike trail running the length of the Cape from St. Joseph Peninsula State Park to Salinas Park. Whether for full-time living or coastal escapes, this home perfectly blends thoughtful design, luxury finishes, and functional space in one of the Cape's most desirable communities.
For sale
$1,245,000
102 Summer House Ln, Port Saint Joe, FL 32456
4beds
2,472sqft
:
Get pre-qualified$7,681/mo
Single Family Residence
Built in 2010
9,147 Square Feet Lot
$1,168,300 Zestimate®
$504/sqft
$133/mo HOA
What's special
Multiple porchesPrivate screened-in porchCedar hot tubGranite countertopsMature treesRestoration hardware fixturesSpa-inspired primary suite
- 380 days |
- 122 |
- 5 |
Zillow last checked:
Listing updated:
Listed by:
Cassie Studstill 850-889-0774,
Studstill Realty Group, LLC,
Brittney Hulsey 850-227-4092,
Studstill Realty Group, LLC
Source: Forgotten Coast Realtor Association,MLS#: 322644
Facts & features
Interior
Bedrooms & bathrooms
- Bedrooms: 4
- Bathrooms: 3
- Full bathrooms: 3
Primary bedroom
- Features: Blinds, See Remarks
Primary bathroom
- Features: Double Vanity, Soaking Tub, Separate Shower, Tile Counters
Heating
- Heat Pump, Zoned
Cooling
- Zoned
Appliances
- Included: Dishwasher, Disposal, Exhaust Fan, Microwave, Refrigerator w/Ice Maker, Water Filtration System
- Laundry: Washer/Dryer Hookup
Features
- Breakfast Bar, Kitchen Island, Pantry, Woodwork Painted
- Flooring: Hardwood, See Remarks, Tile, Wood
- Doors: French Doors
- Windows: Double Pane Windows, Window Treatments
- Has fireplace: No
- Furnished: Yes
Interior area
- Total structure area: 4,788
- Total interior livable area: 2,472 sqft
Video & virtual tour
Property
Parking
- Total spaces: 6
- Parking features: Boat, Carport, Covered, Driveway, Golf Cart-Covered, Oversized, See Remarks, Under House With Pad
- Has carport: Yes
- Has uncovered spaces: Yes
- Details: Boat, Golf Cart-Covered, RV Access/Parking
Features
- Levels: 2
- Stories: 3
- Patio & porch: Covered Porch, Enclosed Porch, See Remarks
- Exterior features: See Remarks, Outdoor Shower
- Pool features: In Ground, See Remarks
- Has spa: Yes
- Spa features: Hot Tub
- Has water view: Yes
- Water view: Bay,Gulf,Water
- Waterfront features: Gulf
- Frontage length: NaN
Lot
- Size: 9,147 Square Feet
- Dimensions: IRR ~107 x 86 x 95 x 87
- Features: Coastal Barrier Zone, Covenants/Restrictions, Deeded Water Access, Subdivided, Survey Available, Within 1/2 Mile of Water, Improved Lot
Details
- Parcel number: 06268990R
- Zoning: PUD
- Zoning description: County,Deed Restrictions,Residential Single Family
- Special conditions: As Is
Construction
Type & style
- Home type: SingleFamily
- Architectural style: Beach House,Custom,Florida
- Property subtype: Single Family Residence
Materials
- Frame, HardiPlank Type, Wood Siding
- Foundation: Pilings, Slab
- Roof: Metal
Condition
- Construction Complete
- Year built: 2010
- Major remodel year: 2010
Details
- Builder name: BIG FISH
Utilities & green energy
- Sewer: Public Sewer
- Water: Public, Tap Fee Paid
- Utilities for property: Cable Available, Electricity Available, Electricity Connected, Internet Available, Sewer Available, Sewer Connected, Tap Fee Paid, Underground Utilities, Water Available, Water Connected, County Trash
Community & HOA
Community
- Features: Beach, Beach Community, Deeded Access, Deed Restrictions, Pool, See Remarks
- Security: Smoke Detector(s)
- Subdivision: San Dunes
HOA
- Has HOA: Yes
- Services included: Accounting, Insurance, Legal, Management, Maintenance Grounds, Recreational Facilities
- HOA fee: $1,600 annually
Location
- Region: Port Saint Joe
Financial & listing details
- Price per square foot: $504/sqft
- Tax assessed value: $795,523
- Annual tax amount: $9,376
- Date on market: 7/29/2025
- Listing terms: Cash,Conventional,VA Loan
- Inclusions: Furniture & Most Decor Items
- Exclusions: Some Decor Items - See exclusion list.
- Lease term: Daily/Weekly,Negotiable
Estimated market value
$1,168,300
$1.11M - $1.23M
$3,853/mo
Price history
| Date | Event | Price |
|---|---|---|
| 4/29/2026 | Price change | $1,245,000-0.4%$504/sqft |
Source:  Forgotten Coast Realtor Association #322644 Report a problem Forgotten Coast Realtor Association #322644 Report a problem | ||
| 11/13/2025 | Price change | $1,250,000-3.5%$506/sqft |
Source: Forgotten Coast Realtor Association #322644 Report a problem | ||
| 10/17/2025 | Price change | $1,295,000-4.1%$524/sqft |
Source: Forgotten Coast Realtor Association #322644 Report a problem | ||
| 7/29/2025 | Listed for sale | $1,350,000+64.6%$546/sqft |
Source: Forgotten Coast Realtor Association #322644 Report a problem | ||
| 3/24/2021 | Sold | $820,000-3.5%$332/sqft |
Source: Public Record Report a problem | ||
| 1/30/2021 | Contingent | $849,900$344/sqft |
Source:  Forgotten Coast Realtor Association #306528 Report a problem Forgotten Coast Realtor Association #306528 Report a problem | ||
| 1/30/2021 | Pending sale | $849,900$344/sqft |
Source: 98 Real Estate Group, LLC #306528 Report a problem | ||
| 1/15/2021 | Price change | $849,900-2.3%$344/sqft |
Source: 98 Real Estate Group, LLC #306528 Report a problem | ||
| 12/22/2020 | Listed for sale | $869,900+20.5%$352/sqft |
Source: 98 Real Estate Group, LLC #306528 Report a problem | ||
| 6/17/2019 | Sold | $721,900-0.4%$292/sqft |
Source: Forgotten Coast Realtor Association #300732 Report a problem | ||
| 5/20/2019 | Pending sale | $724,900$293/sqft |
Source: COASTAL REALTY GROUP - CAPE SAN BLAS SOUTH #300732 Report a problem | ||
| 5/3/2019 | Price change | $724,900-0.7%$293/sqft |
Source: COASTAL REALTY GROUP - CAPE SAN BLAS SOUTH #300732 Report a problem | ||
| 2/1/2019 | Listed for sale | $729,900-5.1%$295/sqft |
Source: COASTAL REALTY GROUP - CAPE SAN BLAS SOUTH #300732 Report a problem | ||
| 7/23/2016 | Listing removed | $769,000$311/sqft |
Source: BEACH REALTY OF CAPE SAN BLAS, INC #256708 Report a problem | ||
| 5/10/2016 | Listed for sale | $769,000-3.9%$311/sqft |
Source: BEACH REALTY OF CAPE SAN BLAS, INC #256708 Report a problem | ||
| 11/21/2015 | Listing removed | $799,900$324/sqft |
Source: Owner #24049199 Report a problem | ||
| 11/8/2015 | Price change | $799,900-2.4%$324/sqft |
Source: Owner #24049199 Report a problem | ||
| 10/20/2015 | Price change | $819,900-5.7%$332/sqft |
Source: Owner #24049199 Report a problem | ||
| 10/18/2015 | Listed for sale | $869,900+414.7%$352/sqft |
Source: Owner #24049199 Report a problem | ||
| 8/14/2009 | Sold | $169,000-43.7%$68/sqft |
Source: Public Record Report a problem | ||
| 5/9/2007 | Sold | $300,000+20%$121/sqft |
Source: Public Record Report a problem | ||
| 5/24/2004 | Sold | $250,000$101/sqft |
Source: Public Record Report a problem | ||
Public tax history
| Year | Property taxes | Tax assessment |
|---|---|---|
| 2025 | $8,659 -7.6% | $795,523 -1.4% |
| 2024 | $9,376 -7.1% | $806,539 -1.7% |
| 2023 | $10,097 -1% | $820,073 +3% |
| 2022 | $10,204 +26.7% | $796,187 +40.8% |
| 2021 | $8,055 -4.9% | $565,480 -2% |
| 2020 | $8,466 +134.1% | $577,002 +105.1% |
| 2019 | $3,616 | $281,272 +1.9% |
| 2018 | $3,616 +1.7% | $276,027 +2.1% |
| 2017 | $3,557 | $270,350 +2.1% |
| 2016 | $3,557 -1.7% | $264,789 -0.8% |
| 2015 | $3,618 -4.7% | $267,050 +1% |
| 2014 | $3,798 | $264,311 +1% |
| 2013 | -- | $261,572 -0.9% |
| 2012 | -- | $263,833 -14.6% |
| 2011 | -- | $308,833 +63.4% |
| 2009 | -- | $189,000 -30% |
| 2008 | -- | $270,000 +50% |
| 2007 | -- | $180,000 -20% |
| 2006 | -- | $225,000 |
| 2005 | -- | $225,000 |
Find assessor info on the county website
Monthly payment
Est. payment
Payment breakdown
Explore the cost of this home by adjusting the details. Changes won't be saved.Climate risks
Neighborhood: 32456
Nearby schools
GreatSchools rating
- 5/10Port St. Joe Elementary SchoolGrades: PK-5Distance: 7.7 mi
- 4/10Port St. Joe High SchoolGrades: 6-12Distance: 7.6 mi
- $---- bd-- ba-- sqft102 Summer House Ln, Pt Saint Joe, FL 32456Off Market
- $1,842,4004 bd6 ba4.4k sqft104 Summer House Ln, Port Saint Joe, FL 32456Off Market
- $190,0000.98 acresCape San Blas Rd, Port saint joe, FL 32456Sold
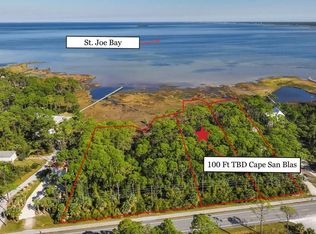
- $234,9000.55 acresTbd Cape San Blas Rd, Cape San Blas, FL 32456Lot/Land
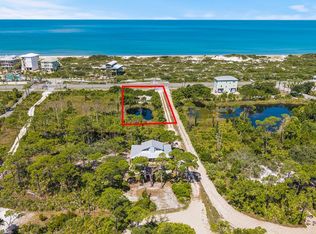
- $300,0000.82 acres6214 Cape San Blas Rd, Pt Saint Joe, FL 32456Lot/Land
- $230,0008,712 sqft106 Summer House Ln, Port Saint Joe, FL 32456Off Market
- $1,073,900-- bd-- ba-- sqft108 Summer House Ln, Port Saint Joe, FL 32456Off Market
- $999,0001.7 acres0 Cape San Blas Rd, Pt Saint Joe, FL 32456Lot/Land
A local agent can set up tours, give advice and negotiate with sellers.
Similar homes
- $1,249,9004 bd3 ba1.7k sqftSeaside Haven, Port Saint Joe, FL 32456For Sale
 MLS ID #328865, Julia Cunningham, 98 Real Estate Group - CSB. Forgotten Coast Realtor Association
 - $1,288,0004 bd6 ba2.9k sqft110 Seagrass Cir, Port Saint Joe, FL 32456For Sale
 MLS ID #327795, Kaye Haddock, Beach Properties Real Estate Group. Forgotten Coast Realtor Association
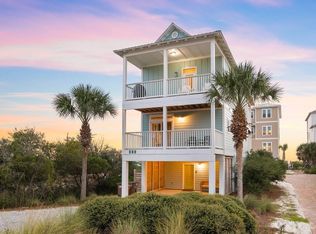
 - $1,300,0003 bd4 ba2.2k sqftSummer House, Port Saint Joe, FL 32456For Sale
 MLS ID #328495, Kaye Haddock, Beach Properties Real Estate Group. Forgotten Coast Realtor Association
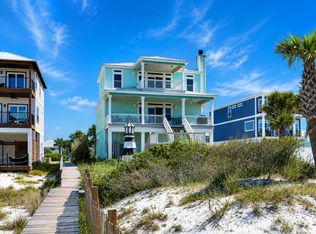
 - $1,300,0004 bd4 ba2.6k sqftAdventure Time, Port Saint Joe, FL 32456For Sale
 MLS ID #329044, Eliseo Duarte, Coastal Realty Group-CSB South. Forgotten Coast Realtor Association
 - $1,395,0004 bd3 ba1.9k sqftSea Breeze, Port Saint Joe, FL 32456For SaleMLS ID #328191, Taylor Wyatt, Beach Realty of Cape San Blas, Inc. - Branch. Forgotten Coast Realtor Association
- $1,249,0004 bd4 ba2.2k sqft211 Pinnacle Dr, Port Saint Joe, FL 32456For SaleMLS ID #324748, Nicole Majors, Bemajor Gulf Coast Realty. Forgotten Coast Realtor Association
- $1,300,0003 bd3 ba2.2k sqft6131 Cape San Blas Rd, Port Saint Joe, FL 32456For SaleMLS ID #327861, Michelle Massingill, Going Coastal. Forgotten Coast Realtor Association
- $1,299,0005 bd4 ba2.4k sqftBeach Hop, Port Saint Joe, FL 32456For SaleMLS ID #326266, Billy Joe Smiley, Port Realty Group. Forgotten Coast Realtor Association
- $1,449,0004 bd3 ba2.7k sqftJersey Shore, Port Saint Joe, FL 32456For SaleMLS ID #324886, Julia Cunningham, 98 Real Estate Group - CSB. Forgotten Coast Realtor Association
- $1,174,0004 bd4 ba2.1k sqft103 S Echo Ln, Port Saint Joe, FL 32456For SaleMLS ID #326330, Lisa Forehand, Beach Properties Real Estate Group. Forgotten Coast Realtor Association
- $1,399,9004 bd4 ba2.3k sqft110 W Ovation Dr, Port Saint Joe, FL 32456For SaleMLS ID #328351, Cameron Harmon, Mexico Beach Harmon Realty Inc. Forgotten Coast Realtor Association
- $1,339,0004 bd4 ba2.3k sqft3625 Cape San Blas Rd, Port Saint Joe, FL 32456For SaleMLS ID #328149, Kaye Haddock, Beach Properties Real Estate Group. Forgotten Coast Realtor Association
- $1,425,0003 bd4 ba2.3k sqftBeach House - Our Cabana, Port Saint Joe, FL 32456For SaleMLS ID #322696, Debbe Wibberg, Port Realty Group. Forgotten Coast Realtor Association
- $1,289,0004 bd5 ba2.6k sqftBella Palms, Port Saint Joe, FL 32456For SaleMLS ID #326420, Julia Cunningham, 98 Real Estate Group - CSB. Forgotten Coast Realtor Association
- $1,499,0003 bd4 ba3.5k sqft4750 Cape San Blas Rd, Port Saint Joe, FL 32456For SaleMLS ID #328013, Chasity Hill, Century 21 Collins Realty, Inc. Forgotten Coast Realtor Association
- $1,229,0004 bd4 ba1.9k sqftSunset On The Curve, Port Saint Joe, FL 32456For SaleMLS ID #328583, Lisa Forehand, Beach Properties Real Estate Group. Forgotten Coast Realtor Association
- $1,100,0004 bd3 ba1.5k sqftSarah's Dolphin Dream, Port Saint Joe, FL 32456For SaleMLS ID #325037, Lisa Forehand, Beach Properties Real Estate Group. Forgotten Coast Realtor Association
- $1,475,0003 bd3 ba1.7k sqft179 Cayman Ln, Port Saint Joe, FL 32456For SaleMLS ID #328769, Kelly O'Neal Mills, Going Coastal. Forgotten Coast Realtor Association
- $1,000,0003 bd2 ba1.4k sqftMissbayhaven, Port Saint Joe, FL 32456For SaleMLS ID #323830, Lisa Forehand, Beach Properties Real Estate Group. Forgotten Coast Realtor Association
- $1,078,0004 bd3 ba1.2k sqftCottage On Spoonbill, Port Saint Joe, FL 32456For SaleMLS ID #328443, Kaye Haddock, Beach Properties Real Estate Group. Forgotten Coast Realtor Association
