Welcome home to this one-of-a-kind Lazy-L ranch residence in Mount Holly Springs. A car lover’s dream with its 6 garages, this home, set on a double lot and spanning nearly 1 acre, offers an abundance of space and endless possibilities. Rarely does an opportunity arise to own an all-brick home with such an unusually versatile floor plan. With nearly 4,000 square feet of finished living space, this home has a living room (currently repurposed as the dining room), an original dining area, an eat-in kitchen, a spacious upstairs family room, and a cozy lower-level family room adorned with a fireplace. There are 4 bedrooms (2 upstairs and 2 in the walkout lower level), and 3 full baths. (The first-floor master is currently used as a child’s room.) Two additional lower-level rooms could be used for an office, home gym, craft room, playroom, or man cave. A delightful spiral staircase adds charm. Additionally, there is the possibility to reopen the second traditional staircase, originally spanning from the mud room closet to the bookcase in the family room, further enhancing the home's character and functionality. Choose your favorite spot to savor your morning coffee. Whether it's the awning-covered patio, the tree-lined deck, the screened patio, the front porch, or the inviting 4-season sunroom, each space offers its own respite. Arrive via one of two driveways, granting access to the upper double garage and lower 4 garage bays, providing ample parking for residents and guests alike. With plenty of room for a flourishing garden and endless possibilities for pursuing your passions and hobbies, this property is an opportunity not to be missed.
Sold for $325,000
$325,000
102 Sunset Dr, Mount Holly Springs, PA 17065
4beds
3,651sqft
Single Family Residence
Built in 1963
0.95 Acres Lot
$418,700 Zestimate®
$89/sqft
$2,800 Estimated rent
Home value
$418,700
$394,000 - $448,000
$2,800/mo
Zestimate® history
Owner options
List your home for rent
$2,800/mo
Rent Zestimate®
Find your next renter with Zillow Rental Manager. Plus, with online applications, you can quickly screen prospective tenants – for free.
$2,800/mo
Rent Zestimate®
Refinance and save
$2,077/mo
Est. payment
Refinancing to a lower rate could help reduce your monthly payments and save thousands over the life of the loan.
$2,077/mo
Est. payment
Explore your selling options
Work with a Zillow partner agent
Leverage their expertise and Zillow's premium Showcase listings to get your home seen by more buyers.
Get startedList with your own agent
Get your home in front of millions of buyers by listing it on Zillow.
Learn how to do itSell it yourself
Take full control of how buyers see your home on Zillow by listing For Sale by Owner (FSBO).
List your homeWhat's special
Cozy lower-level family roomFront porchScreened patioHome gymCraft roomOriginal dining areaSpacious upstairs family room
Zillow last checked:
Listing updated:
Listed by:
MARLENE SANBOWER 717-877-4758,
Coldwell Banker Realty
Bought with:
Holly Shughart, RS352300
Iron Valley Real Estate of Central PA
Source: Bright MLS,MLS#: PACB2022774
Facts & features
Interior
Bedrooms & bathrooms
- Bedrooms: 4
- Bathrooms: 3
- Full bathrooms: 3
- Main level bathrooms: 2
- Main level bedrooms: 2
Rooms
- Room types: Dining Room, Primary Bedroom, Bedroom 2, Bedroom 3, Bedroom 4, Kitchen, Family Room, Foyer, Study, Sun/Florida Room, Laundry, Workshop, Bathroom 2, Bathroom 3, Hobby Room, Primary Bathroom
Basement
- Description: Percent Finished: 100.0
- Area: 1769
Heating
- Baseboard, Oil
Cooling
- Central Air, Electric
Appliances
- Included: Microwave, Dishwasher, Oven/Range - Electric, Refrigerator, Extra Refrigerator/Freezer, Electric Water Heater
- Laundry: Main Level, Laundry Room, Mud Room
Features
- Additional Stairway, Entry Level Bedroom, Open Floorplan, Spiral Staircase, Walk-In Closet(s)
- Flooring: Luxury Vinyl, Carpet
- Basement: Finished,Full,Interior Entry,Exterior Entry,Heated,Walk-Out Access,Windows,Workshop
- Number of fireplaces: 1
- Fireplace features: Brick, Wood Burning
Interior area
- Total structure area: 3,651
- Total interior livable area: 3,651 sqft
- Finished area above ground: 1,882
- Finished area below ground: 1,769
Property
Parking
- Total spaces: 6
- Parking features: Garage Faces Front, Garage Door Opener, Inside Entrance, Oversized, Asphalt, Enclosed, Driveway, Attached, On Street
- Attached garage spaces: 6
- Has uncovered spaces: Yes
Accessibility
- Accessibility features: 2+ Access Exits, Accessible Entrance
Features
- Levels: Two
- Stories: 2
- Patio & porch: Brick, Patio, Porch, Screened, Screened Porch
- Exterior features: Awning(s), Lighting, Stone Retaining Walls
- Pool features: None
Lot
- Size: 0.95 Acres
- Features: Corner Lot, Level, Open Lot
Details
- Additional structures: Above Grade, Below Grade
- Parcel number: 40302644083
- Zoning: RESIDENTIAL
- Zoning description: Residential Moderate Density
- Special conditions: Standard
Construction
Type & style
- Home type: SingleFamily
- Architectural style: Raised Ranch/Rambler,Traditional,Ranch/Rambler
- Property subtype: Single Family Residence
Materials
- Brick
- Foundation: Block
- Roof: Architectural Shingle
Condition
- New construction: No
- Year built: 1963
Utilities & green energy
- Electric: 200+ Amp Service
- Sewer: Public Sewer
- Water: Public
Green energy
- Energy efficient items: Fireplace/Wood Stove
Community & HOA
Community
- Subdivision: None Available
HOA
- Has HOA: No
Location
- Region: Mount Holly Springs
- Municipality: SOUTH MIDDLETON TWP
Financial & listing details
- Price per square foot: $89/sqft
- Tax assessed value: $274,800
- Annual tax amount: $4,144
- Date on market: 7/24/2023
- Listing agreement: Exclusive Right To Sell
- Inclusions: Kitchen Refrigerator, Standing Freezer In Garage, Awning
- Exclusions: Washer, Dryer, Chest Freezer In Garage, Wood Stove In Garage
- Ownership: Fee Simple
Price history
| Date | Event | Price |
|---|---|---|
| 10/10/2023 | Sold | $325,000-9.7%$89/sqft |
Source:  Bright MLS #PACB2022774 Report a problem Bright MLS #PACB2022774 Report a problem | ||
| 8/29/2023 | Pending sale | $360,000$99/sqft |
Source: Bright MLS #PACB2022774 Report a problem | ||
| 7/24/2023 | Listed for sale | $360,000+28.6%$99/sqft |
Source: Bright MLS #PACB2022774 Report a problem | ||
| 10/5/2020 | Sold | $280,000-5.9%$77/sqft |
Source: Public Record Report a problem | ||
| 7/9/2020 | Price change | $297,500-8.4%$81/sqft |
Source: Iron Valley Real Estate of Central PA #PACB122882 Report a problem | ||
| 5/20/2020 | Listed for sale | $324,900+766.4%$89/sqft |
Source: Iron Valley Real Estate of Central PA #PACB122882 Report a problem | ||
| 6/26/2003 | Sold | $37,500$10/sqft |
Source: Public Record Report a problem | ||
Public tax history
| Year | Property taxes | Tax assessment |
|---|---|---|
| 2025 | $5,042 +9.4% | $296,100 |
| 2024 | $4,608 +11.2% | $296,100 +7.8% |
| 2023 | $4,144 +2.6% | $274,800 |
| 2022 | $4,037 +2.1% | $274,800 |
| 2021 | $3,954 +4.4% | $274,800 |
| 2020 | $3,787 +365.4% | $274,800 |
| 2019 | $814 -77.6% | $274,800 |
| 2018 | $3,630 | $274,800 |
| 2017 | -- | $274,800 |
| 2016 | -- | $274,800 |
| 2015 | -- | $274,800 |
| 2014 | -- | $274,800 |
| 2013 | -- | $274,800 |
| 2012 | -- | $274,800 |
| 2011 | -- | $274,800 +42.3% |
| 2010 | -- | $193,090 |
| 2009 | -- | $193,090 |
| 2008 | -- | $193,090 |
| 2007 | -- | $193,090 |
| 2006 | -- | $193,090 |
| 2005 | -- | $193,090 +0.1% |
| 2004 | -- | $192,840 |
| 2003 | $414 | $192,840 |
| 2000 | -- | $192,840 |
Find assessor info on the county website
Neighborhood: 17065
Nearby homes
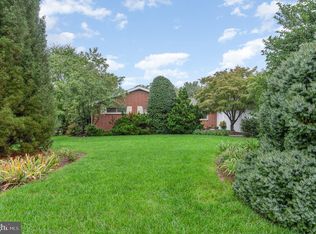
- $349,0004 bd3 ba2k sqft104 Sunset Dr, Mount Holly Springs, PA 17065Sold

- $292,7004 bd2 ba1.9k sqft103 Hillside Dr, Mount Holly Springs, PA 17065Off Market
- $311,7003 bd2 ba1.9k sqft101 Hillside Dr, Mount Holly Springs, PA 17065Off Market
- $257,4003 bd1 ba1.2k sqft105 Hillside Dr, Mount Holly Springs, PA 17065Off Market
- $245,0003 bd1 ba1k sqft401 McLand Rd, Mount Holly Springs, PA 17065Off Market
- $262,6003 bd1 ba1.2k sqft103 Sunset Dr, Mount Holly Springs, PA 17065Off Market
- $337,2003 bd2 ba1.5k sqft106 Sunset Dr, Mount Holly Springs, PA 17065Off Market
- $346,4003 bd2 ba1.2k sqft306 McLand Rd, Mount Holly Springs, PA 17065Off Market
Nearby schools
GreatSchools rating
- NAW.G. Rice El SchoolGrades: K-2Distance: 0.2 mi
- 5/10Yellow Breeches Middle SchoolGrades: 6-8Distance: 3.4 mi
- 7/10Boiling Springs High SchoolGrades: 9-12Distance: 3.6 mi
Schools provided by the listing agent
- Elementary: Iron Forge
- Middle: Yellow Breeches
- High: Boiling Springs
- District: South Middleton
Source: Bright MLS. This data may not be complete. We recommend contacting the local school district to confirm school assignments for this home.


Get pre-qualified for a loan
At Zillow Home Loans, we can pre-qualify you in as little as 5 minutes with no impact to your credit score.An equal housing lender. NMLS #10287.
Sell for more on Zillow
Get a Zillow Showcase℠ listing at no additional cost and you could sell for .
$418,700
2% more
+$8,374
With Zillow Showcase(estimated)
$427,074
Nearby cities
Nearby zip codes
Other Mount Holly Springs Topics
- Apartments for Rent in 17065
- Houses for Sale in 17065
- Houses for Rent in 17065
- 17065 Real Estate
- Mount Holly Springs Condos
- Houses for Sale in Mount Holly Springs
- Newest Listings in Mount Holly Springs
- Mount Holly Springs Home Values
- Mount Holly Springs Real Estate Agents
- Mount Holly Springs Refinance
- Mount Holly Springs Mortgage Rates
