Welcome to 104 Sunset Dr. This lovely home resides in South Middleton School District and has so much to offer. There is plenty of space to spread out with the 4 bedrooms, large living room, beautiful SUNROOM and partially finished basement. In addition, there is a fabulous laundry/ mudroom just off the kitchen with the powder room adjacent. The former garage was converted into a workshop and additional mudroom. The added garage is large and will not disappoint. The charming kitchen offers a beautiful built in kitchen table and functional layout. The home offers a formal dining room centrally located perfect for entertaining. Curl up with a book in the lovely sunroom or just enjoy the beautiful scenery of the picturesque backyard. In addition to the fabulous space of the main level, the home offers a partially finished basement perfect for hosting those game day parties. The basement offers multiple living spaces, tons of storage options, and is a walkout. The exterior is serene and private with a separate spaces for outdoor entertaining or relaxing. The home is walkable to WG Rice elementary and is an easy commute to 81. Be sure to schedule a showing for this lovely home.
Sold for $349,000
$349,000
104 Sunset Dr, Mount Holly Springs, PA 17065
4beds
2,038sqft
Single Family Residence
Built in 1965
0.46 Acres Lot
$368,300 Zestimate®
$171/sqft
$2,309 Estimated rent
Home value
$368,300
$339,000 - $401,000
$2,309/mo
Zestimate® history
Owner options
List your home for rent
$2,309/mo
Rent Zestimate®
Find your next renter with Zillow Rental Manager. Plus, with online applications, you can quickly screen prospective tenants – for free.
$2,309/mo
Rent Zestimate®
Refinance and save
$2,174/mo
Est. payment
Refinancing to a lower rate could help reduce your monthly payments and save thousands over the life of the loan.
$2,174/mo
Est. payment
Explore your selling options
Work with a Zillow partner agent
Leverage their expertise and Zillow's premium Showcase listings to get your home seen by more buyers.
Get startedList with your own agent
Get your home in front of millions of buyers by listing it on Zillow.
Learn how to do itSell it yourself
Take full control of how buyers see your home on Zillow by listing For Sale by Owner (FSBO).
List your homeWhat's special
Zillow last checked:
Listing updated:
Listed by:
JODIE ERME 717-574-5248,
Keller Williams of Central PA
Bought with:
ERIKA RUTT-AKENS, RS209522L
Coldwell Banker Realty
Source: Bright MLS,MLS#: PACB2035654
Facts & features
Interior
Bedrooms & bathrooms
- Bedrooms: 4
- Bathrooms: 3
- Full bathrooms: 2
- 1/2 bathrooms: 1
- Main level bathrooms: 3
- Main level bedrooms: 4
Rooms
- Room types: Living Room, Dining Room, Bedroom 2, Bedroom 3, Bedroom 4, Kitchen, Foyer, Bedroom 1, Sun/Florida Room, Laundry, Bathroom 1, Bathroom 2, Half Bath
Basement
- Description: Percent Finished: 50.0
- Area: 0
Heating
- Hot Water, Oil, Propane
Cooling
- Central Air, Electric
Appliances
- Included: Water Heater
- Laundry: Laundry Room
Features
- Basement: Full,Partially Finished,Walk-Out Access
- Number of fireplaces: 2
Interior area
- Total structure area: 2,038
- Total interior livable area: 2,038 sqft
- Finished area above ground: 2,038
Property
Parking
- Total spaces: 2
- Parking features: Garage Faces Front, Oversized, Attached, Driveway
- Attached garage spaces: 2
- Has uncovered spaces: Yes
Accessibility
- Accessibility features: None
Features
- Levels: One
- Stories: 1
- Pool features: None
Lot
- Size: 0.46 Acres
Details
- Additional structures: Above Grade
- Parcel number: 40302644082
- Zoning: RM
- Zoning description: Residential Moderate Density
- Special conditions: Standard
Construction
Type & style
- Home type: SingleFamily
- Architectural style: Ranch/Rambler
- Property subtype: Single Family Residence
Materials
- Stick Built
- Foundation: Active Radon Mitigation
Condition
- New construction: No
- Year built: 1965
Utilities & green energy
- Sewer: Public Sewer
- Water: Public
Community & HOA
Community
- Subdivision: Pine Road Heights
HOA
- Has HOA: No
Location
- Region: Mount Holly Springs
- Municipality: SOUTH MIDDLETON TWP
Financial & listing details
- Price per square foot: $171/sqft
- Tax assessed value: $250,800
- Annual tax amount: $3,903
- Date on market: 10/3/2024
- Listing agreement: Exclusive Agency
- Listing terms: Cash,Conventional,FHA,VA Loan
- Inclusions: Built In Kitchen Table With 4 Chairs, Generator With Propane Tank, Low Voltage Landscape Lighting, Eufy Doorbells
- Exclusions: Eufy Floodlight Cameras
- Ownership: Fee Simple
Price history
| Date | Event | Price |
|---|---|---|
| 12/30/2024 | Sold | $349,000$171/sqft |
Source:  Bright MLS #PACB2035654 Report a problem Bright MLS #PACB2035654 Report a problem | ||
| 11/27/2024 | Pending sale | $349,000$171/sqft |
Source: Bright MLS #PACB2035654 Report a problem | ||
| 11/21/2024 | Price change | $349,000-2.8%$171/sqft |
Source: Bright MLS #PACB2035654 Report a problem | ||
| 10/22/2024 | Pending sale | $359,000$176/sqft |
Source: Bright MLS #PACB2035654 Report a problem | ||
| 10/3/2024 | Listed for sale | $359,000$176/sqft |
Source: Bright MLS #PACB2035654 Report a problem | ||
Public tax history
| Year | Property taxes | Tax assessment |
|---|---|---|
| 2025 | $4,271 +9.4% | $250,800 |
| 2024 | $3,903 +3.2% | $250,800 |
| 2023 | $3,782 +2.6% | $250,800 |
| 2022 | $3,684 +2.1% | $250,800 |
| 2021 | $3,609 +4.4% | $250,800 |
| 2020 | $3,456 +365.4% | $250,800 |
| 2019 | $743 -77.6% | $250,800 |
| 2018 | $3,313 | $250,800 |
| 2017 | -- | $250,800 |
| 2016 | -- | $250,800 |
| 2015 | -- | $250,800 |
| 2014 | -- | $250,800 |
| 2013 | -- | $250,800 |
| 2012 | -- | $250,800 -10.4% |
| 2011 | -- | $280,000 +42.2% |
| 2010 | -- | $196,930 |
| 2009 | -- | $196,930 +3.9% |
| 2008 | -- | $189,510 |
| 2007 | -- | $189,510 |
| 2006 | -- | $189,510 |
| 2005 | -- | $189,510 +12.6% |
| 2004 | -- | $168,260 |
| 2003 | $362 | $168,260 |
| 2000 | -- | $168,260 |
Find assessor info on the county website
Neighborhood: 17065
Nearby homes
- $339,1003 bd2 ba1.5k sqft106 Sunset Dr, Mount Holly Springs, PA 17065Off Market
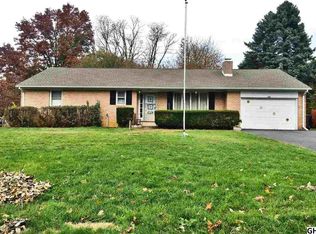
- $325,0004 bd3 ba3.6k sqft102 Sunset Dr, Mount Holly Springs, PA 17065Sold

- $265,8003 bd1 ba1.2k sqft105 Hillside Dr, Mount Holly Springs, PA 17065Off Market
- $362,3004 bd2 ba2.3k sqft108 Sunset Dr, Mount Holly Springs, PA 17065Off Market
- $350,0003 bd3 ba1.8k sqft107 Hillside Dr, Mount Holly Springs, PA 17065Sold
- $268,7003 bd1 ba1.2k sqft103 Sunset Dr, Mount Holly Springs, PA 17065Off Market
- $299,1004 bd2 ba1.9k sqft103 Hillside Dr, Mount Holly Springs, PA 17065Off Market
- $286,8003 bd1 ba1.3k sqft105 Sunset Dr, Mount Holly Springs, PA 17065Off Market
Nearby schools
GreatSchools rating
- NAW.G. Rice El SchoolGrades: K-2Distance: 0.2 mi
- 5/10Yellow Breeches Middle SchoolGrades: 6-8Distance: 3.5 mi
- 7/10Boiling Springs High SchoolGrades: 9-12Distance: 3.6 mi
Schools provided by the listing agent
- Elementary: W.g. Rice
- Middle: Yellow Breeches
- High: Boiling Springs
- District: South Middleton
Source: Bright MLS. This data may not be complete. We recommend contacting the local school district to confirm school assignments for this home.


Get pre-qualified for a loan
At Zillow Home Loans, we can pre-qualify you in as little as 5 minutes with no impact to your credit score.An equal housing lender. NMLS #10287.
Sell for more on Zillow
Get a Zillow Showcase℠ listing at no additional cost and you could sell for .
$368,300
2% more
+$7,366
With Zillow Showcase(estimated)
$375,666
Nearby cities
Nearby zip codes
Other Mount Holly Springs Topics
- Apartments for Rent in 17065
- Houses for Sale in 17065
- Houses for Rent in 17065
- 17065 Real Estate
- Mount Holly Springs Condos
- Houses for Sale in Mount Holly Springs
- Newest Listings in Mount Holly Springs
- Mount Holly Springs Home Values
- Mount Holly Springs Real Estate Agents
- Mount Holly Springs Refinance
- Mount Holly Springs Mortgage Rates
