Welcome to this well maintained 3-bedroom, 2.5-bath home situated on nearly a half-acre lot in South Middleton School District. Inside, you’ll find an upgraded kitchen with granite countertops and tile backsplash, flowing into a dining room complete with a built-in bar and beverage refrigerator. The living room offers charm and character with hardwood floors, a cozy electric fireplace, and built-in shelving, while the family room features a brick fireplace, ceramic tile flooring, and half bath. The spacious primary suite includes a large closet and full bath. Additional updates include new insulation installed in the attic for improved energy efficiency and new bathroom flooring. Oversized one-car garage provides ample storage. Step outside to enjoy the backyard oasis, featuring a patio, play area, hot tub, and a fully fenced backyard—perfect for entertaining or relaxing. A huge covered front patio adds even more space to enjoy the outdoors. This home is truly move-in ready and offers the perfect blend of comfort, updates, and outdoor living - ready for you to make it your own!
Sold for $350,000
$350,000
107 Hillside Dr, Mount Holly Springs, PA 17065
3beds
1,812sqft
Single Family Residence
Built in 1972
0.43 Acres Lot
$361,400 Zestimate®
$193/sqft
$2,080 Estimated rent
Home value
$361,400
$336,000 - $390,000
$2,080/mo
Zestimate® history
Owner options
List your home for rent
$2,080/mo
Rent Zestimate®
Find your next renter with Zillow Rental Manager. Plus, with online applications, you can quickly screen prospective tenants – for free.
$2,080/mo
Rent Zestimate®
Refinance and save
$2,230/mo
Est. payment
Refinancing to a lower rate could help reduce your monthly payments and save thousands over the life of the loan.
$2,230/mo
Est. payment
Explore your selling options
Work with a Zillow partner agent
Leverage their expertise and Zillow's premium Showcase listings to get your home seen by more buyers.
Get startedList with your own agent
Get your home in front of millions of buyers by listing it on Zillow.
Learn how to do itSell it yourself
Take full control of how buyers see your home on Zillow by listing For Sale by Owner (FSBO).
List your homeWhat's special
Brick fireplaceElectric fireplaceBackyard oasisBuilt-in shelvingFully fenced backyardPlay areaHot tub
Zillow last checked:
Listing updated:
Listed by:
JESSICA HOCKERSMITH 717-422-0944,
Berkshire Hathaway HomeServices Homesale Realty
Bought with:
Jagger Peck, RS374648
Real of Pennsylvania
Source: Bright MLS,MLS#: PACB2045572
Facts & features
Interior
Bedrooms & bathrooms
- Bedrooms: 3
- Bathrooms: 3
- Full bathrooms: 2
- 1/2 bathrooms: 1
- Main level bathrooms: 2
- Main level bedrooms: 3
Rooms
- Room types: Living Room, Dining Room, Primary Bedroom, Bedroom 2, Bedroom 3, Kitchen, Family Room
Primary bedroom
- Description: X
- Features: Flooring - Carpet, Walk-In Closet(s), Lighting - Ceiling, Ceiling Fan(s)
- Level: Main
- Area: 143 Square Feet
- Dimensions: 11X13
Bedroom 2
- Description: X
- Features: Flooring - HardWood, Ceiling Fan(s)
- Level: Main
- Area: 130 Square Feet
- Dimensions: 10X13
Bedroom 3
- Description: X
- Features: Ceiling Fan(s), Flooring - Carpet
- Level: Main
- Area: 90 Square Feet
- Dimensions: 10X9
Dining room
- Features: Built-in Features, Flooring - HardWood
- Level: Main
Family room
- Level: Lower
Kitchen
- Features: Granite Counters, Kitchen - Electric Cooking, Flooring - HardWood
- Level: Main
Living room
- Features: Built-in Features, Fireplace - Other, Flooring - Wood, Recessed Lighting
- Level: Main
Heating
- Other, Forced Air, Heat Pump, Electric
Cooling
- Ceiling Fan(s), Central Air, Electric
Appliances
- Included: Dishwasher, Disposal, Refrigerator, Oven/Range - Electric, Microwave, Water Heater, Electric Water Heater
- Laundry: Lower Level
Features
- Formal/Separate Dining Room, Bar, Built-in Features, Recessed Lighting, Upgraded Countertops
- Flooring: Carpet, Ceramic Tile, Hardwood, Wood
- Doors: Storm Door(s)
- Basement: Full,Finished,Windows
- Number of fireplaces: 2
- Fireplace features: Brick, Glass Doors, Wood Burning, Electric
Interior area
- Total structure area: 1,812
- Total interior livable area: 1,812 sqft
- Finished area above ground: 1,812
Property
Parking
- Total spaces: 1
- Parking features: Storage, Garage Faces Side, Oversized, Driveway, Attached
- Attached garage spaces: 1
- Has uncovered spaces: Yes
Accessibility
- Accessibility features: None
Features
- Levels: Bi-Level,Two
- Stories: 2
- Patio & porch: Patio, Porch
- Exterior features: Lighting
- Pool features: None
- Fencing: Back Yard
Lot
- Size: 0.43 Acres
Details
- Additional structures: Above Grade
- Parcel number: 40302644087
- Zoning: RESIDENTIAL
- Special conditions: Standard
Construction
Type & style
- Home type: SingleFamily
- Property subtype: Single Family Residence
Materials
- Brick, Vinyl Siding
- Foundation: Block
Condition
- New construction: No
- Year built: 1972
Utilities & green energy
- Electric: 200+ Amp Service
- Sewer: Public Septic
- Water: Public
Community & HOA
Community
- Security: Smoke Detector(s)
- Subdivision: Pine Road Heights
HOA
- Has HOA: No
Location
- Region: Mount Holly Springs
- Municipality: SOUTH MIDDLETON TWP
Financial & listing details
- Price per square foot: $193/sqft
- Tax assessed value: $178,500
- Annual tax amount: $3,148
- Date on market: 8/20/2025
- Listing agreement: Exclusive Right To Sell
- Listing terms: Conventional,VA Loan,FHA,Cash
- Inclusions: Oven / Range, Refrigerator, Microwave, Hot Tub, Swing Set, Beverage Refrigerator.
- Exclusions: Washer, Dryer
- Ownership: Fee Simple
Price history
| Date | Event | Price |
|---|---|---|
| 9/29/2025 | Sold | $350,000$193/sqft |
Source:  Bright MLS #PACB2045572 Report a problem Bright MLS #PACB2045572 Report a problem | ||
| 8/23/2025 | Pending sale | $350,000$193/sqft |
Source: Bright MLS #PACB2045572 Report a problem | ||
| 8/20/2025 | Listed for sale | $350,000+22.8%$193/sqft |
Source: Bright MLS #PACB2045572 Report a problem | ||
| 7/28/2022 | Sold | $285,000$157/sqft |
Source: Bright MLS #PACB2010988 Report a problem | ||
| 6/12/2022 | Pending sale | $285,000$157/sqft |
Source: Bright MLS #PACB2010988 Report a problem | ||
| 6/6/2022 | Listed for sale | $285,000$157/sqft |
Source: Bright MLS #PACB2010988 Report a problem | ||
| 5/25/2022 | Pending sale | $285,000$157/sqft |
Source: Bright MLS #PACB2010988 Report a problem | ||
| 5/20/2022 | Listed for sale | $285,000+32.6%$157/sqft |
Source: Bright MLS #PACB2010988 Report a problem | ||
| 4/10/2018 | Sold | $215,000-2.2%$119/sqft |
Source: Public Record Report a problem | ||
| 2/23/2018 | Listed for sale | $219,900+41.9%$121/sqft |
Source: Wolfe & Company Realtors #1000151508 Report a problem | ||
| 4/10/2015 | Sold | $155,000-6%$86/sqft |
Source: Public Record Report a problem | ||
| 4/6/2015 | Pending sale | $164,900$91/sqft |
Source: EXIT REALTY CAPITAL AREA #10261709 Report a problem | ||
| 1/9/2015 | Price change | $164,900-2.9%$91/sqft |
Source: Exit Realty Capital Area #21413827 Report a problem | ||
| 11/12/2014 | Listed for sale | $169,900$94/sqft |
Source: Exit Realty Capital Area #21413827 Report a problem | ||
Public tax history
| Year | Property taxes | Tax assessment |
|---|---|---|
| 2025 | $3,040 +9.4% | $178,500 |
| 2024 | $2,778 +3.2% | $178,500 |
| 2023 | $2,692 +2.6% | $178,500 |
| 2022 | $2,622 +2.1% | $178,500 |
| 2021 | $2,569 +4.4% | $178,500 |
| 2020 | $2,460 +365.3% | $178,500 |
| 2019 | $529 -77.6% | $178,500 |
| 2018 | $2,358 | $178,500 |
| 2017 | -- | $178,500 |
| 2016 | -- | $178,500 |
| 2015 | -- | $178,500 |
| 2014 | -- | $178,500 |
| 2013 | -- | $178,500 |
| 2012 | -- | $178,500 |
| 2011 | -- | $178,500 +32% |
| 2010 | -- | $135,180 |
| 2009 | -- | $135,180 |
| 2008 | -- | $135,180 |
| 2007 | -- | $135,180 |
| 2006 | -- | $135,180 |
| 2005 | -- | $135,180 +6.3% |
| 2004 | -- | $127,110 |
| 2003 | $273 | $127,110 |
| 2000 | -- | $127,110 |
Find assessor info on the county website
Neighborhood: 17065
Nearby homes
- $256,0003 bd1 ba1.2k sqft105 Hillside Dr, Mount Holly Springs, PA 17065Off Market
- $267,6003 bd1 ba1.2k sqft108 Hillside Dr, Mount Holly Springs, PA 17065Off Market
- $337,2003 bd2 ba1.5k sqft106 Sunset Dr, Mount Holly Springs, PA 17065Off Market
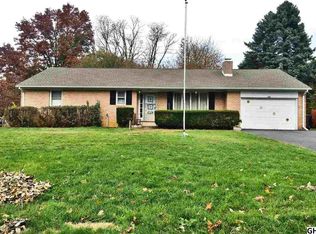
- $349,0004 bd3 ba2k sqft104 Sunset Dr, Mount Holly Springs, PA 17065Sold
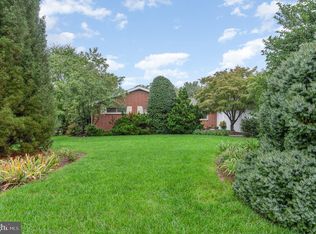
- $357,0004 bd2 ba2.3k sqft108 Sunset Dr, Mount Holly Springs, PA 17065Off Market
- $358,8004 bd3 ba3.1k sqft110 Hillside Dr, Mount Holly Springs, PA 17065Off Market
- $289,6004 bd2 ba1.9k sqft103 Hillside Dr, Mount Holly Springs, PA 17065Off Market
- $240,5003 bd1 ba1.5k sqft206 Oak Dr, Mount Holly Springs, PA 17065Off Market
Nearby schools
GreatSchools rating
- NAW.G. Rice El SchoolGrades: K-2Distance: 0.2 mi
- 5/10Yellow Breeches Middle SchoolGrades: 6-8Distance: 3.5 mi
- 7/10Boiling Springs High SchoolGrades: 9-12Distance: 3.6 mi
Schools provided by the listing agent
- High: Boiling Springs
- District: South Middleton
Source: Bright MLS. This data may not be complete. We recommend contacting the local school district to confirm school assignments for this home.


Get pre-qualified for a loan
At Zillow Home Loans, we can pre-qualify you in as little as 5 minutes with no impact to your credit score.An equal housing lender. NMLS #10287.
Sell for more on Zillow
Get a Zillow Showcase℠ listing at no additional cost and you could sell for .
$361,400
2% more
+$7,228
With Zillow Showcase(estimated)
$368,628
- Pennsylvania
- Cumberland County
- Mount Holly Springs
- 17065
- 107 Hillside Dr
Nearby cities
Nearby zip codes
Other Mount Holly Springs Topics
- Apartments for Rent in 17065
- Houses for Sale in 17065
- Houses for Rent in 17065
- 17065 Real Estate
- Mount Holly Springs Condos
- Houses for Sale in Mount Holly Springs
- Newest Listings in Mount Holly Springs
- Mount Holly Springs Home Values
- Mount Holly Springs Real Estate Agents
- Mount Holly Springs Refinance
- Mount Holly Springs Mortgage Rates
