Move right into this stunning end-unit townhouse with many customized and elegant upgrades. Exceptionally maintained, this two-bedroom home offers two full master bathrooms with premier cabinetry, artistic tile and custom fixtures. Upon arriving at the front entry you are greeted by a private and tranquil sitting area which overlooks the peaceful surroundings. Entering through the front door you will find the spacious foyer with large plate window, an open turned staircase, built-in cabinetry, a large coat closet and access to the oversized garage with ample attic storage. The bright and sunny kitchen features a Sub-Zero refrigerator/freezer, a new cooktop, stainless steel appliances, large Pella windows with integrated blinds, and a pass-through to the dining room perfect for entertaining. The combined living room/dining room offers hardwood floors, a large extension, two large picture windows letting in tons of natural light and views of the beautiful gardens and French doors to the rear court yard. The main bedroom features hardwood flooring, French doors to the rear court yard, a large walk-in closet, a second closet and a remodeled bathroom. The lower level has a large family room with brick wood-burning fireplace and wet bar, a large bedroom with egress window, a custom tiled full bath, laundry room with utility sink and plenty of storage space. The lower level features all new carpeting and fresh paint. The entire home has been repainted with neutral colors prior to listing and includes one-of-kind designer light fixtures and custom window treatments. The professionally landscaped property features mature landscaping and provides four seasons of color which are visible from the large living room and dining room windows. There are many unique species included in the original landscape architecture plans. The front and back brick porch settings provide private gardens that open into common space. This property is move-in condition and located in one of Yardley's most premier and desirable townhome communities. Close to schools, shopping and restaurants. The close proximity to major highways and train stations makes Philadelphia, NYC, Princeton and beaches all convenient destinations. Schedule your appointment today!
Sold for $479,900
$479,900
102 Sutphin Pnes, Yardley, PA 19067
2beds
2,388sqft
Townhouse
Built in 1978
2,436 Square Feet Lot
$525,800 Zestimate®
$201/sqft
$2,669 Estimated rent
Home value
$525,800
$494,000 - $557,000
$2,669/mo
Zestimate® history
Owner options
List your home for rent
$2,669/mo
Rent Zestimate®
Find your next renter with Zillow Rental Manager. Plus, with online applications, you can quickly screen prospective tenants – for free.
$2,669/mo
Rent Zestimate®
Refinance and save
$3,401/mo
Est. payment
Refinancing to a lower rate could help reduce your monthly payments and save thousands over the life of the loan.
$3,401/mo
Est. payment
Explore your selling options
Work with a Zillow partner agent
Leverage their expertise and Zillow's premium Showcase listings to get your home seen by more buyers.
Get startedList with your own agent
Get your home in front of millions of buyers by listing it on Zillow.
Learn how to do itSell it yourself
Take full control of how buyers see your home on Zillow by listing For Sale by Owner (FSBO).
List your homeWhat's special
Fresh paintBuilt-in cabinetryProfessionally landscaped propertyPrivate gardensCustom window treatmentsFour seasons of colorOne-of-kind designer light fixtures
Zillow last checked:
Listing updated:
Listed by:
Patty Miskel 215-932-3340,
Long & Foster Real Estate, Inc.
Bought with:
Tracy Moyer, RS343807
Opus Elite Real Estate
Source: Bright MLS,MLS#: PABU2083652
Facts & features
Interior
Bedrooms & bathrooms
- Bedrooms: 2
- Bathrooms: 2
- Full bathrooms: 2
- Main level bathrooms: 1
- Main level bedrooms: 1
Rooms
- Room types: Bedroom 2, Kitchen, Family Room, Foyer, Bedroom 1, Great Room
Basement
- Area: 0
Heating
- Forced Air, Heat Pump, Electric
Cooling
- Central Air, Electric
Appliances
- Included: Central Vacuum, Cooktop, Dishwasher, Disposal, Dryer, Self Cleaning Oven, Oven, Refrigerator, Stainless Steel Appliance(s), Washer, Electric Water Heater
Features
- Built-in Features, Central Vacuum, Chair Railings, Combination Dining/Living, Crown Molding, Entry Level Bedroom, Kitchen - Gourmet
- Flooring: Carpet, Ceramic Tile, Hardwood, Wood
- Basement: Full,Finished,Heated,Improved
- Number of fireplaces: 1
- Fireplace features: Brick, Mantel(s), Wood Burning
Interior area
- Total structure area: 2,388
- Total interior livable area: 2,388 sqft
- Finished area above ground: 2,388
- Finished area below ground: 0
Property
Parking
- Total spaces: 1
- Parking features: Garage Faces Front, Attached, Driveway, Parking Lot
- Attached garage spaces: 1
- Has uncovered spaces: Yes
Accessibility
- Accessibility features: None
Features
- Levels: Two
- Stories: 2
- Exterior features: Lighting, Rain Gutters, Stone Retaining Walls, Underground Lawn Sprinkler
- Pool features: Community
- Has view: Yes
- View description: Courtyard, Garden, Trees/Woods
Lot
- Size: 2,436 Square Feet
Details
- Additional structures: Above Grade, Below Grade
- Parcel number: 20050362
- Zoning: R2
- Special conditions: Standard
Construction
Type & style
- Home type: Townhouse
- Architectural style: Colonial
- Property subtype: Townhouse
Materials
- Mixed
- Foundation: Concrete Perimeter
Condition
- Excellent
- New construction: No
- Year built: 1978
Utilities & green energy
- Sewer: Public Sewer
- Water: Public
Community & HOA
Community
- Subdivision: Sutphin Pines
HOA
- Has HOA: Yes
- Amenities included: Common Grounds, Jogging Path, Pool, Tennis Court(s)
- Services included: Common Area Maintenance, Maintenance Grounds, Management, Pool(s), Snow Removal, Trash, Road Maintenance
- HOA fee: $375 monthly
- HOA name: SUTPHIN PINES COMMUNITY ASSOCIATION
Location
- Region: Yardley
- Municipality: LOWER MAKEFIELD TWP
Financial & listing details
- Price per square foot: $201/sqft
- Tax assessed value: $32,160
- Annual tax amount: $7,868
- Date on market: 11/20/2024
- Listing agreement: Exclusive Right To Sell
- Inclusions: Washer, Dryer Bar Refrigerator, As-is Condition. No Monetary Value. Wall Mounted Tvs Negotiable.
- Ownership: Fee Simple
Price history
| Date | Event | Price |
|---|---|---|
| 12/10/2024 | Sold | $479,900$201/sqft |
Source:  Bright MLS #PABU2083652 Report a problem Bright MLS #PABU2083652 Report a problem | ||
| 11/23/2024 | Pending sale | $479,900$201/sqft |
Source: Bright MLS #PABU2083652 Report a problem | ||
| 11/20/2024 | Listed for sale | $479,900$201/sqft |
Source: Bright MLS #PABU2083652 Report a problem | ||
Public tax history
| Year | Property taxes | Tax assessment |
|---|---|---|
| 2025 | $7,994 +0.8% | $32,160 |
| 2024 | $7,932 +9.7% | $32,160 |
| 2023 | $7,233 +2.2% | $32,160 |
| 2022 | $7,076 +1.6% | $32,160 |
| 2021 | $6,964 | $32,160 |
| 2020 | $6,964 +3.8% | $32,160 |
| 2018 | $6,706 +4.4% | $32,160 |
| 2017 | $6,423 | $32,160 |
| 2016 | $6,423 | $32,160 |
| 2015 | -- | $32,160 |
| 2014 | -- | $32,160 |
| 2013 | -- | $32,160 |
| 2012 | -- | $32,160 |
| 2011 | -- | $32,160 |
| 2010 | -- | $32,160 |
| 2009 | -- | $32,160 |
| 2008 | -- | $32,160 |
| 2007 | -- | $32,160 |
| 2006 | -- | $32,160 |
| 2005 | -- | $32,160 +300% |
| 2004 | -- | $8,040 |
| 2003 | -- | $8,040 |
| 2002 | -- | $8,040 |
| 2000 | -- | $8,040 |
Find assessor info on the county website
Neighborhood: 19067
Nearby homes
- $515,1002 bd3 ba2.2k sqft103 Sutphin Pnes, Yardley, PA 19067Off Market
- $--1.24 AcresSutphin Pnes, Morrisville, PA 19067Off Market
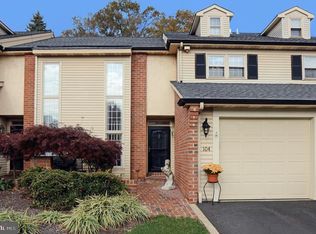
- $476,8002 bd3 ba1.8k sqft104 Sutphin Pnes, Yardley, PA 19067Off Market
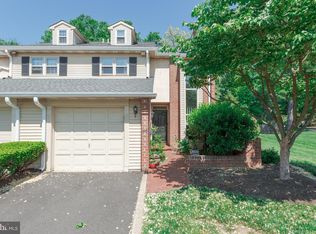
- $516,0003 bd3 ba1.7k sqft105 Sutphin Pnes, Yardley, PA 19067Sold
- $788,7003 bd3 ba2.8k sqft100 Sutphin Pnes, Yardley, PA 19067Off Market
- $552,6003 bd3 ba2.4k sqft99 Sutphin Pnes, Yardley, PA 19067Off Market
- $549,2002 bd3 ba1.8k sqft98 Sutphin Pnes, Yardley, PA 19067Off Market
- $812,2004 bd2 ba2.6k sqft557 Barn Dr, Yardley, PA 19067Off Market
Nearby schools
GreatSchools rating
- 7/10Makefield El SchoolGrades: K-5Distance: 0.7 mi
- 6/10William Penn Middle SchoolGrades: 6-8Distance: 1.1 mi
- 7/10Pennsbury High SchoolGrades: 9-12Distance: 3.3 mi
Schools provided by the listing agent
- District: Pennsbury
Source: Bright MLS. This data may not be complete. We recommend contacting the local school district to confirm school assignments for this home.
Get a cash offer in 3 minutes
Find out how much your home could sell for in as little as 3 minutes with a no-obligation cash offer.
Estimated market value
$525,800
Get a cash offer in 3 minutes
Find out how much your home could sell for in as little as 3 minutes with a no-obligation cash offer.
Estimated market value
$525,800
- Pennsylvania
- Bucks County
- Morrisville
- 19067
- 102 Sutphin Pnes
Nearby cities
Nearby zip codes
Other Morrisville Topics
